
8928 Garden Gate Dr, Fairfax, VA 22031
Local realty services provided by:Better Homes and Gardens Real Estate Realty Connect
8928 Garden Gate Dr,Fairfax, VA 22031
$1,100,000
- 4 Beds
- 4 Baths
- 3,191 sq. ft.
- Single family
- Pending
Listed by: jennifer d young, wayne gavin pumphrey
Office: keller williams realty
MLS#:VAFX2332442
Source:BRIGHTMLS
Price summary
- Price:$1,100,000
- Price per sq. ft.:$344.72
- Monthly HOA dues:$95
About this home
Ideally located just minutes from the vibrant Mosaic District, two Metro stations, premier shopping, top-rated schools, I-66, and I-495, this beautiful brick-front colonial offers the perfect blend of space, comfort, and convenience. Featuring 4 bedrooms and 3.5 baths, a spacious two-car garage with two new garage door openers, a deck with pergola and paver patio, this home is designed for both everyday living and entertaining. An open floor plan, high ceilings, spacious rooms and an abundance of windows that fill the space with natural light create instant appeal. Warm new luxury vinyl plank flooring on the main level and lower level, brand-new plush carpeting upstairs, upgraded lighting, an upgraded gourmet kitchen with brand new appliances, updated baths, and an interior that has been freshly painted throughout, including the walls, ceilings, doors, baseboards, and trim, plus an exterior has also been freshly painted make this home move in ready! The elegant formal living and dining rooms are perfect for hosting gatherings, while the inviting family room features a cozy gas fireplace. Here a French style door opens to the deck with steps to a paver patio and backyard surrounded by trees and privacy planting, ideal for gathering with family and friends. The open, light-filled kitchen has been beautifully refreshed with new quartz countertops, a new sink and faucet, freshly painted 42” cabinetry, and a full suite of new GE stainless steel appliances, including a 33" refrigerator, 30" gas cooktop with downdraft, wall oven, dishwasher, and microwave. A sunny breakfast room with walls of windows and skylights is ideal for daily dining and relaxing, while a stylish powder room rounds out the main level. Upstairs, the luxurious primary suite boasts a sitting area, walk-in closet, and a luxurious ensuite bath featuring a new quartz topped comfort height vanity, sleek lighting and fixtures, a soaking tub, and glass enclosed shower. Two additional bedrooms, each with brand new carpet, share access to the updated hall bath with a new quartz topped double vanity and tub/shower combo with marble style tile surround. A laundry room with full sized washer and dryer on this level adds convenience. The finished walk-out lower level offers additional living space with a recreation room opening to the patio and a generously sized bedroom and an additional updated full bath. All this in a lovely residential setting in a stellar location! Beginning interior photos are virtually staged....
Contact an agent
Home facts
- Year built:1997
- Subdivision & Development:ARMISTEAD PARK
- Listing ID #:VAFX2332442
- Added:45 day(s) ago
- Updated:September 18, 2026 at 07:52 AM
Rooms and interior
- Bedrooms:4
- Total bathrooms:4
- Full bathrooms:3
- Half bathrooms:1
- Flooring:Carpet, Ceramic Tile, Luxury Vinyl Plank
- Dining Description:Dining Area, Dining Room
- Bathrooms Description:Full Bath, Half Bath, Primary Bath(s), Primary Bathroom
- Kitchen Description:Breakfast Area, Built-In Microwave, Carpet, Cooktop, Dishwasher, Disposal, Exhaust Fan, Kitchen - Gourmet, Kitchen - Island, Oven - Wall, Pantry, Recessed Lighting, Refrigerator, Stainless Steel Appliances, Upgraded Countertops, Water Dispenser
- Bedroom Description:Carpet, Primary Bedroom, Walk In Closet(s)
- Basement:Yes
- Basement Description:Full, Fully Finished, Rear Entrance, Walkout Level, Windows
- Living area:3,191 sq. ft.
Heating and cooling
- Cooling:Central A/C
- Heating:Forced Air, Natural Gas
Structure and exterior
- Year built:1997
- Building area:3,191 sq. ft.
- Lot area:0.15 Acres
- Lot Features:Backs to Trees, Corner, Front Yard, Landscaping, Level, Rear Yard, SideYard(s)
- Architectural Style:Colonial
- Construction Materials:Brick, Brick Front, Vinyl Siding
- Exterior Features:Bump-outs, Deck(s), Exterior Lighting, Patio(s), Porch(es), Sidewalks, Street Lights
- Foundation Description:Permanent
- Levels:3 Story
Schools
- High school:FALLS CHURCH
- Middle school:JACKSON
- Elementary school:FAIRHILL
Utilities
- Water:Public
- Sewer:Public Sewer
Finances and disclosures
- Price:$1,100,000
- Price per sq. ft.:$344.72
- Tax amount:$12,374 (2025)
Features and amenities
- Laundry features:Dryer, Dryer In Unit, Laundry, Washer, Washer In Unit
- Amenities:Carpet, Recessed Lighting, Skylight(s), Transom Windows
Parking
- Parking description:Attached Garage, Garage - Front Entry, Paved Driveway
- Garage:Yes
- Garage spaces:2
New listings near 8928 Garden Gate Dr
- Coming Soon
 $1,000,000Coming Soon4 beds 3 baths2,307 sq. ft.
11404 Octagon Ct, FAIRFAX, VA 22030
MLS# VAFX2341614Listed by: KELLER WILLIAMS REALTY - Coming Soon
 $740,000Coming Soon3 beds 3 baths2,320 sq. ft.
3508 Jean St, FAIRFAX, VA 22030
MLS# VAFC2009206Listed by: CORCORAN MCENEARNEY - Coming Soon
 $769,000Coming Soon5 beds 3 baths2,184 sq. ft.
4305 Markwood Ln, FAIRFAX, VA 22033
MLS# VAFX2341906Listed by: KELLER WILLIAMS FAIRFAX GATEWAY - Coming Soon
 $850,000Coming Soon4 beds 3 baths1,861 sq. ft.
13341 Jasper Ct, FAIRFAX, VA 22033
MLS# VAFX2340846Listed by: SAMSON PROPERTIES - Coming Soon
 $459,000Coming Soon2 beds 2 baths1,610 sq. ft.
3674 Persimmon Cir ##, FAIRFAX, VA 22031
MLS# VAFX2341760Listed by: SAMSON PROPERTIES - Coming Soon
 $1,599,000Coming Soon4 beds 5 baths3,976 sq. ft.
12463 Meadow Hunt Dr, FAIRFAX, VA 22033
MLS# VAFX2341832Listed by: RE/MAX GATEWAY, LLC - Coming Soon
 $1,325,000Coming Soon4 beds 5 baths5,192 sq. ft.
3886 Billberry Dr, FAIRFAX, VA 22033
MLS# VAFX2341580Listed by: PEARSON SMITH REALTY LLC - Coming Soon
 $459,500Coming Soon2 beds 2 baths1,254 sq. ft.
11314 Westbrook Mill Ln #201, FAIRFAX, VA 22030
MLS# VAFX2340774Listed by: FAIRFAX REALTY - Coming Soon
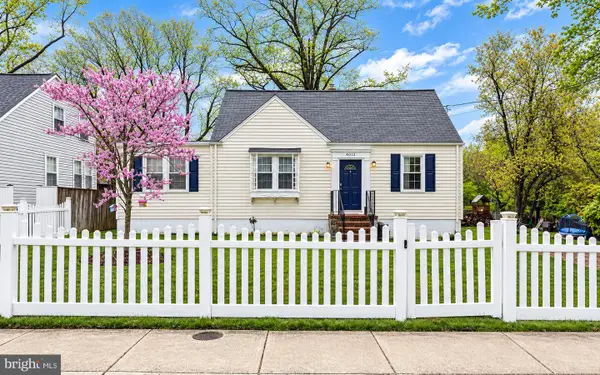 $625,000Coming Soon4 beds 1 baths1,380 sq. ft.
4013 Poplar St, FAIRFAX, VA 22030
MLS# VAFC2009166Listed by: EXP REALTY, LLC - Coming Soon
 $319,900Coming Soon1 beds 1 baths763 sq. ft.
12938 Grays Pointe Rd #12938a, FAIRFAX, VA 22033
MLS# VAFX2339900Listed by: PEARSON SMITH REALTY, LLC


Protect your home and budget from life's surprises with an Assurant Home Warranty, backed by a partner that supports you through every step of homeownership. Explore Plans.
© 2026 Better Homes and Gardens Real Estate LLC. An Anywhere Real Estate company. All rights reserved. Better Homes and Gardens® Real Estate is a registered trademark owned by Meredith Operations Corporation, licensed to Better Homes and Gardens Real Estate LLC and used with permission. Better Homes and Gardens Real Estate LLC fully supports the principles of the Fair Housing Act and the Equal Opportunity Act. Listing information is deemed reliable but is not guaranteed accurate.
Each office is independently owned and operated.
Any services or products provided by third parties are not provided by, affiliated with or related to Better Homes and Gardens Real Estate LLC, or its affiliated companies.