
4409 Fairstone Dr #201, Fairfax, VA 22033
Local realty services provided by:Better Homes and Gardens Real Estate Premier
4409 Fairstone Dr #201,Fairfax, VA 22033
$360,000
- 2 Beds
- 2 Baths
- 1,038 sq. ft.
- Condominium
- Active
Listed by: pamella haselton
Office: blue and gray realty,llc
MLS#:VAFX2350016
Source:BRIGHTMLS
Price summary
- Price:$360,000
- Price per sq. ft.:$346.82
About this home
Welcome to 4409 Fair Stone Dr, Unit 201 — a bright, spacious 2-bedroom, 2-bath condominium in the sought-after Stonecroft community of Fair Lakes!
This thoughtfully designed second-level residence features a sought-after split-bedroom layout offering two private primary-style suites, each complete with a generous walk-in closet and an en-suite full bath. The open main living area features a cozy fireplace and flows effortlessly into a well-appointed kitchen outfitted with stainless steel appliances, while the washer and dryer in the unit add everyday convenience. Step outside to your spacious private outdoor deck/balcony, offering plenty of room for outdoor seating, dining, and relaxing amid peaceful community greenery.
Residents of Stonecroft enjoy an impressive array of neighborhood amenities, including an outdoor swimming pool, community clubhouse, fitness center, basketball and racquetball courts, picnic/BBQ areas, and a convenient on-site interior car washing station.
Unbeatable Fair Lakes location! Walk directly across the street to Fair Lakes Shopping Center for immediate access to Target, ALDI, BJ’s Wholesale Club, Best Buy, HomeGoods, coffee shops, and numerous dining options. Commuters will love quick access to I-66, Route 50, Fairfax County Parkway, Fairfax Connector bus stops right nearby, and easy connections to the Vienna Metro Station.
Call to schedule your tour today!...
Contact an agent
Home facts
- Year built:1991
- Subdivision & Development:STONECROFT CONDO
- Listing ID #:VAFX2350016
- Added:2 day(s) ago
- Updated:November 13, 2026 at 03:01 PM
Rooms and interior
- Bedrooms:2
- Total bathrooms:2
- Full bathrooms:2
- Flooring:Ceramic Tile, Fully Carpeted, Luxury Vinyl Plank
- Kitchen Description:Built-In Microwave, Crown Moldings, Dishwasher, Disposal, Pantry, Recessed Lighting, Stainless Steel Appliances, Upgraded Countertops, Water Heater
- Bedroom Description:Walk In Closet(s)
- Living area:1,038 sq. ft.
Heating and cooling
- Cooling:Ceiling Fan(s), Central A/C
- Heating:Forced Air, Natural Gas
Structure and exterior
- Year built:1991
- Building area:1,038 sq. ft.
- Architectural Style:Colonial
- Construction Materials:Combination
- Exterior Features:Balcony, Sidewalks, Street Lights, Tennis Court(s)
- Levels:1 Story
Utilities
- Water:Public
- Sewer:Public Sewer
Finances and disclosures
- Price:$360,000
- Price per sq. ft.:$346.82
- Tax amount:$4,264 (2026)
Features and amenities
- Laundry features:Dryer - Front Loading, Dryer In Unit, Washer - Front Loading, Washer In Unit
- Amenities:Ceiling Fan(s), Crown Moldings, Recessed Lighting
Parking
- Parking description:Off Street, Parking Lot, Paved Parking
New listings near 4409 Fairstone Dr #201
- Coming Soon
 $1,580,000Coming Soon5 beds 5 baths5,691 sq. ft.
12601 Tolman Rd, FAIRFAX, VA 22033
MLS# VAFX2350050Listed by: SAMSON PROPERTIES - Coming Soon
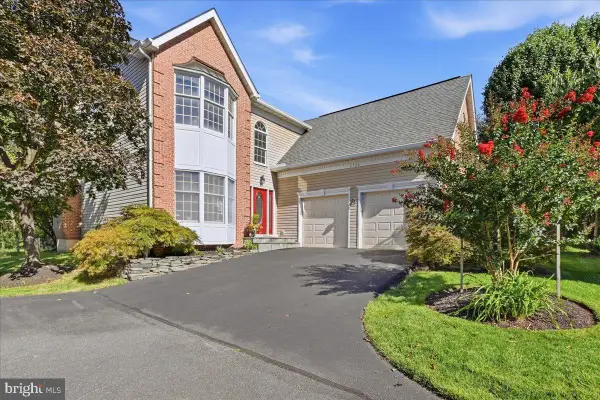 $1,025,000Coming Soon4 beds 4 baths3,503 sq. ft.
3720 Millpond Ct, FAIRFAX, VA 22033
MLS# VAFX2346884Listed by: REAL BROKER, LLC - Coming Soon
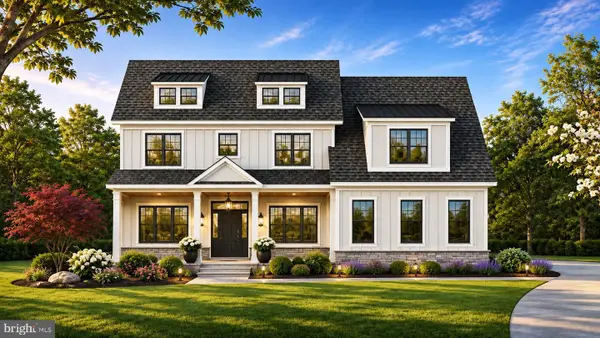 $2,550,000Coming Soon7 beds 8 baths7,700 sq. ft.
4050 Doveville Ln, FAIRFAX, VA 22032
MLS# VAFX2349320Listed by: LONG & FOSTER REAL ESTATE, INC. - Coming Soon
 $765,000Coming Soon4 beds 2 baths1,512 sq. ft.
4411 Majestic Ln, FAIRFAX, VA 22033
MLS# VAFX2348734Listed by: REALTY SUPPORT SERVICES, INC, - Coming Soon
 $429,900Coming Soon3 beds 2 baths954 sq. ft.
11501 Cardoness Ln #101, FAIRFAX, VA 22030
MLS# VAFX2348312Listed by: SAMSON PROPERTIES - Coming Soon
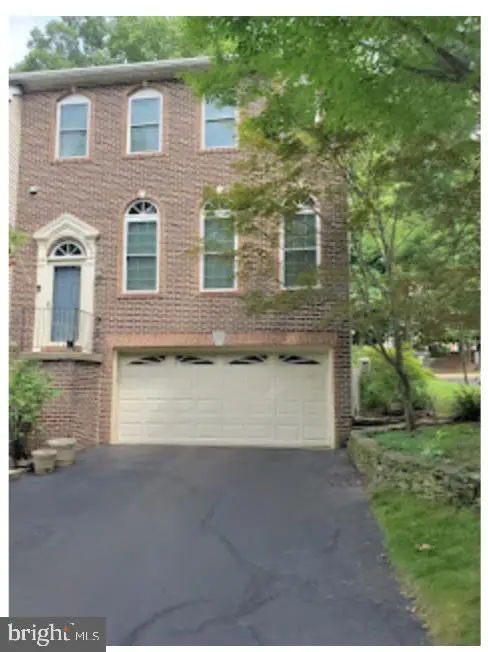 $780,000Coming Soon3 beds 3 baths2,600 sq. ft.
4023 Rosemeade Dr, FAIRFAX, VA 22033
MLS# VAFX2346766Listed by: LONG & FOSTER REAL ESTATE, INC. - Coming Soon
 $675,000Coming Soon2 beds 2 baths1,615 sq. ft.
3989 Norton Pl #408, FAIRFAX, VA 22030
MLS# VAFC2009334Listed by: PEARSON SMITH REALTY, LLC - Coming Soon
 $695,000Coming Soon4 beds 3 baths2,314 sq. ft.
10924 Spurlock Ct, FAIRFAX, VA 22032
MLS# VAFX2340026Listed by: LONG & FOSTER REAL ESTATE, INC. - Coming Soon
 $2,400,000Coming Soon6 beds 7 baths5,855 sq. ft.
4126 Bruning Ct, FAIRFAX, VA 22032
MLS# VAFX2336752Listed by: EXP REALTY, LLC - Coming Soon
 $2,999,000Coming Soon6 beds 7 baths7,276 sq. ft.
3128 Barbara Ln, FAIRFAX, VA 22031
MLS# VAFX2292724Listed by: LONG & FOSTER REAL ESTATE, INC.


Protect your home and budget from life's surprises with an Assurant Home Warranty, backed by a partner that supports you through every step of homeownership. Explore Plans.
© 2026 Better Homes and Gardens Real Estate LLC. An Anywhere Real Estate company. All rights reserved. Better Homes and Gardens® Real Estate is a registered trademark owned by Meredith Operations Corporation, licensed to Better Homes and Gardens Real Estate LLC and used with permission. Better Homes and Gardens Real Estate LLC fully supports the principles of the Fair Housing Act and the Equal Opportunity Act. Listing information is deemed reliable but is not guaranteed accurate.
Each office is independently owned and operated.
Any services or products provided by third parties are not provided by, affiliated with or related to Better Homes and Gardens Real Estate LLC, or its affiliated companies.