
9253 Wood Violet Ct, Fairfax, VA 22031
Local realty services provided by:Better Homes and Gardens Real Estate Premier
9253 Wood Violet Ct,Fairfax, VA 22031
$1,075,000
- 4 Beds
- 4 Baths
- - sq. ft.
- Townhouse
- Coming Soon
Upcoming open houses
- Sat, May 3012:00 pm - 02:00 pm
- Sun, May 3101:00 pm - 03:00 pm
Listed by: katherine massetti
Office: serhant
MLS#:VAFX2314488
Source:BRIGHTMLS
Price summary
- Price:$1,075,000
- Monthly HOA dues:$110
About this home
Welcome to Metro Row, where stylish modern living meets one of Fairfax’s most connected locations. This beautifully updated end-unit townhome with a two-car garage offers nearly 2,900 square feet of thoughtfully designed living space, plus one of the few fully fenced backyards in the neighborhood. The open-concept main level was designed for both entertaining and everyday ease, with seamless flow between the living, dining, and kitchen spaces. The gourmet kitchen features stainless steel appliances, generous cabinetry, and oversized gathering space that naturally becomes the center of the home. Upstairs, the primary suite feels like your own private retreat. The completely redesigned 2026 spa-inspired bathroom features heated floors, a premium dual-head Tadelakt shower, floating vanity, integrated LED backlit mirrors, and refined modern finishes. Dual walk-in closets with custom Elfa organization systems maximize storage while keeping the space beautifully functional. The upper level was refreshed in 2024 with premium flooring and plush carpeting throughout, while the finished lower level offers incredible flexibility with an additional bedroom, full bath, and recreation space ideal for guests, a gym, media room, or home office. This home has been meticulously updated for modern living including a renovated powder room (2024), custom laundry room renovation (2025), new dishwasher and washer and dryer (2026), and numerous thoughtful design upgrades throughout. Outdoor living is a true highlight with a private backyard retreat featuring professional landscaping and a covered lanai with outdoor fireplace creating the perfect setting for relaxing evenings, entertaining friends, or year-round enjoyment. Zoned for the desirable Marshall Road Elementary School, Thoreau Middle School, Oakton High School. Ideally positioned just minutes from the Vienna Metro within walking distance, Town of Vienna, Mosaic District, Downtown Fairfax, this home blends comfort, convenience, and lifestyle seamlessly. Updates: 2026 - primary bathroom, dishwasher, washer, dryer, 2025 - laundry room, 2024 - powder room, upstairs flooring, refrigerator, 2023 - primary Elfa closet systems, 2021 - privacy fence....
Contact an agent
Home facts
- Year built:2018
- Listing ID #:VAFX2314488
- Added:1 day(s) ago
- Updated:May 25, 2026 at 09:49 PM
Rooms and interior
- Bedrooms:4
- Total bathrooms:4
- Full bathrooms:3
- Half bathrooms:1
- Flooring:Ceramic Tile, Hardwood
- Kitchen Description:Kitchen - Gourmet, Kitchen - Island, Recessed Lighting, Stainless Steel Appliances
- Bedroom Description:Walk In Closet(s)
- Basement:Yes
- Basement Description:Daylight, Full, Fully Finished
Heating and cooling
- Cooling:Central A/C
- Heating:90% Forced Air, Natural Gas
Structure and exterior
- Year built:2018
- Architectural Style:Colonial
- Construction Materials:Brick Front, Vinyl Siding
- Exterior Features:Patio(s), Porch(es)
- Foundation Description:Permanent
- Levels:3 Story
Schools
- High school:OAKTON
- Middle school:THOREAU
- Elementary school:MARSHALL ROAD
Utilities
- Water:Public
- Sewer:Public Sewer
Finances and disclosures
- Price:$1,075,000
- Tax amount:$11,547 (2025)
Features and amenities
- Amenities:Recessed Lighting
Parking
- Parking description:Attached Garage, Concrete Driveway, Garage - Front Entry
- Garage:Yes
- Garage spaces:2
New listings near 9253 Wood Violet Ct
- Coming SoonOpen Sat, 12 to 2pm
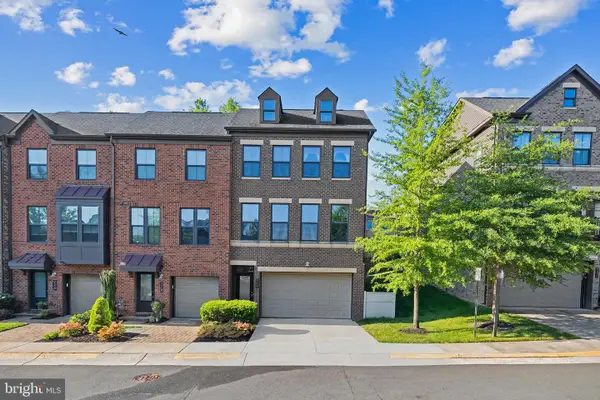 $1,075,000Coming Soon4 beds 4 baths
9253 Wood Violet Ct, FAIRFAX, VA 22031
MLS# VAFX2314488Listed by: SERHANT - Coming SoonOpen Sun, 1 to 3pm
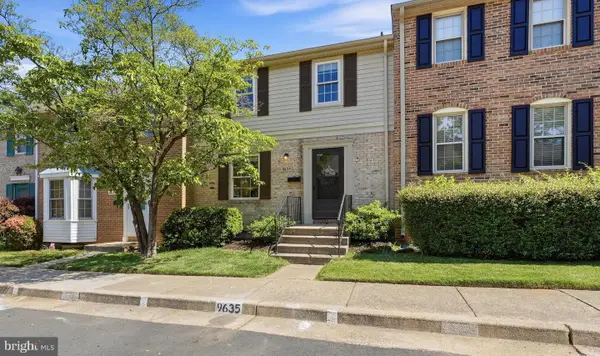 $659,900Coming Soon3 beds 4 baths
9635 Lindenbrook St, FAIRFAX, VA 22031
MLS# VAFX2310348Listed by: CENTURY 21 NEW MILLENNIUM - Coming Soon
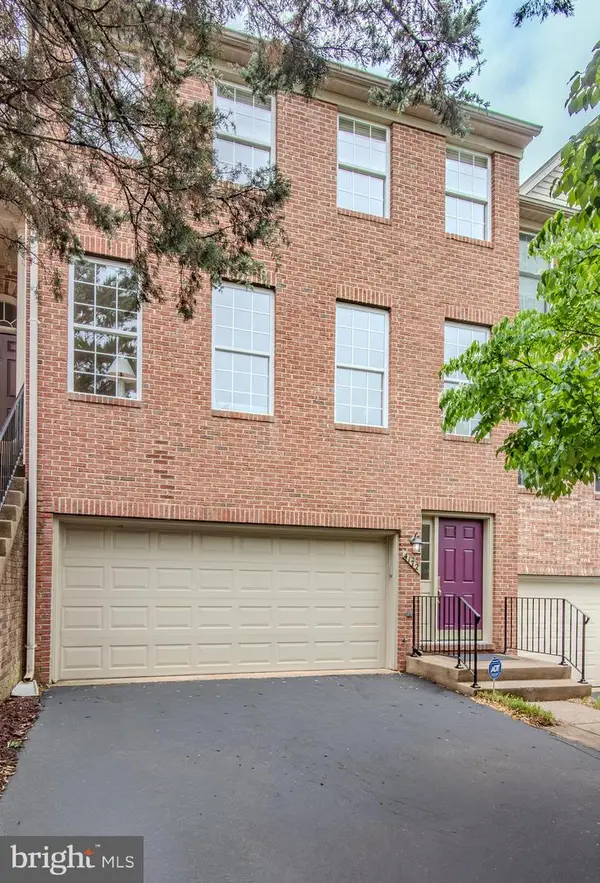 $785,000Coming Soon3 beds 4 baths
4172 Vernoy Hills Rd, FAIRFAX, VA 22033
MLS# VAFX2315028Listed by: CENTURY 21 NEW MILLENNIUM - New
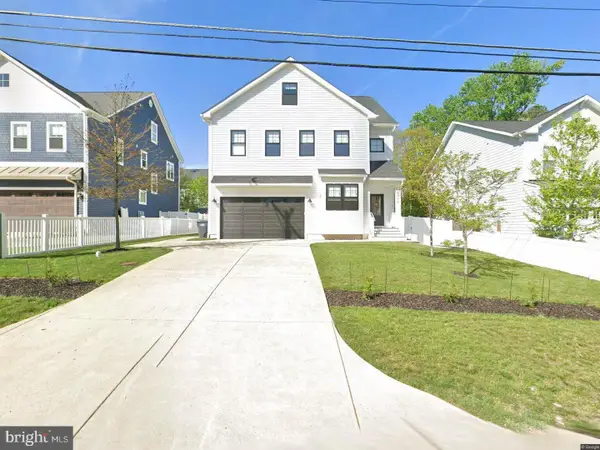 $1,392,000Active4 beds 5 baths3,220 sq. ft.
4222 Lamarre Dr, FAIRFAX, VA 22030
MLS# VAFX2314998Listed by: SAMSON PROPERTIES - Coming Soon
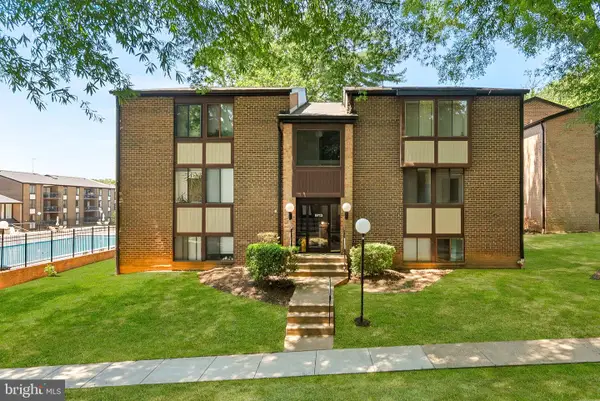 $272,500Coming Soon1 beds 1 baths
9713 Kings Crown Ct #2, FAIRFAX, VA 22031
MLS# VAFX2313514Listed by: PEARSON SMITH REALTY, LLC - New
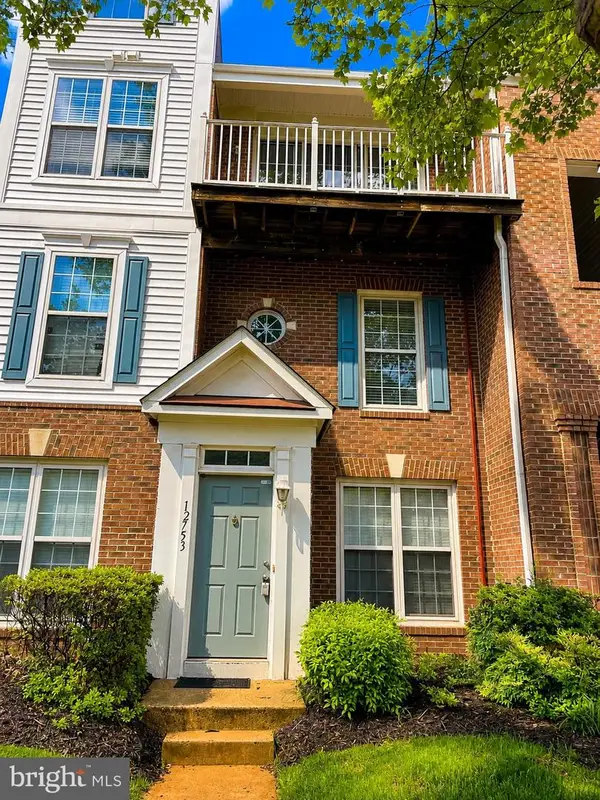 $462,000Active2 beds 3 baths1,360 sq. ft.
12753 Fair Crest Ct #22, FAIRFAX, VA 22033
MLS# VAFX2314640Listed by: LONG & FOSTER REAL ESTATE, INC. - Coming SoonOpen Sat, 2 to 4pm
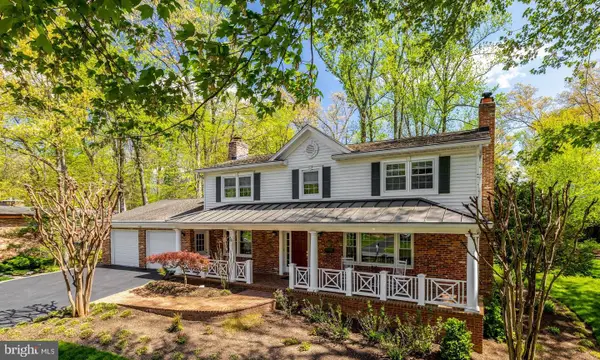 $1,650,000Coming Soon5 beds 5 baths
3613 Dorado Ct, FAIRFAX, VA 22031
MLS# VAFX2298380Listed by: LONG & FOSTER REAL ESTATE, INC. - Coming Soon
 $794,900Coming Soon3 beds 4 baths
4658 Buckhorn Rdg, FAIRFAX, VA 22030
MLS# VAFX2309682Listed by: REALTY ONE GROUP KEY PROPERTIES - New
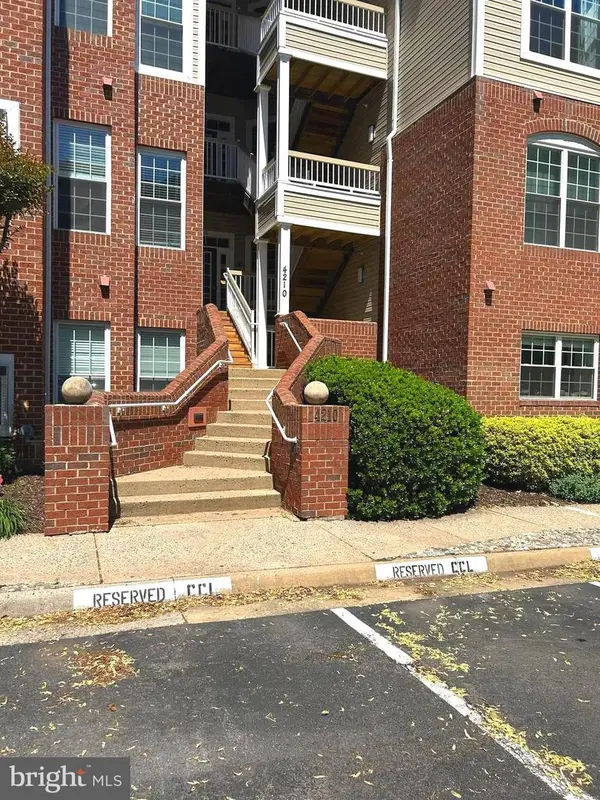 $535,000Active3 beds 2 baths1,500 sq. ft.
4210-f Mozart Brigade Ln #f, FAIRFAX, VA 22030
MLS# VAFX2311738Listed by: REALTY ONE GROUP KEY PROPERTIES - New
 $304,900Active1 beds 1 baths700 sq. ft.
3901 Penderview Dr #1534, FAIRFAX, VA 22033
MLS# VAFX2304956Listed by: RE/MAX ALLEGIANCE


Protect your home and budget from life's surprises with an Assurant Home Warranty, backed by a partner that supports you through every step of homeownership. Explore Plans.
© 2026 Better Homes and Gardens Real Estate LLC. An Anywhere Real Estate company. All rights reserved. Better Homes and Gardens® Real Estate is a registered trademark owned by Meredith Operations Corporation, licensed to Better Homes and Gardens Real Estate LLC and used with permission. Better Homes and Gardens Real Estate LLC fully supports the principles of the Fair Housing Act and the Equal Opportunity Act. Listing information is deemed reliable but is not guaranteed accurate.
Each office is independently owned and operated.
Any services or products provided by third parties are not provided by, affiliated with or related to Better Homes and Gardens Real Estate LLC, or its affiliated companies.