
9340 Chestnut Knolls Dr, Fairfax, VA 22032
Local realty services provided by:Better Homes and Gardens Real Estate Premier
9340 Chestnut Knolls Dr,Fairfax, VA 22032
$2,788,085
- 6 Beds
- 10 Baths
- 7,131 sq. ft.
- Single family
- Active
Listed by: yvette e lawless
Office: samson properties
MLS#:VAFX2294592
Source:BRIGHTMLS
Price summary
- Price:$2,788,085
- Price per sq. ft.:$390.98
About this home
NEW CONSTRUCTION – Experience exceptional luxury living in the highly sought-after Woodson High School Pyramid. Built by Premier Homes Group LLC, this extraordinary Executive Collection residence offers over 7,000 square feet of thoughtfully designed indoor and outdoor living with 11-foot ceilings on the main level and 10-foot ceilings on the upper and lower levels, creating a spacious, light-filled environment throughout.
The timeless Modern Farmhouse exterior features horizontal lap siding, board-and-batten accents, a natural stone water table, professionally designed landscaping, irrigation, flagstone walkways, a 6-foot privacy fence on three sides, and an elegant four-board paddock fence. Visit the Premier Homes Group Showcase Home at 725 Lawton Street, McLean, VA, weekdays by appointment.
Inside, refined architectural ceiling details, custom niches, and luxury finishes distinguish this home from anything else in the area. The main level offers a welcoming foyer, elegant living room, glass-enclosed executive office with floor-to-ceiling walls and doors, and a private guest suite. Two powder rooms—formal and casual—provide convenience for family and guests alike.
Designed for entertaining, the spectacular Great Room features a gas fireplace and opens through a dramatic 16-foot Pella pocketing sliding glass door to a covered outdoor living room complete with a gas fireplace, privacy wall, Phantom retractable screens, and direct access to the expansive deck, deck extension, and fully equipped al fresco outdoor kitchen.
The chef's kitchen is the heart of the home, showcasing premium appliances, abundant cabinetry, generous storage, and exceptional workspace for everyday living or entertaining.
The oversized three-car garage is flooded with natural light through large windows, includes a side service door, epoxy-coated floors, and pre-wiring for EV charging at each bay.
Upstairs, the luxurious primary suite offers a private retreat featuring a gas fireplace, coffee station, screened balcony, two oversized walk-in closets with center islands and illuminated mirrors, and a spa-inspired bath with heated floors.
The finished lower level is designed for entertaining and relaxation, offering an elevator rough-in, spacious recreation room with a contemporary linear fireplace, custom wet bar, game room, powder room, private guest suite, and an extraordinary Wellness Retreat featuring a glass entry door, heated floors, hydration station with illuminated mirror, dimmable lighting, and space designed for future sauna and steam room installation.
Additional premium features include generator rough-in, elevator rough-in, whole-house speaker pre-wire, low-voltage package, Moen Flo smart water monitoring system, and numerous luxury upgrades throughout.
Search Premier Homes Group LLC – Northern Virginia to explore our portfolio of luxury homes.
Disclaimer: Premier Homes Group LLC reserves the right to modify home designs, floor plans, elevations, specifications, materials, finishes, dimensions, features, pricing, and availability without notice. Square footages and dimensions are approximate. Photographs may depict previously completed or similar Premier Homes Group homes and are provided to illustrate craftsmanship and design style. Images may include optional features or upgrades not included in the base price. Artist renderings and illustrations are conceptual and may differ from the completed home. Buyers should rely on the purchase agreement, approved plans, and written specifications for the final description of the home and included features....
Contact an agent
Home facts
- Year built:2026
- Subdivision & Development:CHESTNUT KNOLLS
- Listing ID #:VAFX2294592
- Added:183 day(s) ago
- Updated:September 17, 2026 at 02:11 PM
Rooms and interior
- Bedrooms:6
- Total bathrooms:10
- Full bathrooms:7
- Half bathrooms:3
- Rooms Total:16
- Flooring:Ceramic Tile, Hardwood
- Dining Description:Combination Dining/Living, Combination Kitchen/Dining, Dining Area, Formal/Separate Dining Room
- Bathrooms Description:Bathroom 1, Bathroom 2, Bathroom 3, Full Bath, Half Bath, Primary Bath(s)
- Kitchen Description:Breakfast Area, Built-In Microwave, Built-In Range, Combination Kitchen/Living, Cooktop, Crown Moldings, Dishwasher, Disposal, Exhaust Fan, Kitchen - Gourmet, Kitchen - Island, Microwave, Oven - Double, Pantry, Range Hood, Recessed Lighting, Six Burner Stove, Stainless Steel Appliances, Upgraded Countertops, Water Heater - Tankless, Wet/Dry Bar
- Bedroom Description:Entry Level Bedroom, Walk In Closet(s)
- Basement:Yes
- Basement Description:Connecting Stairway, Daylight, Drain, Drainage System, Fully Finished, Heated, Improved, Interior Access, Outside Entrance, Partial, Poured Concrete, Rear Entrance, Rough Bath Plumb, Space For Rooms, Sump Pump, Water Proofing System, Windows
- Living area:7,131 sq. ft.
Heating and cooling
- Cooling:Central A/C, Programmable Thermostat, Zoned
- Heating:90% Forced Air, Humidifier, Natural Gas, Zoned
Structure and exterior
- Roof:Composite
- Year built:2026
- Building area:7,131 sq. ft.
- Lot area:0.49 Acres
- Lot Features:Front Yard, Landscaping, Private, Rear Yard, SideYard(s), Suburban, Trees/Wooded
- Architectural Style:Transitional
- Construction Materials:Advanced Framing, Asphalt, Batts Insulation, Blown-In Insulation, CPVC/PVC, Combination, Composition, Concrete, Fiber Cement, Glass, HardiPlank Type, Masonry, Spray Foam Insulation
- Exterior Features:Balcony, Deck(s), Extensive Hardscape, Gutter System, Porch(es), Screened, Sidewalks, Underground Lawn Sprinkler
- Foundation Description:Concrete Perimeter, Passive Radon Mitigation, Permanent, Slab
- Levels:3 Story
Schools
- High school:WOODSON
- Middle school:FROST
Utilities
- Water:Public
- Sewer:Public Sewer
Finances and disclosures
- Price:$2,788,085
- Price per sq. ft.:$390.98
- Tax amount:$20,000 (2026)
Features and amenities
- Laundry features:Hookup
- Amenities:200+ Amp Service, Bar, Carbon Monoxide Detector(s), Crown Moldings, Electric Available, Elevator, Natural Gas Available, Phone Available, Recessed Lighting, Sauna, Sliding Windows, Smoke Detector, Wet/Dry Bar
Parking
- Parking description:Asphalt Driveway, Attached Garage, Garage - Front Entry, Garage Door Opener, Inside Access, Oversized, Paved Parking, Private
- Garage:Yes
- Garage spaces:3
New listings near 9340 Chestnut Knolls Dr
- Coming Soon
 $1,325,000Coming Soon4 beds 5 baths5,192 sq. ft.
3886 Billberry Dr, FAIRFAX, VA 22033
MLS# VAFX2341580Listed by: PEARSON SMITH REALTY LLC - Coming Soon
 $459,500Coming Soon2 beds 2 baths1,254 sq. ft.
11314 Westbrook Mill Ln #201, FAIRFAX, VA 22030
MLS# VAFX2340774Listed by: FAIRFAX REALTY - Coming Soon
 $425,000Coming Soon2 beds 2 baths1,130 sq. ft.
4210 Mozart Brigade Ln #l, FAIRFAX, VA 22033
MLS# VAFX2341204Listed by: KELLER WILLIAMS REALTY - Coming Soon
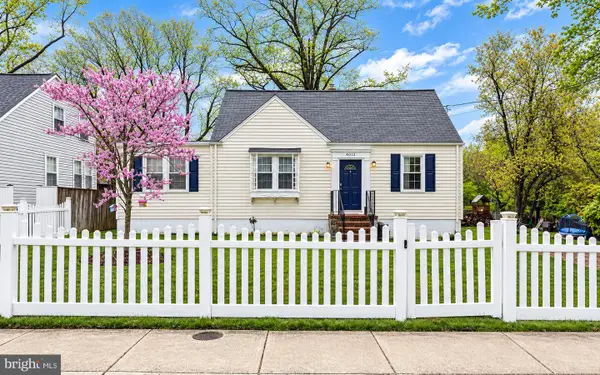 $625,000Coming Soon4 beds 1 baths1,380 sq. ft.
4013 Poplar St, FAIRFAX, VA 22030
MLS# VAFC2009166Listed by: EXP REALTY, LLC - Coming SoonOpen Sun, 2 to 4pm
 $850,000Coming Soon5 beds 4 baths3,302 sq. ft.
10244 Dale Dr, FAIRFAX, VA 22030
MLS# VAFC2009216Listed by: RE/MAX ALLEGIANCE - Coming SoonOpen Sat, 1 to 3pm
 $720,000Coming Soon3 beds 4 baths2,496 sq. ft.
4714 Caronia Way, FAIRFAX, VA 22030
MLS# VAFX2340442Listed by: LONG & FOSTER REAL ESTATE, INC. - Coming SoonOpen Sun, 12 to 5pm
 $600,000Coming Soon4 beds 2 baths1,401 sq. ft.
13308 Hollinger Ave, FAIRFAX, VA 22033
MLS# VAFX2333102Listed by: KELLER WILLIAMS REALTY - Coming Soon
 $319,900Coming Soon1 beds 1 baths763 sq. ft.
12938 Grays Pointe Rd #12938a, FAIRFAX, VA 22033
MLS# VAFX2339900Listed by: PEARSON SMITH REALTY, LLC - Coming Soon
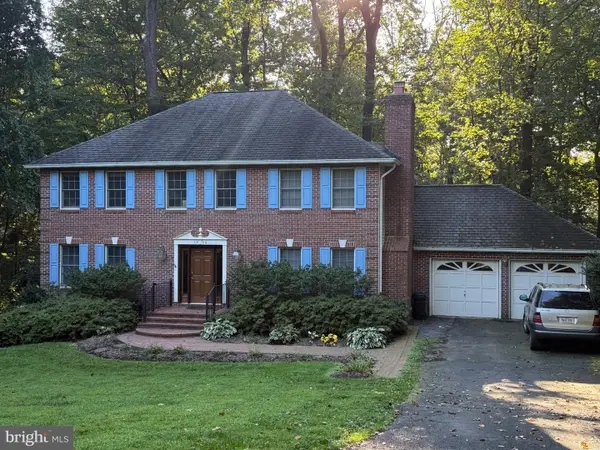 $899,900Coming Soon5 beds 3 baths4,032 sq. ft.
3806 Haynsworth Pl, FAIRFAX, VA 22031
MLS# VAFC2009190Listed by: RE/MAX GATEWAY, LLC - Coming Soon
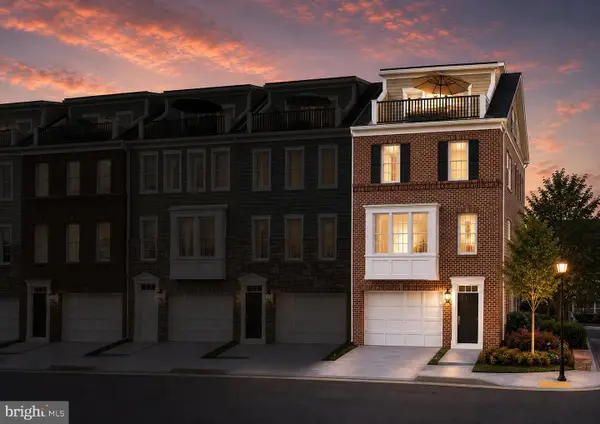 $1,130,000Coming Soon3 beds 3 baths2,474 sq. ft.
10826 Willow Ter, FAIRFAX, VA 22030
MLS# VAFC2009086Listed by: LONG & FOSTER REAL ESTATE, INC.


Protect your home and budget from life's surprises with an Assurant Home Warranty, backed by a partner that supports you through every step of homeownership. Explore Plans.
© 2026 Better Homes and Gardens Real Estate LLC. An Anywhere Real Estate company. All rights reserved. Better Homes and Gardens® Real Estate is a registered trademark owned by Meredith Operations Corporation, licensed to Better Homes and Gardens Real Estate LLC and used with permission. Better Homes and Gardens Real Estate LLC fully supports the principles of the Fair Housing Act and the Equal Opportunity Act. Listing information is deemed reliable but is not guaranteed accurate.
Each office is independently owned and operated.
Any services or products provided by third parties are not provided by, affiliated with or related to Better Homes and Gardens Real Estate LLC, or its affiliated companies.