
9809 John Robert Way, Fairfax, VA 22032
Local realty services provided by:Better Homes and Gardens Real Estate Valley Partners
9809 John Robert Way,Fairfax, VA 22032
$1,510,000
- 4 Beds
- 4 Baths
- - sq. ft.
- Single family
- Sold
Listed by: antonio t nguyen
Office: serhant
MLS#:VAFX2326576
Source:BRIGHTMLS
Sorry, we are unable to map this address
Price summary
- Price:$1,510,000
About this home
Tucked behind mature landscaping on a quiet cul de sac in the desirable Holly Park neighborhood, this brick colonial is the kind of home buyers wait years to find. A coveted spot in the Wood High School pyramid, paired with a backyard built for every season.Step inside to a graceful, sweeping staircase and an open, light-filled floor plan, where formal living and dining rooms flow effortlessly into a soaring two story great room anchored by a brick fireplace and a wall of arched windows. The kitchen is a study in contrast and function, sleek black cabinetry, stainless appliances, dual wall ovens, and a gas cooktop island with bar seating, all open to a sunny breakfast area with direct access to the deck.Out back, a private, heated in-ground pool anchors an entirely white fenced yard, framed by tiered stone garden walls bursting with daylilies and layered greenery. Multiple patio seating areas, a deck that cascades down toward the pool, and a paver path winding past a storage shed make this a true entertainer's half-acre, with zero sightlines from neighboring homes.Upstairs, the primary suite offers a brand-new spa like retreat, complete with a soaking tub and a massive frameless glass shower, plus dual vanities for effortless morning routines. Additional bedrooms and bathrooms provide flexible space for family, guests, or a home office. Plantation shutters run throughout, and major systems are done: a brand-new roof (July 2025) and two new HVAC systems (2025) mean the next owner starts with a clean slate.The garage is its own feature, fully finished with Gladiator cabinetry, a workspace shelving system, a Gladiator fridge, and epoxy flooring, ready for a car enthusiast, hobbyist, or serious storage needs.All of this sits inside the Wood High School, Frost Middle,Olde Creek Elementary pyramid, in a neighborhood known for being quiet, friendly, and close knit.The lifestyle extends far beyond the front door. Set in an unbeatable Fairfax location, this home places you just moments from the Vienna Metro, Mosaic District, INOVA Fairfax Hospital, George Mason University, and major commuter routes including I-495, I-66, Route 50, and Route 29. From morning commutes to weekend brunches, shopping, dining, and outdoor recreation, every convenience is within easy reach. It's the perfect balance of connectivity, convenience, and the lifestyle Northern Virginia has to offer....
Contact an agent
Home facts
- Year built:1997
- Subdivision & Development:HOLLY PARK
- Listing ID #:VAFX2326576
- Added:36 day(s) ago
- Updated:August 16, 2026 at 10:50 AM
Rooms and interior
- Bedrooms:4
- Total bathrooms:4
- Full bathrooms:4
- Basement:Yes
- Basement Description:Full, Walkout Level
Heating and cooling
- Cooling:Central A/C
- Heating:Forced Air, Natural Gas
Structure and exterior
- Year built:1997
- Architectural Style:Colonial
- Construction Materials:Aluminum Siding
- Foundation Description:Block
- Levels:3 Story
Schools
- High school:WOODSON
- Middle school:FROST
- Elementary school:OLDE CREEK
Utilities
- Water:Public
- Sewer:Public Sewer
Finances and disclosures
- Price:$1,510,000
- Tax amount:$12,824 (2025)
Features and amenities
- Pool features:Heated, In Ground
Parking
- Parking description:Additional Storage Area, Asphalt Driveway, Attached Garage, Garage Door Opener, Inside Access, Oversized
- Garage:Yes
- Garage spaces:2
New listings near 9809 John Robert Way
- Coming Soon
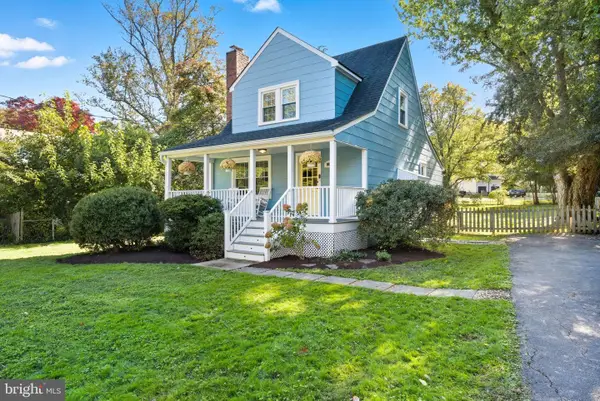 $724,900Coming Soon3 beds 2 baths
10123 Dwight Ave, FAIRFAX, VA 22032
MLS# VAFC2008988Listed by: KELLER WILLIAMS REALTY - Coming Soon
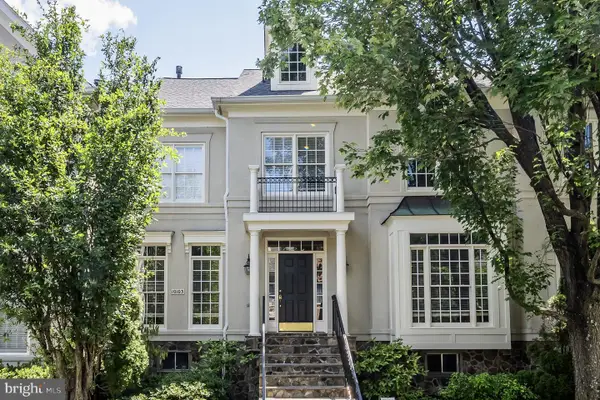 $1,225,000Coming Soon3 beds 5 baths
10103 Farr Oak Pl, FAIRFAX, VA 22030
MLS# VAFC2008992Listed by: TTR SOTHEBYS INTERNATIONAL REALTY - Coming Soon
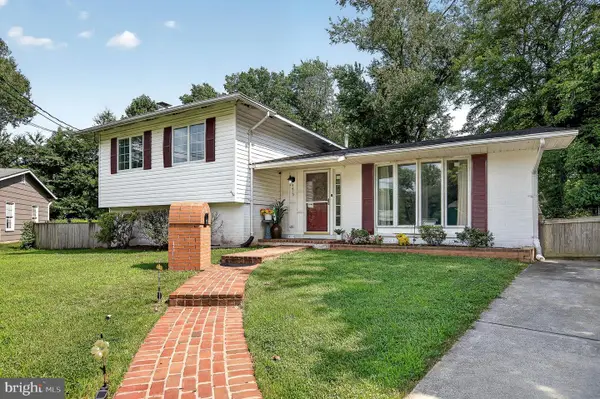 $785,000Coming Soon4 beds 3 baths
4415 San Marcos Ct, FAIRFAX, VA 22030
MLS# VAFX2334998Listed by: REALTY ONE GROUP CAPITAL - Coming Soon
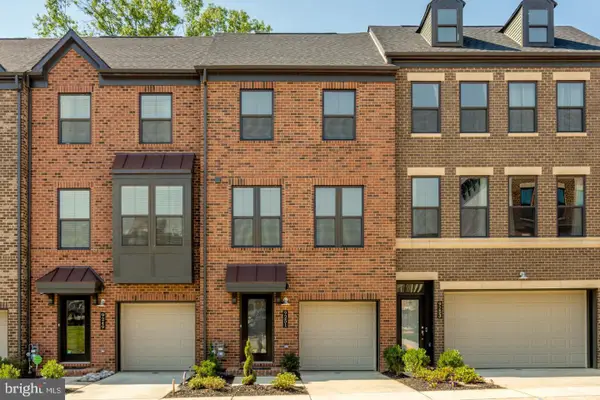 $925,000Coming Soon3 beds 4 baths
9251 Wood Violet Ct, FAIRFAX, VA 22031
MLS# VAFX2335412Listed by: SAMSON PROPERTIES - New
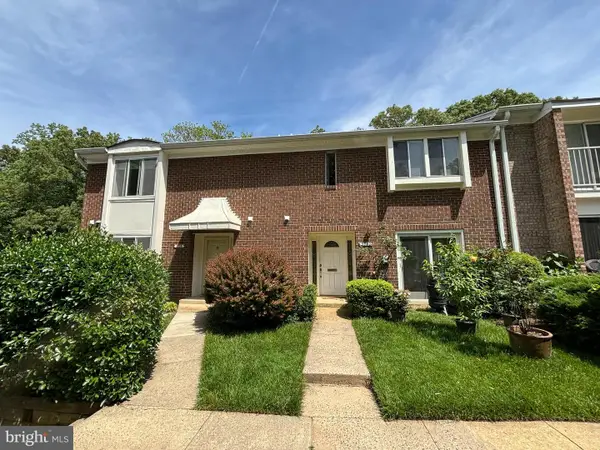 $480,000Active3 beds 3 baths1,610 sq. ft.
3738 Persimmon Cir, FAIRFAX, VA 22031
MLS# VAFX2335430Listed by: UNITED REALTY, INC.  $450,000Active2 beds 2 baths1,182 sq. ft.
11508 Sperrin Cir #201, FAIRFAX, VA 22030
MLS# VAFX2332852Listed by: FAIRFAX REALTY SELECT- New
 $99,900Active2 beds 1 baths700 sq. ft.
4305 Mobile Ct, FAIRFAX, VA 22030
MLS# VAFX2335004Listed by: PEARSON SMITH REALTY, LLC - New
 $750,000Active2 beds 2 baths1,546 sq. ft.
9500 Sprague Ave #403, FAIRFAX, VA 22031
MLS# VAFX2333580Listed by: EXP REALTY, LLC - New
 $450,000Active3 beds 2 baths1,211 sq. ft.
3808 Green Ridge Ct #302, FAIRFAX, VA 22033
MLS# VAFX2335286Listed by: BERKSHIRE HATHAWAY HOMESERVICES PENFED REALTY - Coming Soon
 $1,274,888Coming Soon6 beds 5 baths
9660 Boyett, FAIRFAX, VA 22032
MLS# VAFX2334060Listed by: EXP REALTY LLC


Protect your home and budget from life's surprises with an Assurant Home Warranty, backed by a partner that supports you through every step of homeownership. Explore Plans.
© 2026 Better Homes and Gardens Real Estate LLC. An Anywhere Real Estate company. All rights reserved. Better Homes and Gardens® Real Estate is a registered trademark owned by Meredith Operations Corporation, licensed to Better Homes and Gardens Real Estate LLC and used with permission. Better Homes and Gardens Real Estate LLC fully supports the principles of the Fair Housing Act and the Equal Opportunity Act. Listing information is deemed reliable but is not guaranteed accurate.
Each office is independently owned and operated.
Any services or products provided by third parties are not provided by, affiliated with or related to Better Homes and Gardens Real Estate LLC, or its affiliated companies.