
3304 Slade Run Dr, Falls Church, VA 22042
Local realty services provided by:Better Homes and Gardens Real Estate Cassidon Realty
Upcoming open houses
- Sun, May 3102:00 pm - 04:00 pm
Listed by: andrew s novins, crystal street
Office: exp realty, llc.
MLS#:VAFX2315474
Source:BRIGHTMLS
Price summary
- Price:$799,000
- Price per sq. ft.:$438.77
About this home
This charming Cape Cod has been thoughtfully expanded and updated! Pride of ownership beams throughout this home and it starts with the fantastic curb appeal. As you enter you are greeted with hardwood floors and lots of natural light. The cozy living room features a picture window and wood-burning fireplace and leads to the elegant formal dining room. Keep going and you will see the stunning sunroom addition showcasing panoramic backyard views and seamless access to the deck. The spacious kitchen on the main level has been nicely expanded and flanked with a great eat-in area on one side and mudroom/laundry center on the other. There are 2 spacious main level bedrooms with easy access to the hall bathroom. The upper level has also been expanded with additional ceiling height in both very large bedrooms. The full bathroom on this level has been modernly updated. Don’t miss the outside of the property! The deck off the sunroom leads to a great patio, flat fenced yard, gardener’s shed and so much room to play! The location of this home is also fantastic. Tucked away but still close to all major commuter routes. Ideally located near Route 50, I-495, Express Lanes and the Metro. Just blocks away to several connecting Fairfax County parks with miles of trails for walking, running, biking, dog walking, and other facilities. Close to multiple shopping centers, restaurants, retail and supermarkets. There’s so much to love in the home and the location!...
Contact an agent
Home facts
- Year built:1952
- Listing ID #:VAFX2315474
- Added:2 day(s) ago
- Updated:May 29, 2026 at 11:50 PM
Rooms and interior
- Bedrooms:4
- Total bathrooms:2
- Full bathrooms:2
- Flooring:Carpet, Ceramic Tile, Hardwood
- Dining Description:Dining Room, Formal/Separate Dining Room
- Bathrooms Description:Bathroom 1, Bathroom 2
- Kitchen Description:Breakfast Area, Carpet, Crown Moldings, Dishwasher, Disposal, Kitchen - Table Space, Range Hood, Recessed Lighting, Stove, Water Heater
- Bedroom Description:Carpet, Primary Bedroom
- Living area:1,821 sq. ft.
Heating and cooling
- Cooling:Central A/C
- Heating:Forced Air, Natural Gas
Structure and exterior
- Roof:Architectural Shingle
- Year built:1952
- Building area:1,821 sq. ft.
- Lot area:0.24 Acres
- Architectural Style:Cape Cod
- Construction Materials:Combination
- Exterior Features:Bump-outs, Chimney Cap(s), Deck(s), Patio(s)
- Foundation Description:Block, Brick/Mortar, Crawl Space
- Levels:2 Stories
Utilities
- Water:Public
- Sewer:Public Sewer
Finances and disclosures
- Price:$799,000
- Price per sq. ft.:$438.77
- Tax amount:$8,365 (2025)
Features and amenities
- Laundry features:Dryer, Washer
- Amenities:Carpet, Ceiling Fan(s), Crown Moldings, Double Pane Windows, Recessed Lighting, Replacement Windows, Skylight(s), Sliding Windows, Window Treatments
Parking
- Parking description:Asphalt Driveway, Off Street
New listings near 3304 Slade Run Dr
- Coming Soon
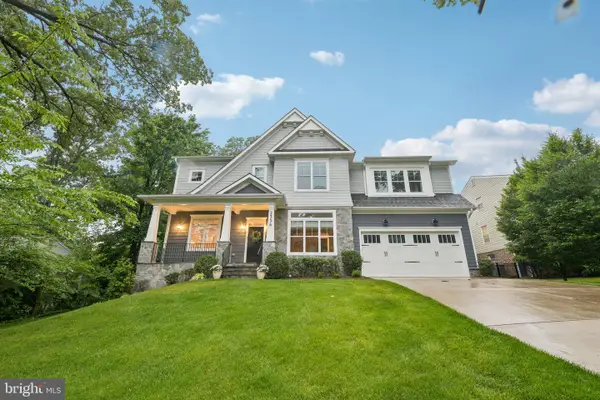 $2,400,000Coming Soon6 beds 6 baths
2336 N Oak St, FALLS CHURCH, VA 22046
MLS# VAFX2307852Listed by: COMPASS 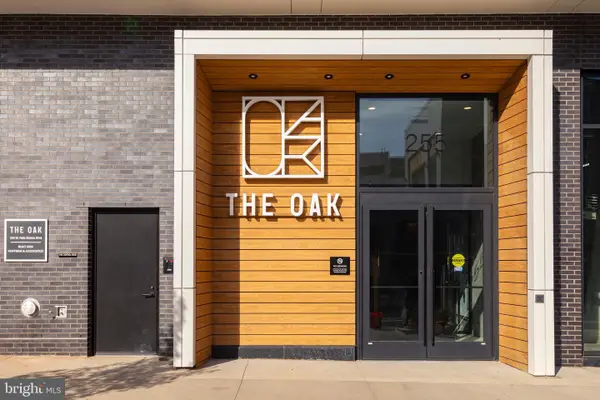 $580,000Pending2 beds 2 baths840 sq. ft.
255 W. Falls Station Blvd #809, FALLS CHURCH, VA 22046
MLS# VAFA2003620Listed by: HOFFMAN REALTY- Open Sat, 1 to 3pmNew
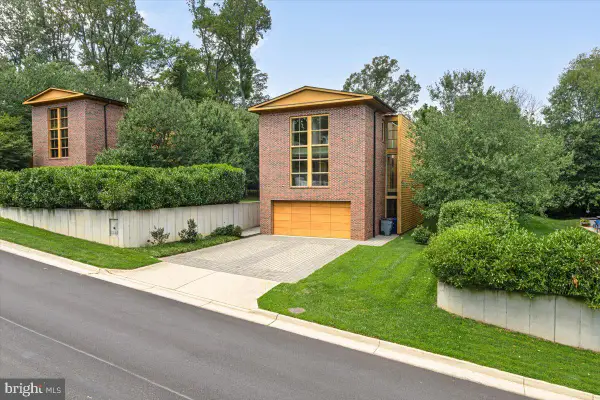 $1,699,999Active4 beds 4 baths4,820 sq. ft.
2500 Buckelew Dr, FALLS CHURCH, VA 22046
MLS# VAFX2315620Listed by: RLAH @PROPERTIES - Coming Soon
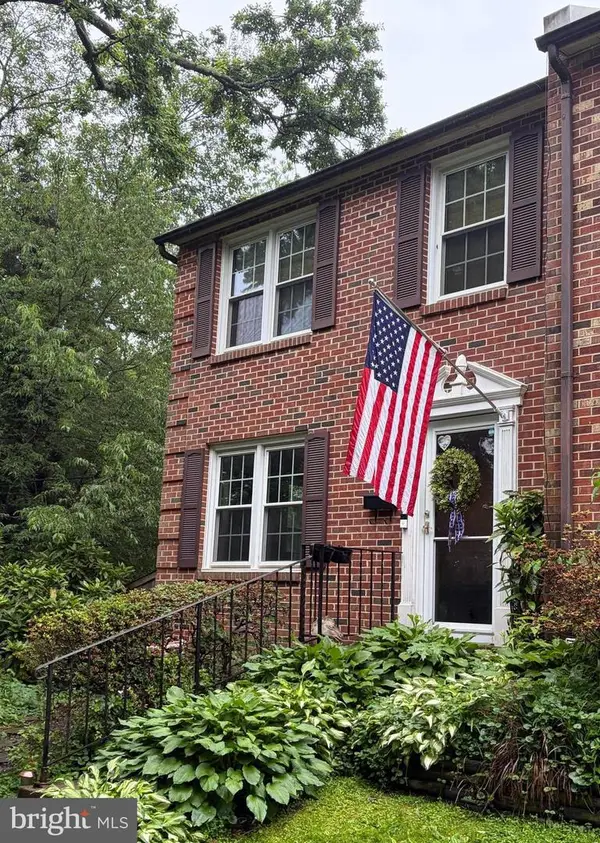 $999,500Coming Soon3 beds 4 baths
245 Gundry Dr, FALLS CHURCH, VA 22046
MLS# VAFA2003966Listed by: WEICHERT, REALTORS - Coming Soon
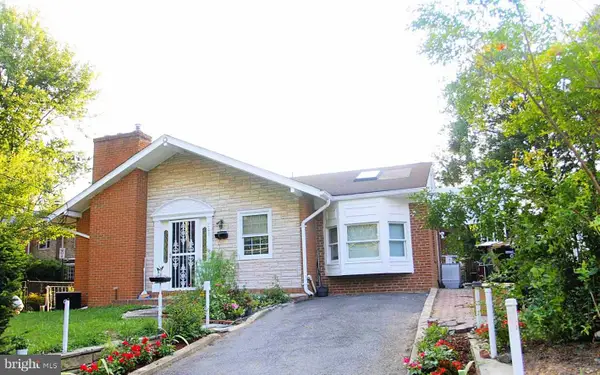 $899,000Coming Soon3 beds 2 baths
202 S Cherry St, FALLS CHURCH, VA 22042
MLS# VAFA2003960Listed by: WEICHERT, REALTORS 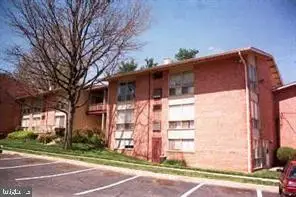 $249,900Active2 beds 1 baths893 sq. ft.
7342 Lee Hwy #202, FALLS CHURCH, VA 22046
MLS# VAFX2308290Listed by: RE/MAX GATEWAY, LLC- Coming Soon
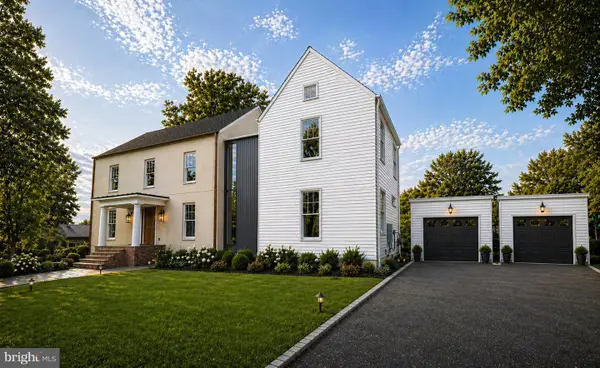 $2,995,000Coming Soon6 beds 8 baths
999 N Tuckahoe St, FALLS CHURCH, VA 22046
MLS# VAFA2003662Listed by: EXP REALTY, LLC - New
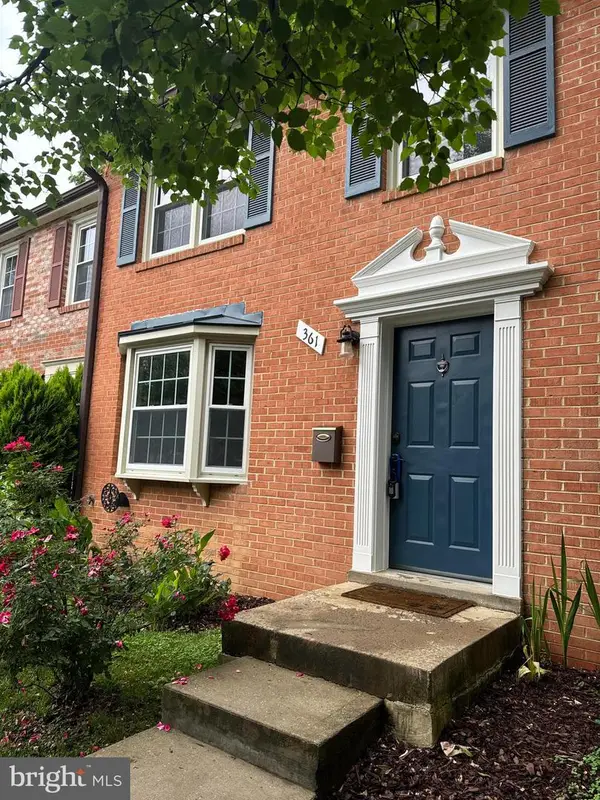 $978,000Active3 beds 3 baths1,764 sq. ft.
361 Gundry Dr, FALLS CHURCH, VA 22046
MLS# VAFA2003956Listed by: BERKSHIRE HATHAWAY HOMESERVICES PENFED REALTY - Open Sun, 2 to 4pmNew
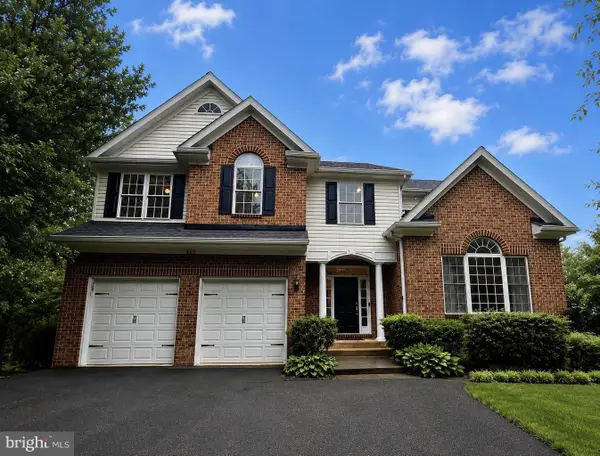 $1,999,900Active6 beds 5 baths4,092 sq. ft.
813 Fulton Ave, FALLS CHURCH, VA 22046
MLS# VAFA2003936Listed by: KW METRO CENTER - Coming Soon
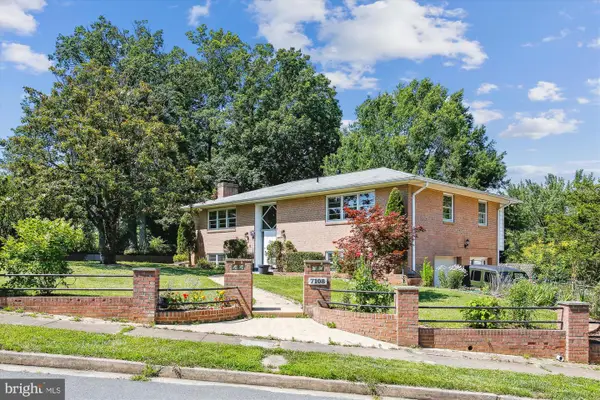 $1,150,000Coming Soon4 beds 3 baths
7108 Waldorf Ln, FALLS CHURCH, VA 22046
MLS# VAFX2314862Listed by: BERKSHIRE HATHAWAY HOMESERVICES PENFED REALTY


Protect your home and budget from life's surprises with an Assurant Home Warranty, backed by a partner that supports you through every step of homeownership. Explore Plans.
© 2026 Better Homes and Gardens Real Estate LLC. An Anywhere Real Estate company. All rights reserved. Better Homes and Gardens® Real Estate is a registered trademark owned by Meredith Operations Corporation, licensed to Better Homes and Gardens Real Estate LLC and used with permission. Better Homes and Gardens Real Estate LLC fully supports the principles of the Fair Housing Act and the Equal Opportunity Act. Listing information is deemed reliable but is not guaranteed accurate.
Each office is independently owned and operated.
Any services or products provided by third parties are not provided by, affiliated with or related to Better Homes and Gardens Real Estate LLC, or its affiliated companies.