
3322 Holloman Rd, Falls Church, VA 22042
Local realty services provided by:Better Homes and Gardens Real Estate Premier
Upcoming open houses
- Sat, May 3011:00 am - 01:00 pm
Listed by: kristie a zimmerman, lisa n anders
Office: compass
MLS#:VAFX2286054
Source:BRIGHTMLS
Price summary
- Price:$900,000
- Price per sq. ft.:$413.22
About this home
Nestled in the heart of Falls Church Virginia, 3322 Holloman Rd is a brilliant blend of modern updates and timeless charm. This home has been thoughtfully enhanced to meet today’s lifestyle needs with attention to detail while preserving its delightful character. Bright lighting and windows beautifully illuminate the space. Take note of the new exterior hardiplank and built-in entryway drop zone showcasing its inviting aesthetic.
Cozy up in the living room by the wood-burning fireplace, with a new insert installed in 2022, adding both warmth and efficiency. The kitchen and dining room flow seamlessly together, creating an open, airy feel ideal for both entertaining and everyday living. You’ll enjoy the rear addition providing even more living square footage and access to the expansive, flat backyard. The main level full bath has been re-engineered with a sleek shower and soft close pocket door and is situated next to the main level bedroom.
Upstairs you’ll enjoy two bedrooms and a recently renovated full bath with dual vanity and shower with built-in shelving plus all new fixtures. Downstairs offers a recreation room, den 4th/bedroom ntc, laundry and utility areas.
Nestled on a generous half-acre lot, this home has a backyard outdoor oasis to unwind to the soothing sounds of the water feature, gather with friends around the fire pit, or enjoy countless outdoor fun on the plush green grass.
Whether you’re drawn to the thoughtful updates or the prime Falls Church location, this home is ready to welcome you. Assumable VA loan! No HOA....
Contact an agent
Home facts
- Year built:1947
- Listing ID #:VAFX2286054
- Added:1 day(s) ago
- Updated:May 29, 2026 at 11:50 PM
Rooms and interior
- Bedrooms:3
- Total bathrooms:2
- Full bathrooms:2
- Flooring:Hardwood
- Dining Description:Dining Area
- Kitchen Description:Breakfast Area, Built-In Microwave, Built-Ins, Crown Moldings, Dishwasher, Disposal, Exhaust Fan, Icemaker, Kitchen - Gourmet, Oven/Range - Electric, Recessed Lighting, Refrigerator, Stainless Steel Appliances, Upgraded Countertops, Water Heater
- Bedroom Description:Entry Level Bedroom
- Basement:Yes
- Basement Description:Full, Fully Finished, Improved
- Living area:2,178 sq. ft.
Heating and cooling
- Cooling:Central A/C
- Heating:Forced Air, Natural Gas
Structure and exterior
- Year built:1947
- Building area:2,178 sq. ft.
- Lot area:0.53 Acres
- Lot Features:Front Yard, Landscaping, Rear Yard
- Architectural Style:Cape Cod
- Construction Materials:Brick, HardiPlank Type
- Exterior Features:Extensive Hardscape, Exterior Lighting, Play Equipment, Stone Retaining Walls
- Levels:3 Story
Schools
- High school:STUART
- Middle school:GLASGOW
- Elementary school:BEECH TREE
Utilities
- Water:Public
- Sewer:Public Sewer
Finances and disclosures
- Price:$900,000
- Price per sq. ft.:$413.22
- Tax amount:$10,046 (2025)
Features and amenities
- Laundry features:Dryer, Dryer In Unit, Washer, Washer In Unit
- Amenities:Built-Ins, Ceiling Fan(s), Chair Railings, Crown Moldings, Recessed Lighting, Window Treatments
New listings near 3322 Holloman Rd
- Coming Soon
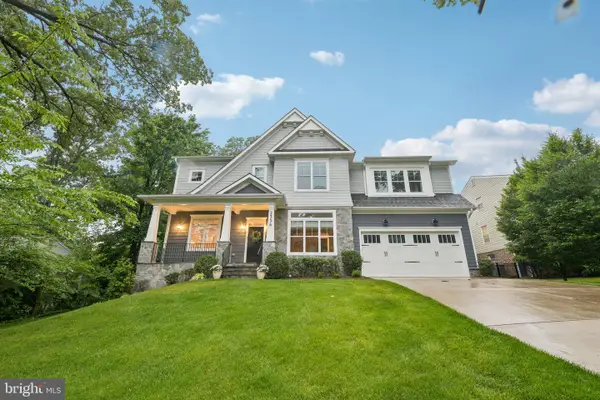 $2,400,000Coming Soon6 beds 6 baths
2336 N Oak St, FALLS CHURCH, VA 22046
MLS# VAFX2307852Listed by: COMPASS 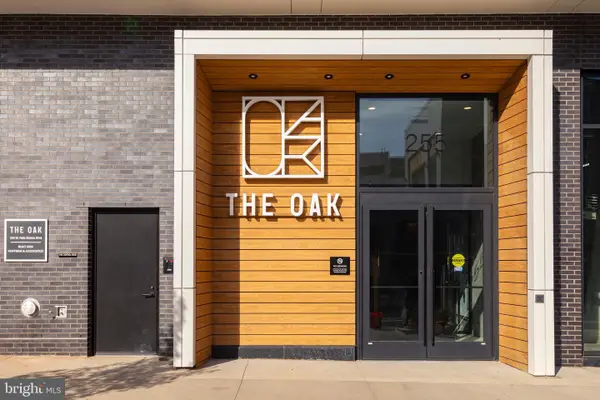 $580,000Pending2 beds 2 baths840 sq. ft.
255 W. Falls Station Blvd #809, FALLS CHURCH, VA 22046
MLS# VAFA2003620Listed by: HOFFMAN REALTY- Open Sat, 1 to 3pmNew
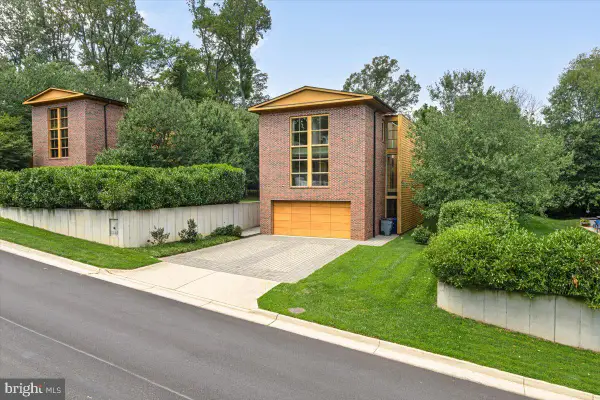 $1,699,999Active4 beds 4 baths4,820 sq. ft.
2500 Buckelew Dr, FALLS CHURCH, VA 22046
MLS# VAFX2315620Listed by: RLAH @PROPERTIES - Coming Soon
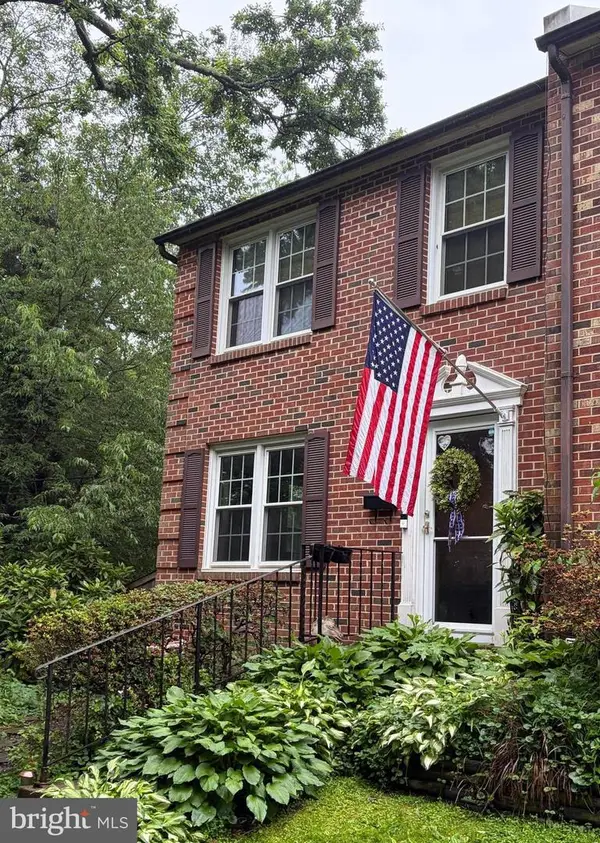 $999,500Coming Soon3 beds 4 baths
245 Gundry Dr, FALLS CHURCH, VA 22046
MLS# VAFA2003966Listed by: WEICHERT, REALTORS - Coming Soon
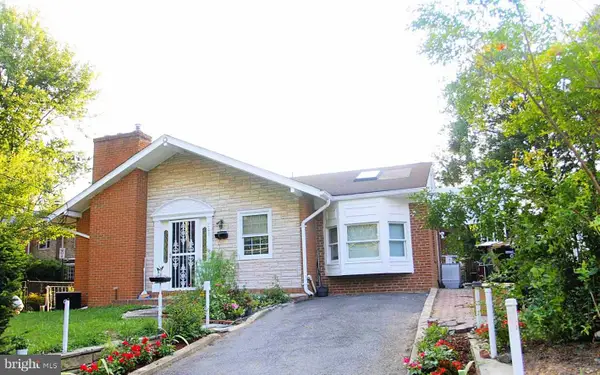 $899,000Coming Soon3 beds 2 baths
202 S Cherry St, FALLS CHURCH, VA 22042
MLS# VAFA2003960Listed by: WEICHERT, REALTORS 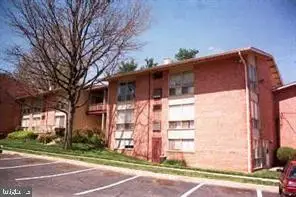 $249,900Active2 beds 1 baths893 sq. ft.
7342 Lee Hwy #202, FALLS CHURCH, VA 22046
MLS# VAFX2308290Listed by: RE/MAX GATEWAY, LLC- Coming Soon
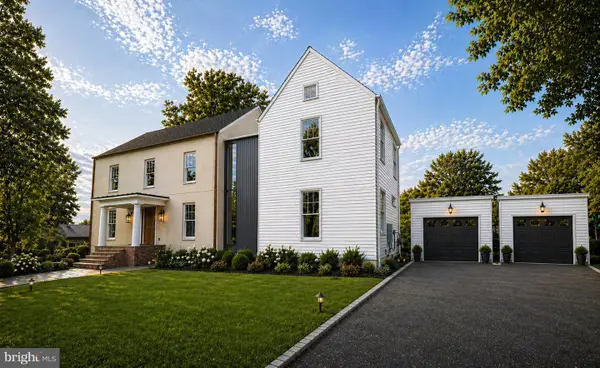 $2,995,000Coming Soon6 beds 8 baths
999 N Tuckahoe St, FALLS CHURCH, VA 22046
MLS# VAFA2003662Listed by: EXP REALTY, LLC - Open Sat, 12 to 2pmNew
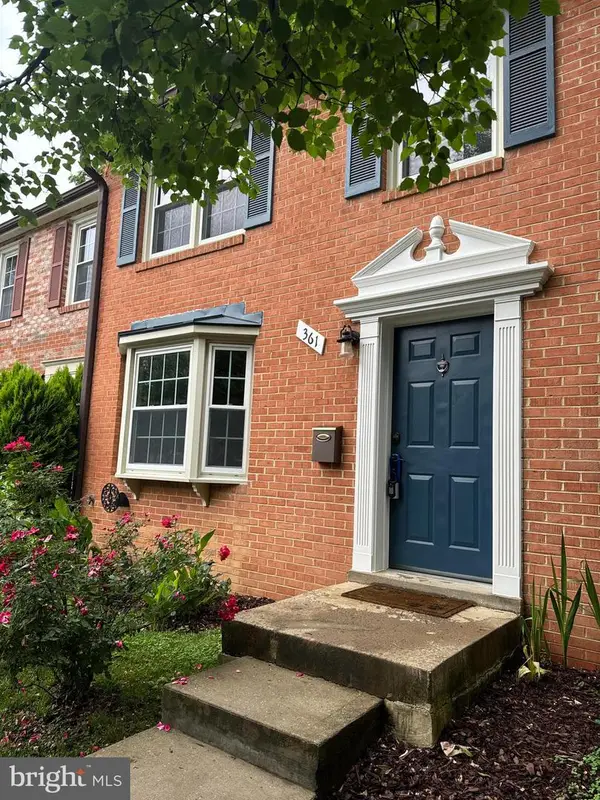 $978,000Active3 beds 3 baths1,764 sq. ft.
361 Gundry Dr, FALLS CHURCH, VA 22046
MLS# VAFA2003956Listed by: BERKSHIRE HATHAWAY HOMESERVICES PENFED REALTY - Open Sun, 2 to 4pmNew
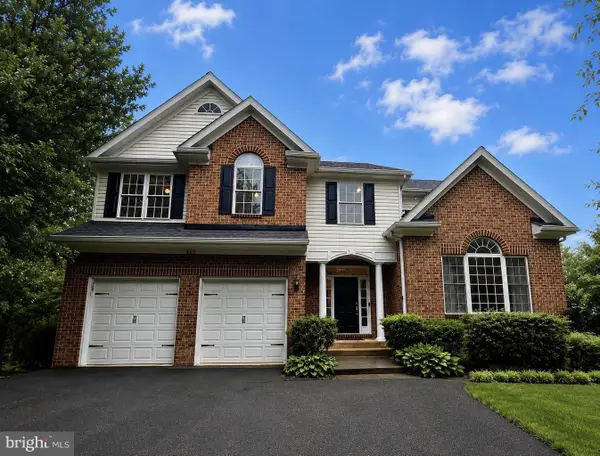 $1,999,900Active6 beds 5 baths4,092 sq. ft.
813 Fulton Ave, FALLS CHURCH, VA 22046
MLS# VAFA2003936Listed by: KW METRO CENTER - Coming Soon
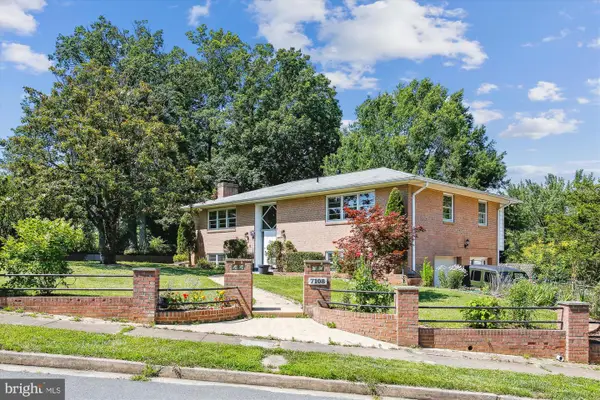 $1,150,000Coming Soon4 beds 3 baths
7108 Waldorf Ln, FALLS CHURCH, VA 22046
MLS# VAFX2314862Listed by: BERKSHIRE HATHAWAY HOMESERVICES PENFED REALTY


Protect your home and budget from life's surprises with an Assurant Home Warranty, backed by a partner that supports you through every step of homeownership. Explore Plans.
© 2026 Better Homes and Gardens Real Estate LLC. An Anywhere Real Estate company. All rights reserved. Better Homes and Gardens® Real Estate is a registered trademark owned by Meredith Operations Corporation, licensed to Better Homes and Gardens Real Estate LLC and used with permission. Better Homes and Gardens Real Estate LLC fully supports the principles of the Fair Housing Act and the Equal Opportunity Act. Listing information is deemed reliable but is not guaranteed accurate.
Each office is independently owned and operated.
Any services or products provided by third parties are not provided by, affiliated with or related to Better Homes and Gardens Real Estate LLC, or its affiliated companies.