
6670 Barrett Rd, Falls Church, VA 22042
Local realty services provided by:Better Homes and Gardens Real Estate GSA Realty
6670 Barrett Rd,Falls Church, VA 22042
$850,000
- 4 Beds
- 2 Baths
- 1,914 sq. ft.
- Single family
- Active
Upcoming open houses
- Sat, Sep 2612:00 pm - 01:30 pm
Listed by: kristin m francis, brandi browning
Office: exp realty, llc.
MLS#:VAFX2340736
Source:BRIGHTMLS
Price summary
- Price:$850,000
- Price per sq. ft.:$444.1
About this home
From its beautiful arched wood front door to its vaulted ceilings and light-filled interior, 6670 Barrett Road is anything but ordinary. This distinctive Falls Church home offers nearly 2,000 square feet, four true bedrooms, a rare main-level bedroom and full bath, and a large fenced yard.
The kitchen is designed for real life, with a large center island, stainless steel appliances, wall oven, downdraft cooktop and generous cabinetry. It opens directly to a spacious dining area, creating an inviting setting for everyday meals and gatherings. A separate living room offers plenty of space to relax or entertain. The main-level bedroom and full bath provide flexibility for guests, a home office or extended family without the need for stairs.
Upstairs, the spacious primary bedroom includes a walk-in closet and a versatile bonus area with room for a reading nook, office or dressing space. Two additional bedrooms and another full bath complete the upper level.
Outside, enjoy the 0.23-acre lot, fenced backyard, wooden deck and storage shed. Major improvements completed in 2025 include a new roof and metal roofing, gutters and downspouts, Hardie Plank siding, windows, sliding glass door, water heater, washer and dryer. The front porch was completely redone with a new ceiling and railings, and the main-level bathroom was updated in 2026.
Set in Bel Air alongside sought-after Sleepy Hollow, this home feels like a peaceful retreat, with birdsong and the nearby creek adding to its charm. It’s a dog-friendly neighborhood with more to explore on foot than you might expect. Walk to nearby shops, restaurants, creek access and Sleepy Hollow Park. Falls Church City and the Mosaic District offer even more dining and shopping, while Route 50, I-495 and I-66 make it easy to get around. Come see the character, flexible layout and thoughtful updates for yourself....
Contact an agent
Home facts
- Year built:2007
- Subdivision & Development:BEL AIR
- Listing ID #:VAFX2340736
- Added:3 day(s) ago
- Updated:September 25, 2026 at 10:41 AM
Rooms and interior
- Bedrooms:4
- Total bathrooms:2
- Full bathrooms:2
- Flooring:Ceramic Tile, Hardwood
- Dining Description:Combination Kitchen/Dining, Dining Area
- Kitchen Description:Combination Kitchen/Living, Cooktop, Cooktop - Down Draft, Dishwasher, Disposal, Icemaker, Kitchen - Gourmet, Kitchen - Island, Oven - Wall, Recessed Lighting, Refrigerator, Stainless Steel Appliances, Upgraded Countertops, Water Heater
- Bedroom Description:Entry Level Bedroom, Walk In Closet(s)
- Living area:1,914 sq. ft.
Heating and cooling
- Cooling:Central A/C
- Heating:Forced Air, Natural Gas
Structure and exterior
- Year built:2007
- Building area:1,914 sq. ft.
- Lot area:0.23 Acres
- Lot Features:Front Yard, Landscaping, Level
- Architectural Style:Colonial
- Construction Materials:Brick
- Exterior Features:Deck(s), Play Equipment, Porch(es)
- Levels:2 Stories
Schools
- High school:JUSTICE
- Middle school:GLASGOW
- Elementary school:SLEEPY HOLLOW
Utilities
- Water:Public
- Sewer:Public Sewer
Finances and disclosures
- Price:$850,000
- Price per sq. ft.:$444.1
- Tax amount:$9,758 (2026)
Features and amenities
- Laundry features:Dryer, Dryer In Unit, Has Laundry, Washer, Washer In Unit, Washer/Dryer Stacked
- Amenities:Recessed Lighting
Parking
- Parking description:Off Street
New listings near 6670 Barrett Rd
- Coming Soon
 $2,750,000Coming Soon6 beds 7 baths6,364 sq. ft.
2228 Primrose Dr, FALLS CHURCH, VA 22046
MLS# VAFX2338106Listed by: EXP REALTY, LLC - New
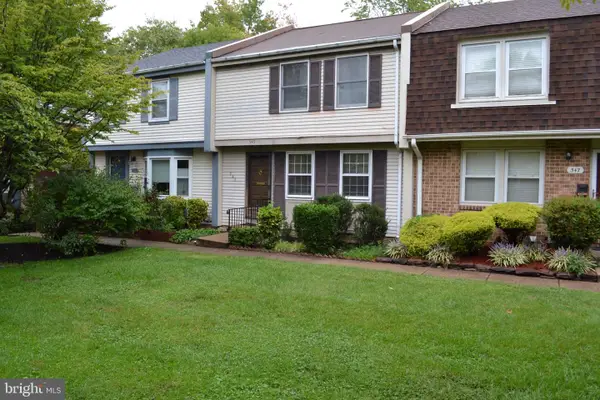 $863,000Active3 beds 3 baths1,773 sq. ft.
345 James St, FALLS CHURCH, VA 22046
MLS# VAFA2004262Listed by: AWB REAL ESTATE LLC - Open Sun, 1:30 to 3:30pmNew
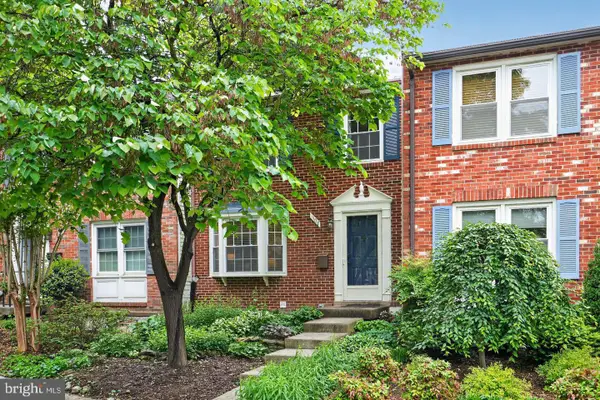 $919,000Active3 beds 4 baths1,800 sq. ft.
307 Gundry Dr, FALLS CHURCH, VA 22046
MLS# VAFA2004268Listed by: LONG & FOSTER REAL ESTATE, INC. - New
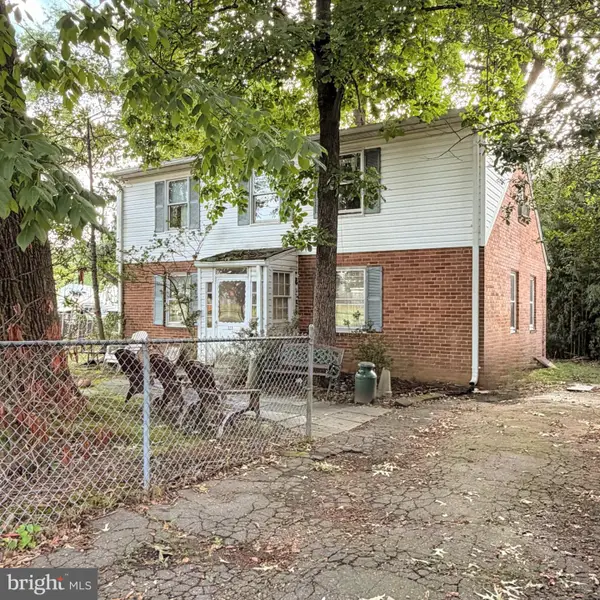 $1,150,000Active4 beds 1 baths1,648 sq. ft.
320 N Pennsylvania Ave, FALLS CHURCH, VA 22046
MLS# VAFA2004266Listed by: TTR SOTHEBY'S INTERNATIONAL REALTY - Open Sat, 10am to 12pmNew
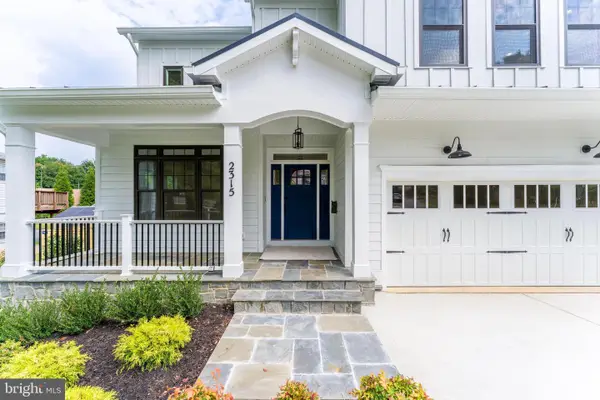 $1,999,990Active6 beds 6 baths5,895 sq. ft.
2315 Great Falls St, FALLS CHURCH, VA 22046
MLS# VAFX2337830Listed by: NEW DIMENSIONS REALTY GROUP LLC - Open Sun, 1 to 4pmNew
 $1,899,900Active6 beds 4 baths5,688 sq. ft.
117 W George Mason Rd, FALLS CHURCH, VA 22046
MLS# VAFA2004252Listed by: COMPASS - Open Sat, 9 to 11amNew
 $1,270,000Active4 beds 4 baths2,824 sq. ft.
300 Bishops Ct, FALLS CHURCH, VA 22046
MLS# VAFA2004232Listed by: WEICHERT, REALTORS  $1,149,000Pending4 beds 2 baths1,821 sq. ft.
601 Randolph St, FALLS CHURCH, VA 22046
MLS# VAFA2004242Listed by: PAUL WESLEY REAL ESTATE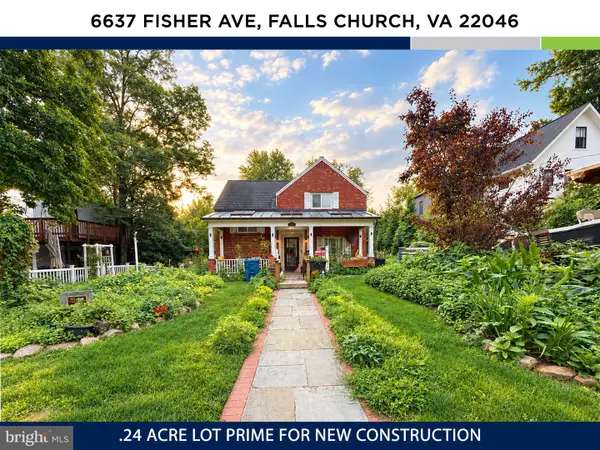 $1,150,000Active3 beds 3 baths2,034 sq. ft.
6637 Fisher Ave, FALLS CHURCH, VA 22046
MLS# VAFX2340842Listed by: KW UNITED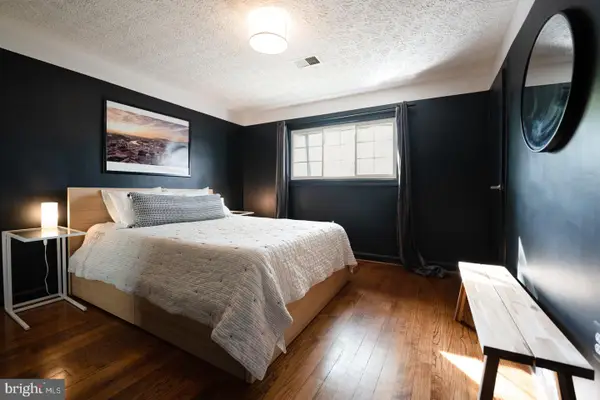 $573,000Active2 beds 2 baths782 sq. ft.
202 S Virginia Ave #73, FALLS CHURCH, VA 22046
MLS# VAFA2004240Listed by: NETREALTYNOW.COM, LLC


Protect your home and budget from life's surprises with an Assurant Home Warranty, backed by a partner that supports you through every step of homeownership. Explore Plans.
© 2026 Better Homes and Gardens Real Estate LLC. An Anywhere Real Estate company. All rights reserved. Better Homes and Gardens® Real Estate is a registered trademark owned by Meredith Operations Corporation, licensed to Better Homes and Gardens Real Estate LLC and used with permission. Better Homes and Gardens Real Estate LLC fully supports the principles of the Fair Housing Act and the Equal Opportunity Act. Listing information is deemed reliable but is not guaranteed accurate.
Each office is independently owned and operated.
Any services or products provided by third parties are not provided by, affiliated with or related to Better Homes and Gardens Real Estate LLC, or its affiliated companies.