
7420 Tillman Dr, Falls Church, VA 22043
Local realty services provided by:Better Homes and Gardens Real Estate Reserve
Listed by: kari l govan, lori a boyle
Office: keller williams realty
MLS#:VAFX2340858
Source:BRIGHTMLS
Price summary
- Price:$890,000
- Price per sq. ft.:$377.92
About this home
Welcome home to this charming cottage-style rambler on a desirable corner lot in the heart of Pimmit Hills! Offering 5 bedrooms and 2 full baths, this inviting home combines classic character, thoughtful updates, and a flexible floor plan. Two driveways provide plenty of off-street parking.
Hardwood floors and a large picture window welcome you into the main-level living room. Three bedrooms and a full bath are also located on this level. One bedroom features a massive, thoughtfully organized closet, offering exceptional storage.
The remodeled kitchen, renovated in 2017, is a standout feature with granite countertops, a spacious island with seating, a separate dining area, stainless steel appliances, and custom tile backsplash. The enclosed sunroom is another favorite space, offering additional living area with views of the landscaped backyard. Perfect as a TV room, reading room, or relaxing retreat, the sunroom features a mini-split added in 2018, plus new LVP flooring and fresh paint completed in 2021.
The lower level offers tremendous flexibility with two additional bedrooms, a full bath, and generous space for an office, workout area, family room, or ping-pong table. Walk-up stairs provide convenient access to the backyard. The lower level was remodeled in 2020 with LVP flooring and recessed lighting, creating a comfortable and versatile extension of the home.
Outside, the fully fenced backyard offers privacy and space to relax or entertain. The 2021-installed deck is perfect for morning coffee, dining, or grilling, while a natural gas line installed for the grill in 2021 makes outdoor cooking especially convenient. A large, freshly painted storage shed provides ample room for bikes, garden tools, the lawn mower, and more.
Major system updates include a new high-efficiency Lennox furnace and A/C with a smart thermostat controllable by phone app, along with a new water heater, all installed in 2024.
The location is hard to beat! Just a few blocks to Safeway and Lost Dog Pizza, less than half a mile to the Silver Line Metro, and minutes from Wegmans, The Perch, Capital One Hall, and Tysons Corner for shopping, dining, and entertainment. Easy access to Route 66 is right around the corner.
Charming, comfortable, and thoughtfully updated, this Pimmit Hills rambler offers the space, flexibility, parking, and location you've been looking for!...
Contact an agent
Home facts
- Year built:1960
- Subdivision & Development:PIMMIT HILLS
- Listing ID #:VAFX2340858
- Added:13 day(s) ago
- Updated:September 25, 2026 at 10:40 AM
Rooms and interior
- Bedrooms:5
- Total bathrooms:2
- Full bathrooms:2
- Dining Description:Combination Kitchen/Dining, Dining Area
- Kitchen Description:Built-In Microwave, Dishwasher, Disposal, Kitchen - Gourmet, Kitchen - Island, Oven/Range - Gas, Recessed Lighting, Stainless Steel Appliances, Upgraded Countertops, Water Heater
- Bedroom Description:Entry Level Bedroom
- Basement:Yes
- Basement Description:Daylight, Partial, Partially Finished, Walkout Stairs, Windows
- Living area:2,355 sq. ft.
Heating and cooling
- Cooling:Central A/C
- Heating:Forced Air, Natural Gas
Structure and exterior
- Year built:1960
- Building area:2,355 sq. ft.
- Lot area:0.21 Acres
- Lot Features:Corner Lot/Unit
- Architectural Style:Ranch/Rambler
- Construction Materials:Aluminum Siding
- Exterior Features:Bump-outs, Deck(s), Patio(s)
- Foundation Description:Concrete Perimeter
- Levels:2 Stories
Schools
- High school:MARSHALL
- Middle school:KILMER
- Elementary school:WESTGATE
Utilities
- Water:Public
- Sewer:Public Sewer
Finances and disclosures
- Price:$890,000
- Price per sq. ft.:$377.92
- Tax amount:$9,924 (2026)
Features and amenities
- Laundry features:Dryer - Gas, Washer
- Amenities:Ceiling Fan(s), Recessed Lighting
Parking
- Parking description:Concrete Driveway, On Street
New listings near 7420 Tillman Dr
- Coming Soon
 $2,750,000Coming Soon6 beds 7 baths6,364 sq. ft.
2228 Primrose Dr, FALLS CHURCH, VA 22046
MLS# VAFX2338106Listed by: EXP REALTY, LLC - New
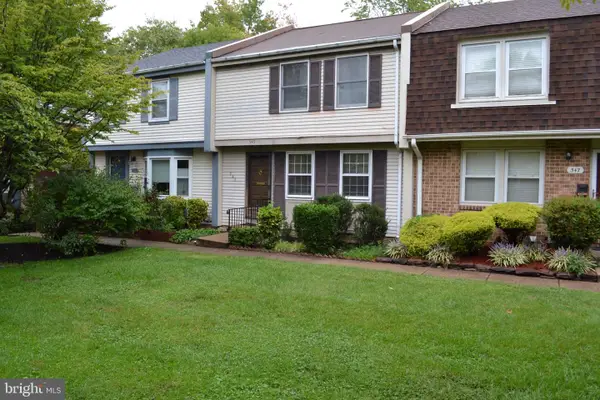 $863,000Active3 beds 3 baths1,773 sq. ft.
345 James St, FALLS CHURCH, VA 22046
MLS# VAFA2004262Listed by: AWB REAL ESTATE LLC - Open Sun, 1:30 to 3:30pmNew
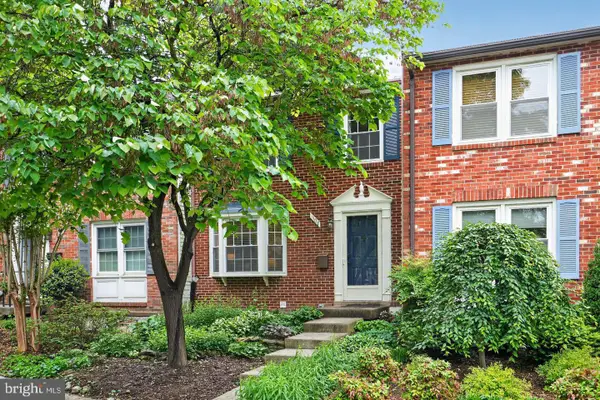 $919,000Active3 beds 4 baths1,800 sq. ft.
307 Gundry Dr, FALLS CHURCH, VA 22046
MLS# VAFA2004268Listed by: LONG & FOSTER REAL ESTATE, INC. - New
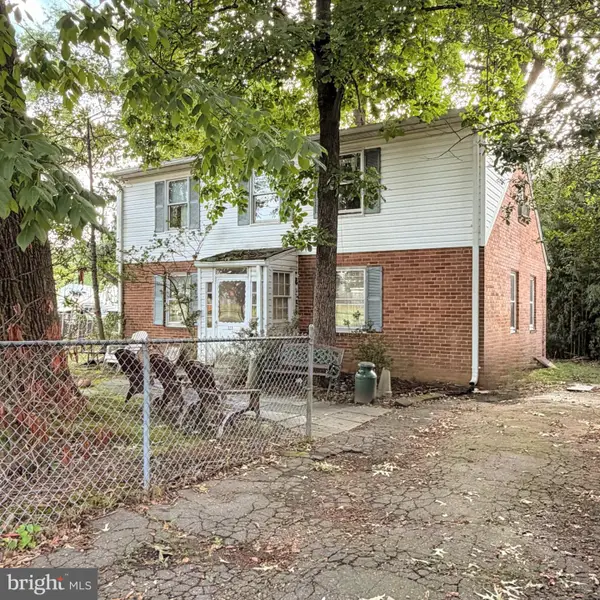 $1,150,000Active4 beds 1 baths1,648 sq. ft.
320 N Pennsylvania Ave, FALLS CHURCH, VA 22046
MLS# VAFA2004266Listed by: TTR SOTHEBY'S INTERNATIONAL REALTY - Open Sat, 10am to 12pmNew
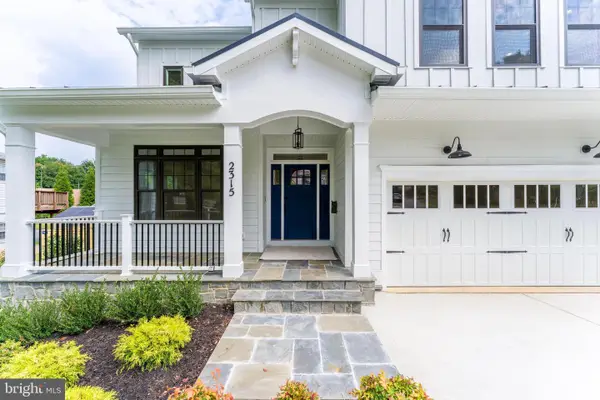 $1,999,990Active6 beds 6 baths5,895 sq. ft.
2315 Great Falls St, FALLS CHURCH, VA 22046
MLS# VAFX2337830Listed by: NEW DIMENSIONS REALTY GROUP LLC - Open Sun, 1 to 4pmNew
 $1,899,900Active6 beds 4 baths5,688 sq. ft.
117 W George Mason Rd, FALLS CHURCH, VA 22046
MLS# VAFA2004252Listed by: COMPASS - Open Sat, 9 to 11amNew
 $1,270,000Active4 beds 4 baths2,824 sq. ft.
300 Bishops Ct, FALLS CHURCH, VA 22046
MLS# VAFA2004232Listed by: WEICHERT, REALTORS  $1,149,000Pending4 beds 2 baths1,821 sq. ft.
601 Randolph St, FALLS CHURCH, VA 22046
MLS# VAFA2004242Listed by: PAUL WESLEY REAL ESTATE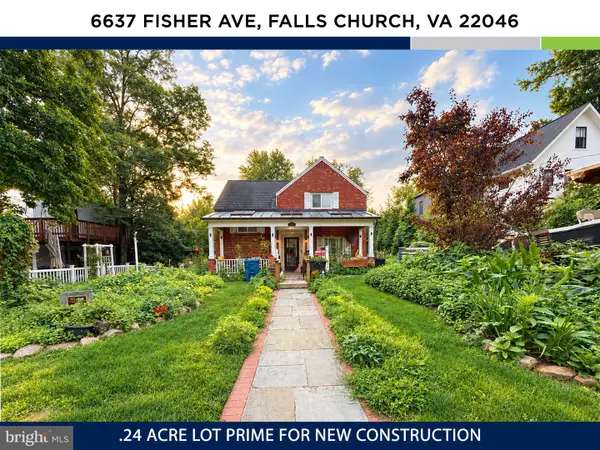 $1,150,000Active3 beds 3 baths2,034 sq. ft.
6637 Fisher Ave, FALLS CHURCH, VA 22046
MLS# VAFX2340842Listed by: KW UNITED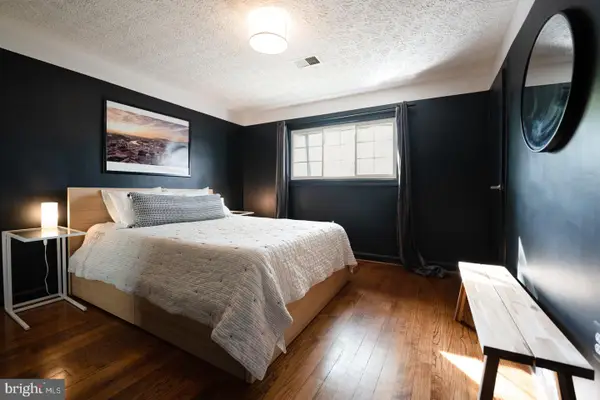 $573,000Active2 beds 2 baths782 sq. ft.
202 S Virginia Ave #73, FALLS CHURCH, VA 22046
MLS# VAFA2004240Listed by: NETREALTYNOW.COM, LLC


Protect your home and budget from life's surprises with an Assurant Home Warranty, backed by a partner that supports you through every step of homeownership. Explore Plans.
© 2026 Better Homes and Gardens Real Estate LLC. An Anywhere Real Estate company. All rights reserved. Better Homes and Gardens® Real Estate is a registered trademark owned by Meredith Operations Corporation, licensed to Better Homes and Gardens Real Estate LLC and used with permission. Better Homes and Gardens Real Estate LLC fully supports the principles of the Fair Housing Act and the Equal Opportunity Act. Listing information is deemed reliable but is not guaranteed accurate.
Each office is independently owned and operated.
Any services or products provided by third parties are not provided by, affiliated with or related to Better Homes and Gardens Real Estate LLC, or its affiliated companies.