
224 Saint James Rd, Fishersville, VA 22939
Local realty services provided by:Better Homes and Gardens Real Estate Pathways
224 Saint James Rd,Fishersville, VA 22939
$499,000
- 3 Beds
- 3 Baths
- - sq. ft.
- Single family
- Sold
Listed by: whitney jordan
Office: exp realty llc. - stafford
MLS#:675185
Source:CHARLOTTESVILLE
Sorry, we are unable to map this address
Price summary
- Price:$499,000
About this home
Discover your slice of Shenandoah Valley paradise with this stunning property offering breathtaking mountain views on nearly 5 acres. Located in the highly desirable Wilson School District, this home combines peaceful country living with convenient access to Augusta Health, shopping and dining-and it's even within walking distance to Barrenridge Vineyard! Inside, you'll find plenty of room to spread out with 3 bedrooms and 2 full bathrooms on the main level, along with a fully finished basement complete with a half bath-perfect for additional living space, entertaining or a home office. Car enthusiasts and hobbyists will love the ample garage space, featuring a 2-car attached garage plus a 2-car detached garage. This home has been well cared for, including a newer roof and has been lovingly maintained inside and out. Enjoy the outdoors from multiple vantage points-welcoming front porch, unwind in the sunroom or entertain on the deck/patio. This charming farmette is ready for your personal touch. There's plenty of room for kids, pets and even a few farm animals, all while soaking in million dollar views. Don't miss this opportunity to own a piece of the Shenandoah Valley lifestyle!...
Contact an agent
Home facts
- Year built:1988
- Listing ID #:675185
- Added:52 day(s) ago
- Updated:May 25, 2026 at 06:10 AM
Rooms and interior
- Bedrooms:3
- Total bathrooms:3
- Full bathrooms:2
- Half bathrooms:1
- Flooring:Carpet, Linoleum, Luxury Vinyl Plank, Slate
- Kitchen Description:Electric Range, Microwave, Refrigerator
- Basement:Yes
- Basement Description:Finished, Full
Heating and cooling
- Cooling:Central Air, Heat Pump
- Heating:Forced Air, Propane
- Central air:Yes
Structure and exterior
- Year built:1988
- Lot Features:Landscaped
- Architectural Style:Ranch
- Construction Materials:Stick Built, Vinyl Siding
- Foundation Description:Block
- Levels:1 Level
Schools
- High school:Wilson Memorial
- Middle school:Wilson
- Elementary school:Wilson
Utilities
- Water:Private, Well
- Sewer:Conventional Sewer
Finances and disclosures
- Price:$499,000
- Tax amount:$1,933 (2026)
Features and amenities
- Appliances:Dishwasher, Electric Range, Microwave, Refrigerator
- Laundry features:Dryer, Washer
- Amenities:Double Pane Windows
Parking
- Parking description:Attached, Detached, Garage, Garage Door Opener, Garage Faces Front, Garage Faces Side
- Garage:Yes
- Garage spaces:4
New listings near 224 Saint James Rd
- New
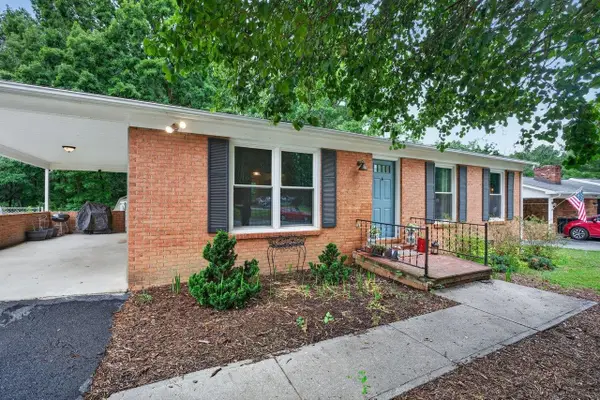 $350,000Active3 beds 2 baths2,316 sq. ft.
108 Briarwood Cir, Staunton, VA 24401
MLS# 677549Listed by: KLINE MAY REALTY, LLC - New
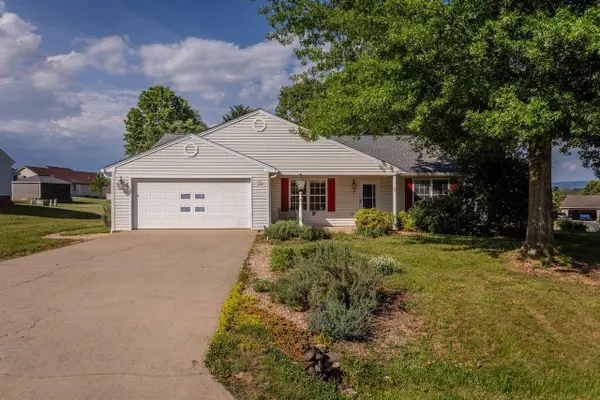 $348,000Active3 beds 2 baths2,299 sq. ft.
53 Harrogate Dr, Fishersville, VA 22939
MLS# 677479Listed by: KLINE MAY REALTY 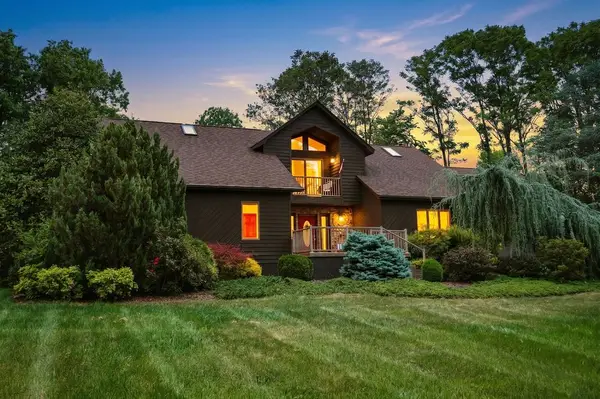 $735,000Pending4 beds 5 baths6,476 sq. ft.
726 Ladd Rd, Fishersville, VA 22939
MLS# 677468Listed by: REAL BROKER LLC- New
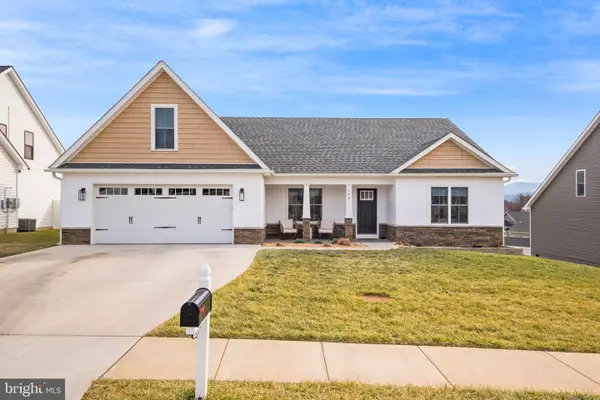 $529,000Active4 beds 2 baths2,316 sq. ft.
142 Lindburgh Dr, WAYNESBORO, VA 22980
MLS# VAWB2000232Listed by: WV HERITAGE REAL ESTATE, LLC. 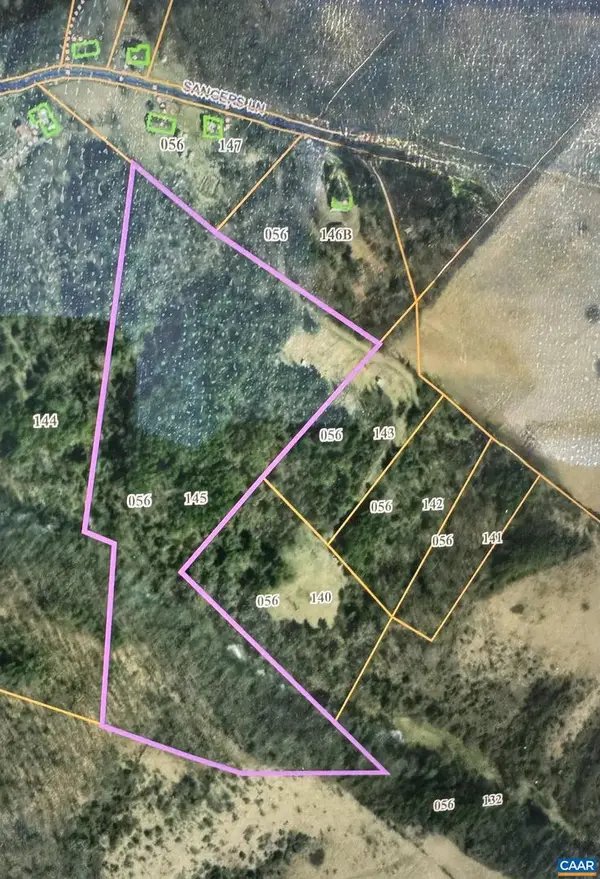 $185,000Pending15.84 Acres
475 Sangers Ln, STAUNTON, VA 24401
MLS# 677400Listed by: EXP REALTY LLC - STAFFORD- New
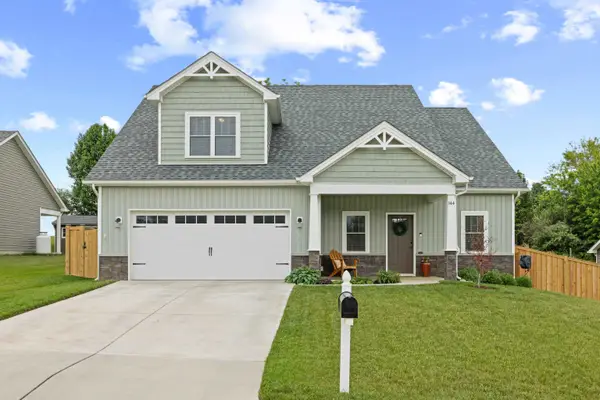 $489,900Active3 beds 3 baths2,704 sq. ft.
144 Langley Dr, Waynesboro, VA 22980
MLS# 677157Listed by: NEST REALTY GROUP STAUNTON 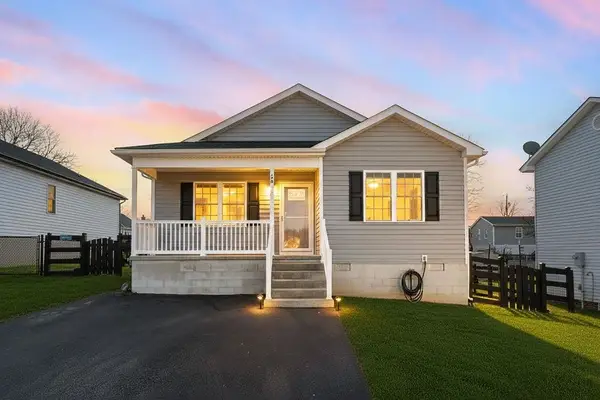 $336,000Active3 beds 2 baths1,500 sq. ft.
56 Church Hill Ln, Fishersville, VA 22939
MLS# 677076Listed by: FREEDOM REALTY GROUP LLC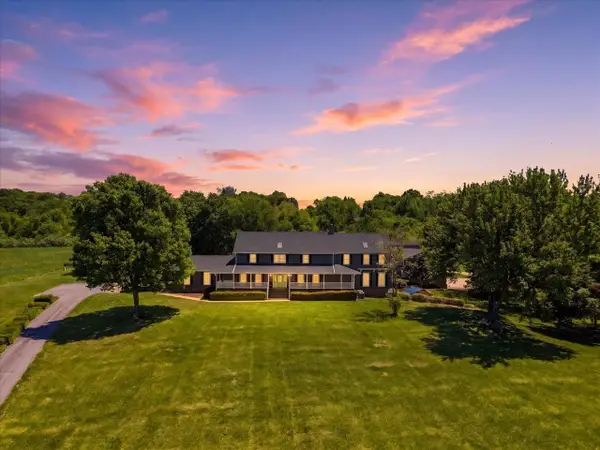 $1,100,000Active4 beds 4 baths5,610 sq. ft.
194 Deep Meadow Dr, Fishersville, VA 22939
MLS# 676956Listed by: RE/MAX ADVANTAGE-WAYNESBORO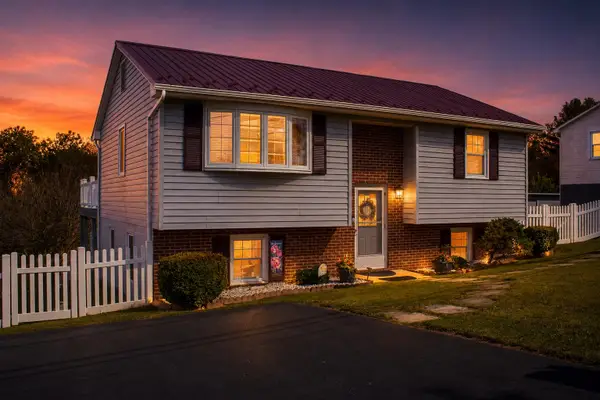 $325,000Pending3 beds 2 baths1,794 sq. ft.
129 Greenview Dr, Staunton, VA 24401
MLS# 676934Listed by: EPIQUE REALTY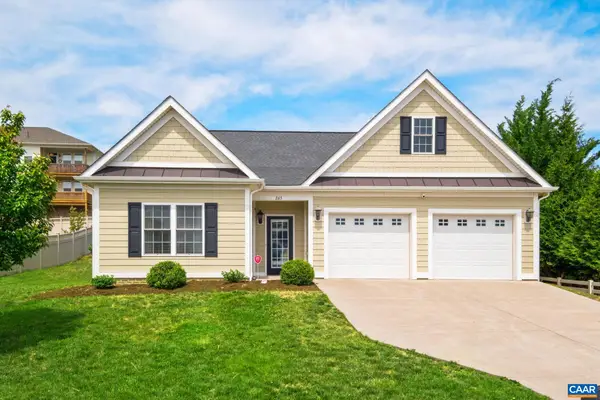 $419,000Pending3 beds 2 baths2,466 sq. ft.
265 Windsor Dr, Fishersville, VA 22939
MLS# 676795Listed by: LONG & FOSTER - CHARLOTTESVILLE WEST


Protect your home and budget from life's surprises with an Assurant Home Warranty, backed by a partner that supports you through every step of homeownership. Explore Plans.
© 2026 Better Homes and Gardens Real Estate LLC. An Anywhere Real Estate company. All rights reserved. Better Homes and Gardens® Real Estate is a registered trademark owned by Meredith Operations Corporation, licensed to Better Homes and Gardens Real Estate LLC and used with permission. Better Homes and Gardens Real Estate LLC fully supports the principles of the Fair Housing Act and the Equal Opportunity Act. Listing information is deemed reliable but is not guaranteed accurate.
Each office is independently owned and operated.
Any services or products provided by third parties are not provided by, affiliated with or related to Better Homes and Gardens Real Estate LLC, or its affiliated companies.