
661 Ladd Rd, Fishersville, VA 22939
Local realty services provided by:Better Homes and Gardens Real Estate Pathways
661 Ladd Rd,Fishersville, VA 22939
$459,900
- 3 Beds
- 3 Baths
- 3,806 sq. ft.
- Single family
- Active
Listed by: adam aucoin
Office: old dominion realty inc - augusta
MLS#:682924
Source:CHARLOTTESVILLE
Price summary
- Price:$459,900
- Price per sq. ft.:$120.84
About this home
A fresh renovation. Space that surprises. Possibilities that are hard to find. Welcome to 661 Ladd Rd, where beautifully updated interiors meet a versatile layout in scenic Augusta County, just minutes from I-64. Brand-new kitchen spaces, new flooring throughout, fresh paint, and updated bathrooms deliver the comfort and appeal you’ve been looking for. But wait there’s so much more beyond the finishes. The standout? A rare setup for multigenerational living if you need it. Separate entrances, full baths on both levels, and interior and exterior access to the lower level make it easy to share a home while enjoying privacy and independence. Keep everyone close, welcome extended guests, or simply enjoy having room to spread out. Everyday conveniences make a difference here. Pull right up to the kitchen’s double doors to unload groceries. Keep belongings tucked away in the expansive walk-up attic. Take your next project to the detached workshop, complete with power and a metal roof. Outside, a generous yard with a fenced pet area gives you even more space to enjoy. Freshly renovated, conveniently located, and full of possibilities. This is an exceptional combination of space, flexibility, and value. Don’t let this one pass you by!...
Contact an agent
Home facts
- Year built:1996
- Subdivision & Development:NONE
- Listing ID #:682924
- Added:1 day(s) ago
- Updated:October 14, 2026 at 02:58 PM
Rooms and interior
- Bedrooms:3
- Total bathrooms:3
- Full bathrooms:3
- Flooring:Luxury Vinyl Plank
- Kitchen Description:Electric Range, Gas Range, Refrigerator, Second Kitchen
- Basement:Yes
- Basement Description:Finished, Full, Heated
- Living area:3,806 sq. ft.
Heating and cooling
- Cooling:Central Air, Heat Pump
- Heating:Central, Forced Air, Heat Pump, Propane
- Central air:Yes
Structure and exterior
- Year built:1996
- Building area:3,806 sq. ft.
- Lot area:0.72 Acres
- Lot Features:Landscaped
- Architectural Style:Ranch
- Construction Materials:Brick, Stick Built, Stone, Vinyl Siding
- Foundation Description:Block
Schools
- High school:Stuarts Draft
- Middle school:Stuarts Draft
- Elementary school:Stuarts Draft
Utilities
- Water:Public
- Sewer:Conventional Sewer
Finances and disclosures
- Price:$459,900
- Price per sq. ft.:$120.84
- Tax amount:$1,733 (2026)
Features and amenities
- Appliances:Dishwasher, Electric Range, Gas Range, Refrigerator
- Laundry features:Dryer Hookup, Washer Hookup
- Amenities:Double Pane Windows, Smoke Detector(s)
Parking
- Parking description:Detached, Garage, Garage Faces Rear
- Garage:Yes
- Garage spaces:1
New listings near 661 Ladd Rd
- New
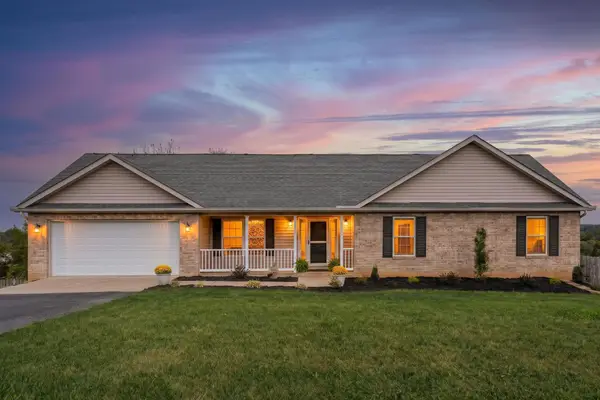 $469,000Active4 beds 3 baths3,312 sq. ft.
101 Joy Ln, Fishersville, VA 22939
MLS# 683003Listed by: PROPERTY MANAGEMENT OF VIRGINIA LC 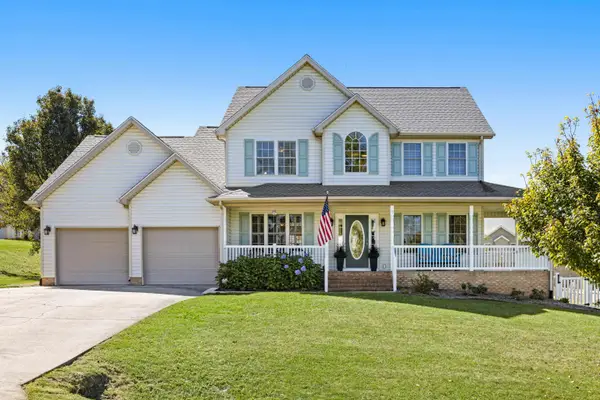 $515,000Pending5 beds 3 baths3,109 sq. ft.
15 Lillian Dr, Fishersville, VA 22939
MLS# 682853Listed by: NEST REALTY GROUP STAUNTON- New
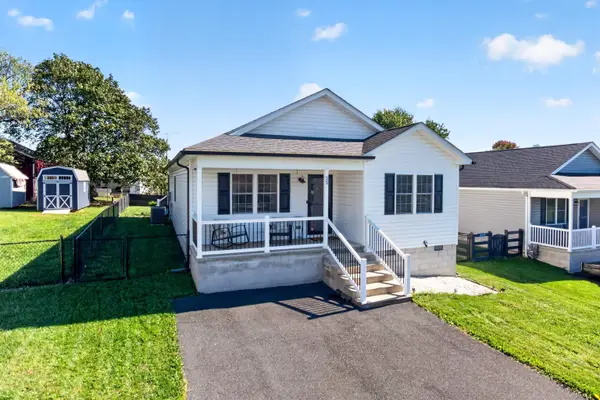 $320,000Active3 beds 2 baths1,519 sq. ft.
52 Church Hill Ln, Fishersville, VA 22939
MLS# 682839Listed by: COMPASS - AVENUE - New
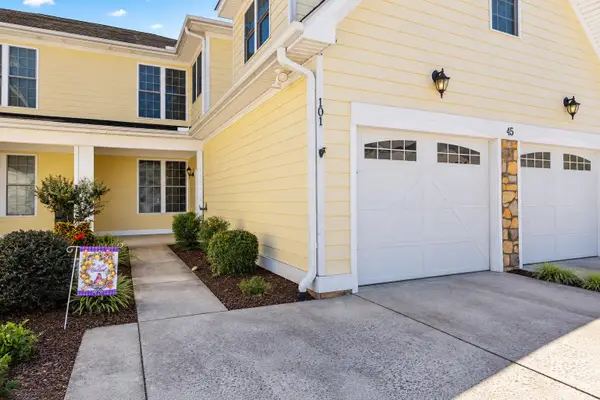 $299,900Active2 beds 2 baths2,244 sq. ft.
45 Windgate Cir, Fishersville, VA 22939
MLS# 682786Listed by: REAL BROKER LLC 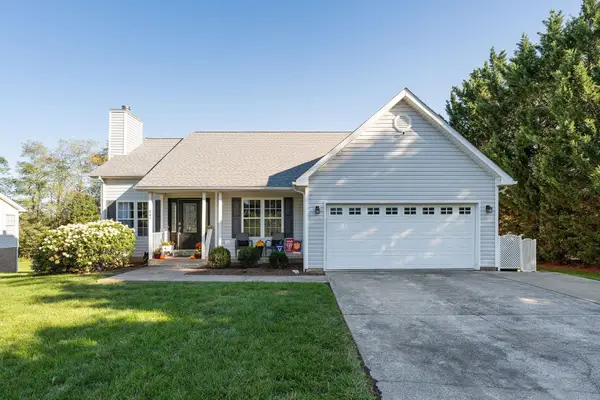 $450,000Pending5 beds 3 baths3,940 sq. ft.
341 Wyndham Hill Dr, Fishersville, VA 22939
MLS# 682749Listed by: PAUL WESLEY REAL ESTATE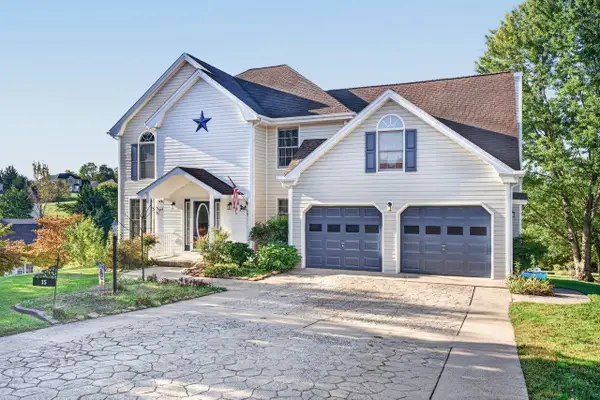 $490,000Active4 beds 3 baths2,950 sq. ft.
15 Marie Ct, Fishersville, VA 22939
MLS# 682667Listed by: BLUE RIDGE FINE PROPERTIES BY SHANNON HARRINGTON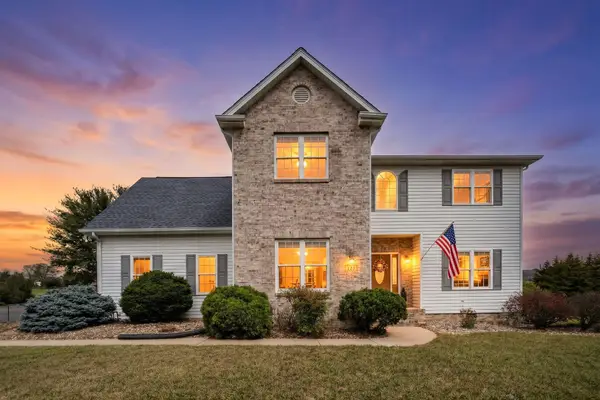 $450,000Active4 beds 3 baths2,885 sq. ft.
15 Windsor Dr, Fishersville, VA 22939
MLS# 682611Listed by: PAUL WESLEY REAL ESTATE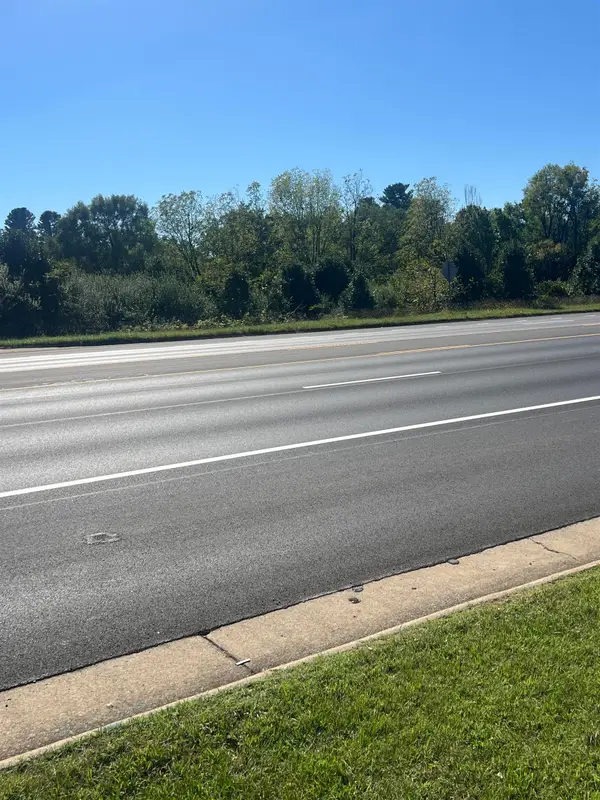 $595,000Active2.15 Acres
TBD Jefferson Hwy, Waynesboro, VA 22980
MLS# 682464Listed by: REAL ESTATE PLUS $249,900Active3 beds 2 baths2,118 sq. ft.
168 Lambert Ln, WAYNESBORO, VA 22980
MLS# VAAG2002916Listed by: OLD DOMINION REALTY


Protect your home and budget from life's surprises with an Assurant Home Warranty, backed by a partner that supports you through every step of homeownership. Explore Plans.
© 2026 Better Homes and Gardens Real Estate LLC. An Anywhere Real Estate company. All rights reserved. Better Homes and Gardens® Real Estate is a registered trademark owned by Meredith Operations Corporation, licensed to Better Homes and Gardens Real Estate LLC and used with permission. Better Homes and Gardens Real Estate LLC fully supports the principles of the Fair Housing Act and the Equal Opportunity Act. Listing information is deemed reliable but is not guaranteed accurate.
Each office is independently owned and operated.
Any services or products provided by third parties are not provided by, affiliated with or related to Better Homes and Gardens Real Estate LLC, or its affiliated companies.