
10109 Colechester St, Fredericksburg, VA 22408
Local realty services provided by:Better Homes and Gardens Real Estate Community Realty
10109 Colechester St,Fredericksburg, VA 22408
$585,000
- 4 Beds
- 3 Baths
- 2,982 sq. ft.
- Single family
- Active
Listed by: anne s overington, elizabeth stanislawski
Office: lando massey real estate
MLS#:VASP2046230
Source:BRIGHTMLS
Price summary
- Price:$585,000
- Price per sq. ft.:$196.18
- Monthly HOA dues:$95
About this home
Welcome to 10109 Colechester Street, a spacious brick-front rambler beautifully situated on a half-acre corner lot in sought-after Lee’s Hill South. Built by Potter Homes, this well-maintained residence offers nearly 3,000 finished square feet, a full basement, and a thoughtfully designed split-bedroom floor plan that makes main-level living both comfortable and convenient. A landscaped walkway leads to the welcoming front entrance and wide front porch, tucked peacefully away from the road.
Inside, the center hallway is flanked by a formal living room and dining room. The dining room features generous windows and an intricate tray ceiling, creating an elegant setting for entertaining. The heart of the home is the spacious family room, where a brick fireplace creates a warm focal point and windows on either side fill the room with natural light. The adjacent four-season sunroom provides beautiful views of the fenced backyard and opens directly to the deck, creating an easy transition for outdoor dining, grilling, and relaxing.
The kitchen offers abundant cabinetry, granite countertops, a gas range, and a comfortable breakfast area overlooking the deck and backyard. The main level features hardwood flooring throughout, with the exception of Bedroom 3 which is carpeted. The desirable split-bedroom design places the primary suite on one side of the home, while two additional bedrooms and a shared full bath are located on the opposite side. The secondary bedrooms also provide excellent flexibility for guests, hobbies, or a home office.
The spacious primary bedroom suite features hardwood floors, two walk-in closets, and a beautifully remodeled primary bath with dual vanities, a custom shower, and additional storage. A main-level laundry room is conveniently located in the mudroom just off the garage.
The two-car side-load garage provides excellent curb appeal and easy access to the home. The driveway accommodates approximately four vehicles, with an additional paved parking apron along the side that provides convenient guest parking or extra space for maneuvering.
The finished lower level adds even more living and functional space, including a fourth bedroom, third full bathroom, and a comfortable den with a wood stove. A door from the den leads to a private patio tucked beneath the four-season room, creating a shady outdoor sitting area. A separate craft room features a built-in sewing table, while the unfinished portion of the basement offers extensive utility and storage space, including built-in shelving.
Lee’s Hill offers an exceptional array of community amenities, including swimming pools, clubhouse, walking trails, tot lots, tennis, and more. Lee’s Hill Golf Club is just a short drive away, with membership available to residents for a fee. The location is also convenient to shopping, commuter lots, Virginia Railway Express service, HCA Healthcare, and the new VA clinic. Downtown Fredericksburg is nearby, offering boutiques, galleries, restaurants, and additional shopping and entertainment.
Vacant, professionally staged, and ready for a quick closing, 10109 Colechester Street offers the space, flexibility, community amenities, and convenient location buyers are looking for in Lee’s Hill....
Contact an agent
Home facts
- Year built:1994
- Subdivision & Development:LEE'S HILL
- Listing ID #:VASP2046230
- Added:1 day(s) ago
- Updated:September 25, 2026 at 10:40 AM
Rooms and interior
- Bedrooms:4
- Total bathrooms:3
- Full bathrooms:3
- Rooms Total:16
- Dining Description:Dining Area, Dining Room
- Bathrooms Description:Bathroom 3, Full Bath, Primary Bath(s), Primary Bathroom, WhirlPool/HotTub
- Kitchen Description:Breakfast Area, Dishwasher, Disposal, Exhaust Fan, Icemaker, Refrigerator, Water Heater
- Bedroom Description:Entry Level Bedroom, Primary Bedroom
- Basement:Yes
- Basement Description:Full, Outside Entrance, Partially Finished, Space For Rooms, Walkout Level
- Living area:2,982 sq. ft.
Heating and cooling
- Cooling:Ceiling Fan(s), Central A/C
- Heating:Forced Air, Natural Gas, Wood
Structure and exterior
- Year built:1994
- Building area:2,982 sq. ft.
- Lot Features:Corner, Landscaping
- Architectural Style:Ranch/Rambler
- Construction Materials:Brick Front, Vinyl Siding
- Exterior Features:Deck(s), Patio(s), Porch(es), Underground Lawn Sprinkler
- Foundation Description:Permanent
- Levels:2 Stories
Schools
- High school:MASSAPONAX
- Middle school:THORNBURG
- Elementary school:LEE HILL
Utilities
- Water:Public
- Sewer:Public Sewer
Finances and disclosures
- Price:$585,000
- Price per sq. ft.:$196.18
- Tax amount:$3,901 (2026)
Features and amenities
- Laundry features:Dryer, Laundry, Washer
- Amenities:Bay/Bow Windows, Double Pane Windows, Window Treatments
Parking
- Parking description:Asphalt Driveway, Attached Garage, Garage - Side Entry, Garage Door Opener, Inside Access
- Garage:Yes
- Garage spaces:2
New listings near 10109 Colechester St
- Coming Soon
 $450,000Coming Soon5 beds 3 baths2,237 sq. ft.
6 Norman Ct, FREDERICKSBURG, VA 22407
MLS# VASP2046248Listed by: KELLER WILLIAMS CAPITAL PROPERTIES - Coming Soon
 $525,000Coming Soon2 beds 3 baths2,504 sq. ft.
5619 E Kesslers Xing, FREDERICKSBURG, VA 22407
MLS# VASP2046260Listed by: 1ST CHOICE BETTER HOMES & LAND, LC - Coming Soon
 $570,000Coming Soon4 beds 3 baths3,170 sq. ft.
10 Glenhaven Ct, FREDERICKSBURG, VA 22406
MLS# VAST2053952Listed by: SAMSON PROPERTIES - Coming Soon
 $839,900Coming Soon5 beds 4 baths4,418 sq. ft.
444 Gentle Breeze Cir, FREDERICKSBURG, VA 22406
MLS# VAST2054224Listed by: CENTURY 21 NEW MILLENNIUM - Coming Soon
 $395,000Coming Soon3 beds 2 baths1,204 sq. ft.
10711 Allie Dr, FREDERICKSBURG, VA 22408
MLS# VASP2045446Listed by: REAL BROKER, LLC - Coming Soon
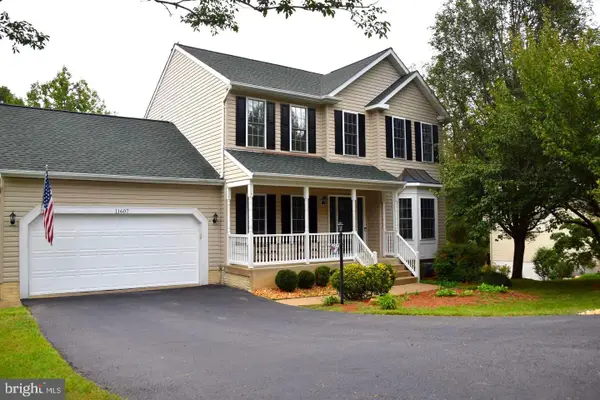 $535,000Coming Soon5 beds 4 baths3,233 sq. ft.
11607 New Bond St, FREDERICKSBURG, VA 22408
MLS# VASP2046232Listed by: MILITARY PRIME PROPERTY MANAGEMENT - Coming Soon
 $609,999Coming Soon6 beds 4 baths3,684 sq. ft.
10 Alex Ct, FREDERICKSBURG, VA 22406
MLS# VAST2054158Listed by: CASALS REALTORS - Coming Soon
 $599,900Coming Soon5 beds 3 baths2,740 sq. ft.
10707 Tricia Pl, FREDERICKSBURG, VA 22408
MLS# VASP2046176Listed by: TOWN & COUNTRY ELITE REALTY, LLC. - Coming Soon
 $560,000Coming Soon3 beds 3 baths3,326 sq. ft.
5117 Sewells Pointe Dr, FREDERICKSBURG, VA 22407
MLS# VASP2046178Listed by: CENTURY 21 NEW MILLENNIUM - Coming Soon
 $489,000Coming Soon3 beds 3 baths2,020 sq. ft.
11901 Hickory Creek Dr, FREDERICKSBURG, VA 22407
MLS# VASP2046120Listed by: SAMSON PROPERTIES


Protect your home and budget from life's surprises with an Assurant Home Warranty, backed by a partner that supports you through every step of homeownership. Explore Plans.
© 2026 Better Homes and Gardens Real Estate LLC. An Anywhere Real Estate company. All rights reserved. Better Homes and Gardens® Real Estate is a registered trademark owned by Meredith Operations Corporation, licensed to Better Homes and Gardens Real Estate LLC and used with permission. Better Homes and Gardens Real Estate LLC fully supports the principles of the Fair Housing Act and the Equal Opportunity Act. Listing information is deemed reliable but is not guaranteed accurate.
Each office is independently owned and operated.
Any services or products provided by third parties are not provided by, affiliated with or related to Better Homes and Gardens Real Estate LLC, or its affiliated companies.