
32 Belle Plains Rd, Fredericksburg, VA 22405
Local realty services provided by:Better Homes and Gardens Real Estate Valley Partners
32 Belle Plains Rd,Fredericksburg, VA 22405
$300,000
- 2 Beds
- 1 Baths
- 1,300 sq. ft.
- Single family
- Active
Upcoming open houses
- Sat, Nov 1412:00 pm - 02:00 pm
Listed by: christy donaldson
Office: samson properties
MLS#:VAST2055482
Source:BRIGHTMLS
Price summary
- Price:$300,000
- Price per sq. ft.:$230.77
About this home
Charming character and style in this 2 bedroom 1 bath with basement Cape Cod. Step inside to a welcoming living room featuring a stylish stone accent wall that adds warmth and character. Craftsman-style trim and baseboards provide additional charm throughout the home. The spacious kitchen is both functional and inviting, featuring granite countertops, stainless steel appliances (new refrigerator 2026) a breakfast bar with built-in wine rack, and plenty of room for meal preparation and entertaining.
Recent updates make this home even more appealing, including brand-new luxury vinyl flooring throughout the living room, kitchen and hallway, along with fresh interior paint. Durable cork flooring in primary bedrooms adds a unique touch while providing a comfortable and sustainable flooring option.
The full bathroom features an updated vanity, tub/shower combination, and ceramic tile flooring. Conveniently located just off the kitchen, the mudroom features a stackable front-loading washer and dryer and provides direct access to the backyard.
The outdoor space is another highlight! Enjoy the large, fully fenced backyard with a patio, detached garage, and separate storage shed (garage and shed are sold As-Is). The long paved driveway, complete with gated access to the backyard, offers plenty of parking and additional convenience.
Need extra space? The partially finished basement offers additional possibilities, with tile and vinyl flooring, plenty of storage, and a separate bonus room featuring a large closet. Whether you envision a hobby room, home office, workout space, or additional recreational area, the possibilities are yours. An electric fireplace also conveys.
Conveniently located in Fredericksburg, this home offers easy access to Downtown Fredericksburg, where you'll find local restaurants, shopping, historic charm, and entertainment. Commuters will appreciate less than 5 miles to VRE for travel toward Northern Virginia and Washington, DC, as well as convenient access to I-95 for getting around the region.
Charming character, functional living spaces, great outdoor amenities, and valuable updates make this home one you won't want to miss! Schedule your showing and come see everything this Fredericksburg home has to offer....
Contact an agent
Home facts
- Year built:1947
- Subdivision & Development:BELLE OAKS
- Listing ID #:VAST2055482
- Added:1 day(s) ago
- Updated:November 13, 2026 at 08:46 PM
Rooms and interior
- Bedrooms:2
- Total bathrooms:1
- Full bathrooms:1
- Flooring:Ceramic Tile, Luxury Vinyl Plank
- Kitchen Description:Built-In Microwave, Dishwasher, Energy Efficient Appliances, Refrigerator, Stainless Steel Appliances, Stove, Upgraded Countertops, Water Heater
- Bedroom Description:Entry Level Bedroom
- Basement:Yes
- Basement Description:Connecting Stairway, Daylight, Heated, Improved, Interior Access, Partial, Partially Finished, Poured Concrete, Sump Pump, Walkout Stairs, Windows
- Living area:1,300 sq. ft.
Heating and cooling
- Cooling:Ceiling Fan(s), Central A/C
- Heating:Central, Electric
Structure and exterior
- Roof:Asphalt
- Year built:1947
- Building area:1,300 sq. ft.
- Lot area:0.28 Acres
- Lot Features:Cleared, Front Yard, Middle Of Block, Rear Yard
- Architectural Style:Bungalow, Cape Cod
- Construction Materials:Vinyl Siding
- Exterior Features:Flood Lights, Patio(s), Porch(es)
- Foundation Description:Brick/Mortar
- Levels:2 Stories
Schools
- High school:STAFFORD
- Middle school:DIXON-SMITH
- Elementary school:GRAFTON VILLAGE
Utilities
- Water:Public
- Sewer:Septic Exists
Finances and disclosures
- Price:$300,000
- Price per sq. ft.:$230.77
- Tax amount:$2,741 (2026)
Features and amenities
- Laundry features:Dryer - Electric, Dryer - Front Loading, Dryer In Unit, Washer - Front Loading, Washer In Unit, Washer/Dryer Stacked
- Amenities:Ceiling Fan(s), Motion Detectors, Smoke Detector
Parking
- Parking description:Asphalt Driveway, Detached Garage, Garage - Front Entry, Off Street
- Garage:Yes
- Garage spaces:1
New listings near 32 Belle Plains Rd
- Coming Soon
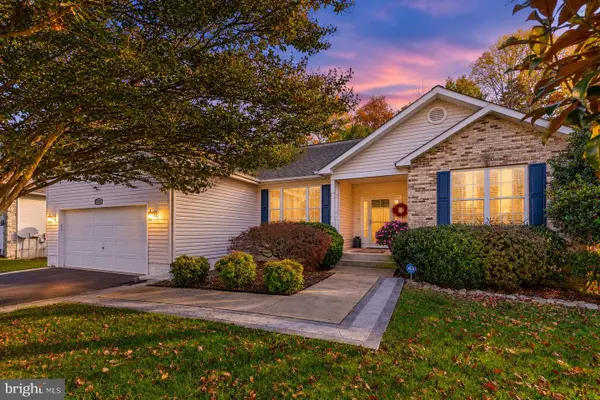 $545,000Coming Soon5 beds 3 baths2,846 sq. ft.
11005 Naples Ct, FREDERICKSBURG, VA 22407
MLS# VASP2046746Listed by: BERKSHIRE HATHAWAY HOMESERVICES PENFED REALTY - Coming Soon
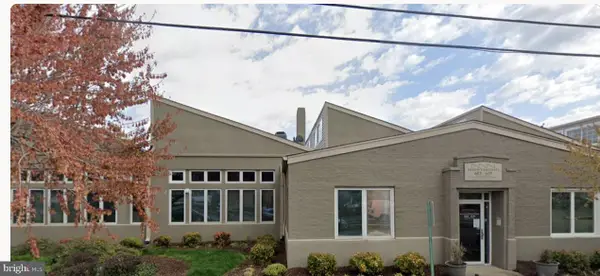 $479,900Coming Soon2 beds 2 baths1,920 sq. ft.
615 Jackson St, FREDERICKSBURG, VA 22401
MLS# VAFB2011480Listed by: LORAC REALTY & PROPERTY MANAGEMENT - Coming Soon
 $455,000Coming Soon5 beds 3 baths2,392 sq. ft.
11806 Taft Dr, FREDERICKSBURG, VA 22407
MLS# VASP2047354Listed by: RE/MAX ALLEGIANCE - Coming Soon
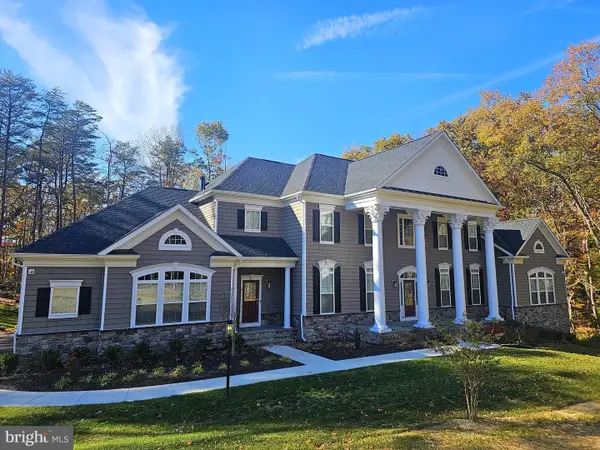 $1,600,000Coming Soon6 beds 8 baths8,250 sq. ft.
969 Mountain View Rd, FREDERICKSBURG, VA 22406
MLS# VAST2055452Listed by: NEST REALTY FREDERICKSBURG - Coming Soon
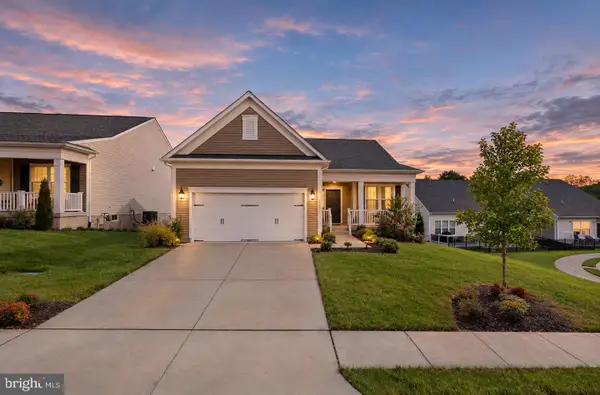 $649,500Coming Soon3 beds 3 baths3,006 sq. ft.
35 Meares Way, FREDERICKSBURG, VA 22406
MLS# VAST2055446Listed by: ELEVATE HOMES LLC - Coming Soon
 $1,499,999Coming Soon5 beds 5 baths6,270 sq. ft.
173 Edgewater Dr, FREDERICKSBURG, VA 22406
MLS# VAST2055384Listed by: COLDWELL BANKER ELITE - Coming Soon
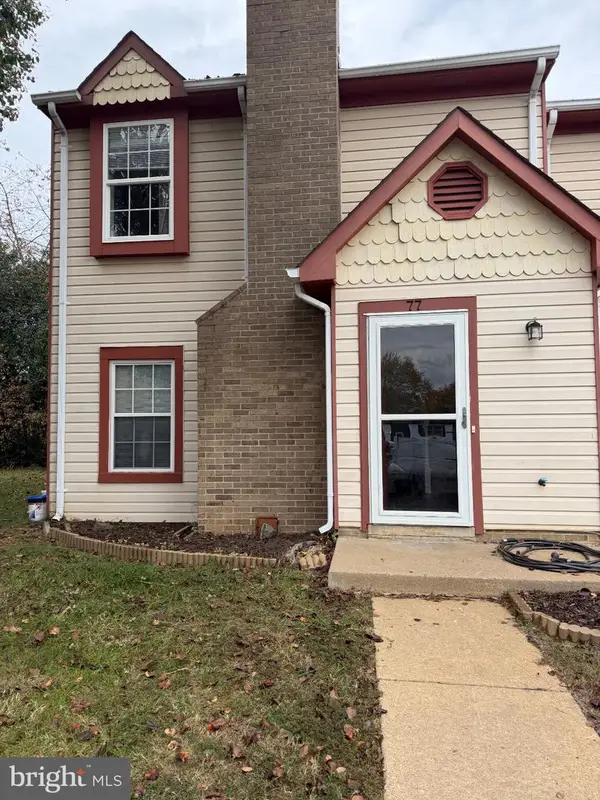 $290,000Coming Soon2 beds 2 baths1,152 sq. ft.
77 C L Walker Blvd, FREDERICKSBURG, VA 22407
MLS# VASP2047272Listed by: SAMSON PROPERTIES - Coming SoonOpen Sun, 11am to 1pm
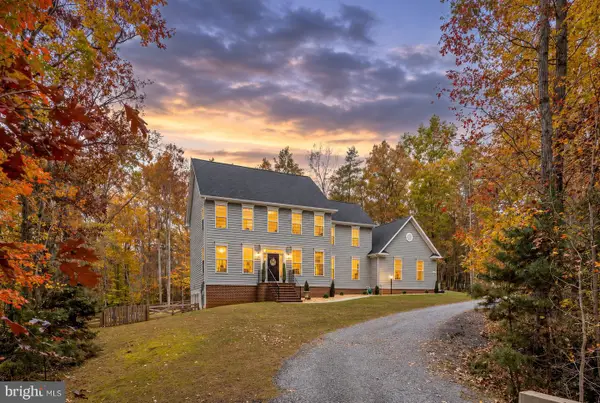 $759,000Coming Soon6 beds 4 baths4,257 sq. ft.
8204 Old Mineral Springs Rd, FREDERICKSBURG, VA 22407
MLS# VASP2047252Listed by: BERKSHIRE HATHAWAY HOMESERVICES PENFED REALTY - Coming Soon
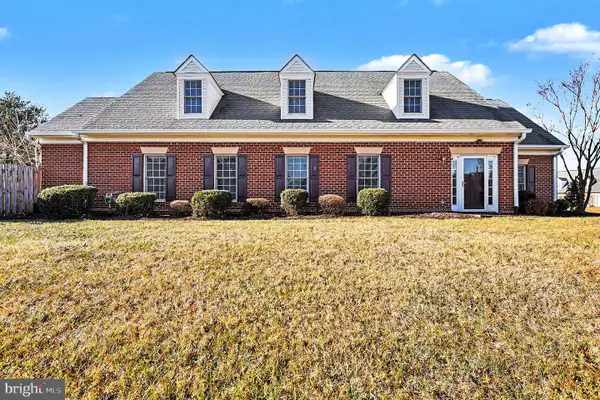 $400,000Coming Soon2 beds 2 baths1,857 sq. ft.
7000 Radford Dr, FREDERICKSBURG, VA 22407
MLS# VASP2047168Listed by: KELLER WILLIAMS CAPITAL PROPERTIES - Coming Soon
 $375,000Coming Soon3 beds 1 baths1,421 sq. ft.
603 Perry Dr, FREDERICKSBURG, VA 22405
MLS# VAST2054932Listed by: 1ST CHOICE BETTER HOMES & LAND, LC


Protect your home and budget from life's surprises with an Assurant Home Warranty, backed by a partner that supports you through every step of homeownership. Explore Plans.
© 2026 Better Homes and Gardens Real Estate LLC. An Anywhere Real Estate company. All rights reserved. Better Homes and Gardens® Real Estate is a registered trademark owned by Meredith Operations Corporation, licensed to Better Homes and Gardens Real Estate LLC and used with permission. Better Homes and Gardens Real Estate LLC fully supports the principles of the Fair Housing Act and the Equal Opportunity Act. Listing information is deemed reliable but is not guaranteed accurate.
Each office is independently owned and operated.
Any services or products provided by third parties are not provided by, affiliated with or related to Better Homes and Gardens Real Estate LLC, or its affiliated companies.