
104 Snowy Egret Way, Fredericksburg, VA 22406
Local realty services provided by:Better Homes and Gardens Real Estate Realty Connect
Listed by: brooke d miller
Office: long & foster real estate, inc.
MLS#:VAST2055308
Source:BRIGHTMLS
Price summary
- Price:$870,000
- Price per sq. ft.:$201.39
- Monthly HOA dues:$29
About this home
Set on a private 3.01-acre homesite in Amber Oaks, this Atlantic Builders Bridgewater ranch was the subdivision’s former model home and showcases distinctive upgrades and features selected for the model. Built in 2018, it offers four bedrooms, three full baths, a half bath, approximately 5000+ finished square feet of spacious living space.
Hardwood floors and natural light carry through the open main living areas. The gourmet kitchen features two islands, with the bar stools conveying, a gas cooktop, double ovens, two pantries, and custom appliance cabinets with lift mechanisms that make heavier mixers and small appliances easy to access. The walk-in pantry has built-in cabinetry, while the butler’s pantry adds more storage and serving space. Upgraded wainscoting, custom laundry room cabinets and countertops, and a private office add thoughtful detail and everyday function. The family room’s gas fireplace creates a welcoming place to gather, and the main level includes the primary suite and two additional bedrooms.
The finished walkout lower level offers a second living area, another bedroom and full bath, a craft room, plus a large unfinished storage area. Outside, refreshed landscaping, an expansive composite and covered deck, a covered walkout patio, and a large and flat fenced area with a firepit create inviting spaces to relax or entertain. The property extends well beyond the fence, offering a wooded, private setting across the full 3.01 acres filled with wildlife year round. A side-entry three-car garage completes this distinctive home....
Contact an agent
Home facts
- Year built:2018
- Subdivision & Development:AMBER OAKS
- Listing ID #:VAST2055308
- Added:1 day(s) ago
- Updated:November 09, 2026 at 10:56 PM
Rooms and interior
- Bedrooms:4
- Total bathrooms:4
- Full bathrooms:3
- Half bathrooms:1
- Flooring:Carpet, Ceramic Tile, Hardwood
- Dining Description:Dining Room
- Kitchen Description:Dishwasher, Disposal, Icemaker, Microwave, Oven - Wall, Refrigerator
- Basement:Yes
- Basement Description:Heated, Outside Entrance, Partially Finished, Rear Entrance, Walkout Level
- Living area:4,320 sq. ft.
Heating and cooling
- Cooling:Ceiling Fan(s), Central A/C, Heat Pump(s), Zoned
- Heating:Central, Electric, Heat Pump(s), Programmable Thermostat
Structure and exterior
- Roof:Architectural Shingle
- Year built:2018
- Building area:4,320 sq. ft.
- Lot area:3.01 Acres
- Lot Features:Backs to Trees, Level, Partly Wooded, Premium, Private, Secluded, Trees/Wooded
- Architectural Style:Ranch/Rambler
- Construction Materials:Stone, Vinyl Siding
- Exterior Features:Deck(s), Exterior Lighting, Porch(es)
- Foundation Description:Active Radon Mitigation, Concrete Perimeter
- Levels:2 Stories
Schools
- High school:HARTWOOD HIGH SCHOOL
- Middle school:GAYLE
- Elementary school:HARTWOOD
Utilities
- Water:Well
Finances and disclosures
- Price:$870,000
- Price per sq. ft.:$201.39
- Tax amount:$7,945 (2026)
Features and amenities
- Amenities:200+ Amp Service, Carbon Monoxide Detector(s), Motion Detectors
Parking
- Parking description:Asphalt Driveway, Attached Garage, Garage - Side Entry, Garage Door Opener, Inside Access
- Garage:Yes
- Garage spaces:3
New listings near 104 Snowy Egret Way
- Coming Soon
 $1,499,999Coming Soon5 beds 5 baths6,270 sq. ft.
173 Edgewater Dr, FREDERICKSBURG, VA 22406
MLS# VAST2055384Listed by: COLDWELL BANKER ELITE - Coming Soon
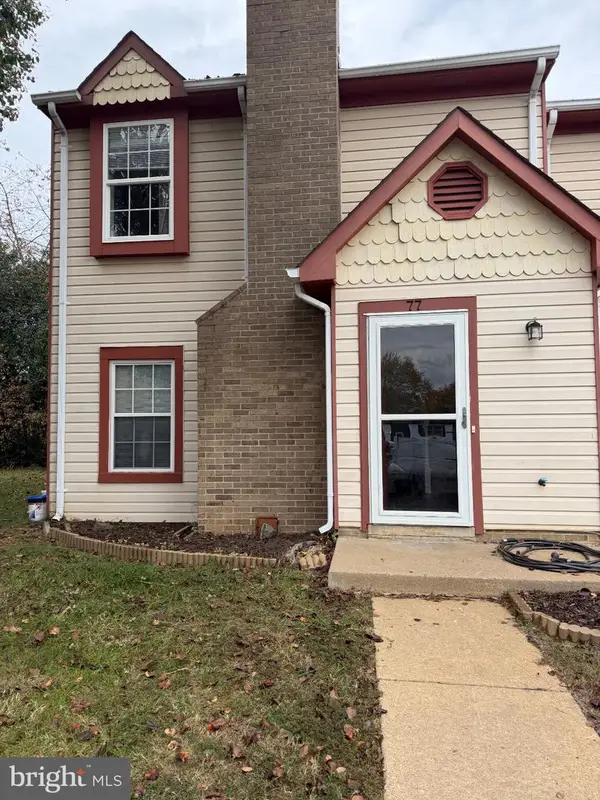 $290,000Coming Soon2 beds 2 baths1,152 sq. ft.
77 C L Walker Blvd, FREDERICKSBURG, VA 22407
MLS# VASP2047272Listed by: SAMSON PROPERTIES - Coming Soon
 $429,000Coming Soon2 beds 2 baths1,356 sq. ft.
9720 Balls Bluff Dr, FREDERICKSBURG, VA 22407
MLS# VASP2047270Listed by: LONG & FOSTER REAL ESTATE, INC. - Coming Soon
 $1,699,000Coming Soon6 beds 7 baths11,271 sq. ft.
106 Estates Dr, FREDERICKSBURG, VA 22406
MLS# VAST2055194Listed by: KELLER WILLIAMS REALTY - Coming SoonOpen Sun, 11am to 1pm
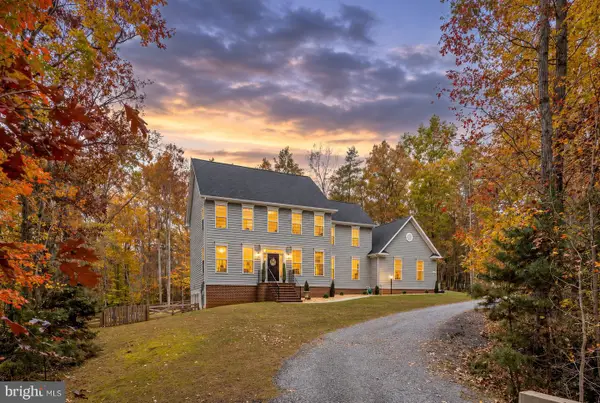 $759,000Coming Soon6 beds 4 baths4,257 sq. ft.
8204 Old Mineral Springs Rd, FREDERICKSBURG, VA 22407
MLS# VASP2047252Listed by: BERKSHIRE HATHAWAY HOMESERVICES PENFED REALTY - Coming Soon
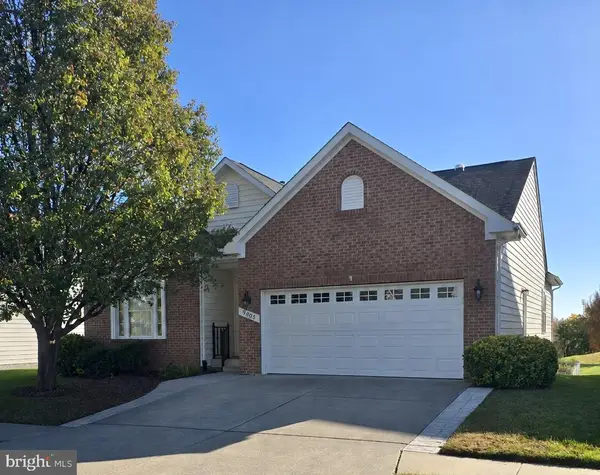 $530,000Coming Soon3 beds 3 baths2,865 sq. ft.
9805 Dutch Gap Dr, FREDERICKSBURG, VA 22407
MLS# VASP2047186Listed by: CENTURY 21 NEW MILLENNIUM - Coming SoonOpen Sat, 2 to 4pm
 $450,000Coming Soon3 beds 3 baths2,058 sq. ft.
1426 Hudgins Farm Cir, FREDERICKSBURG, VA 22408
MLS# VASP2047006Listed by: EXP REALTY, LLC - Coming Soon
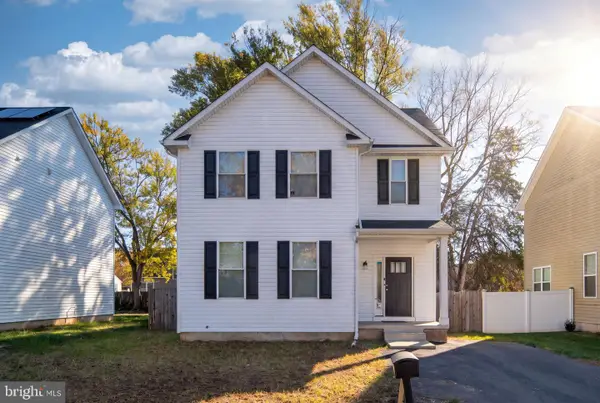 $440,000Coming Soon3 beds 3 baths1,824 sq. ft.
2454 24th St, FREDERICKSBURG, VA 22408
MLS# VASP2046780Listed by: KW METRO CENTER - Coming Soon
 $675,000Coming Soon4 beds 4 baths4,704 sq. ft.
6 Quartz Cir, FREDERICKSBURG, VA 22405
MLS# VAST2055294Listed by: LPT REALTY, LLC - Coming Soon
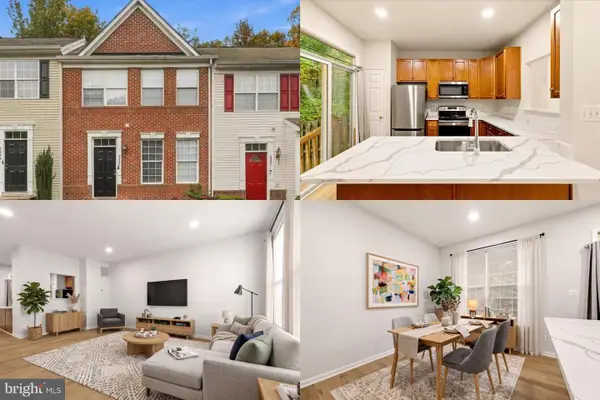 $365,000Coming Soon4 beds 4 baths1,960 sq. ft.
4237 Normandy Ct, FREDERICKSBURG, VA 22408
MLS# VASP2043870Listed by: KELLER WILLIAMS REALTY


Protect your home and budget from life's surprises with an Assurant Home Warranty, backed by a partner that supports you through every step of homeownership. Explore Plans.
© 2026 Better Homes and Gardens Real Estate LLC. An Anywhere Real Estate company. All rights reserved. Better Homes and Gardens® Real Estate is a registered trademark owned by Meredith Operations Corporation, licensed to Better Homes and Gardens Real Estate LLC and used with permission. Better Homes and Gardens Real Estate LLC fully supports the principles of the Fair Housing Act and the Equal Opportunity Act. Listing information is deemed reliable but is not guaranteed accurate.
Each office is independently owned and operated.
Any services or products provided by third parties are not provided by, affiliated with or related to Better Homes and Gardens Real Estate LLC, or its affiliated companies.