
10603 Afton Grove Ct, Fredericksburg, VA 22408
Local realty services provided by:Better Homes and Gardens Real Estate Valley Partners
10603 Afton Grove Ct,Fredericksburg, VA 22408
$425,643
- 4 Beds
- 4 Baths
- 2,800 sq. ft.
- Townhouse
- Active
Listed by: stephanie vivanco, leslie mytrysak
Office: coldwell banker elite
MLS#:VASP2044036
Source:BRIGHTMLS
Price summary
- Price:$425,643
- Price per sq. ft.:$152.02
- Monthly HOA dues:$140
About this home
**FOR THE FIRST TIME EVER take advantage of our exclusive EMPLOYEE PRICING EVENT! This new, updated promotional price reflects employee-level discounts that have never before been offered by our company to the public, creating an exceptional opportunity to own this beautiful home at unprecedented savings. Available through the end of the month, the advertised promotional price is tied to the buyer's use of the seller's preferred lender and preferred title company. Don't miss this historic, limited-time opportunity! Please see Community Sales Manager for details. **FINAL OPPORTUNITY - ONLY ONE VILLA REMAINS! Experience luxury low-maintenance living in the highly sought-after Afton Villas 55+ Active Adult Community before it's completely sold out! **This beautiful move-in ready interior villa offers approximately 2,800 sq. ft., 4 bedrooms, 3.5 baths, and a 2-car garage with the convenience of main-level living. The open-concept design features Luxury Vinyl Plank flooring throughout the main level and a beautifully appointed kitchen showcasing Aristokraft cabinetry in White, elegant Silestone White Quartz countertops, a large center island perfect for gatherings, and stainless-steel appliances. The spacious Owner's Retreat includes a walk-in closet, an en-suite bathroom with dual vanities, and a luxurious walk-in shower. Upstairs, a generous loft, two additional bedrooms, and a full bath provide the perfect space for guests and family. The finished walk-out lower level adds a recreation room, additional bedroom, a full bath, ample storage room, and a flex space perfect for a home gym, private office, or theatre room. Enjoy a private deck, partially fenced backyard, and a premium walk-out homesite backing to trees, all with HOA-provided lawn care. Community amenities include a charming gazebo and pickleball court, creating a blend of relaxation, recreation, and connection. With this being the final villa available and the community nearly sold out, this rare opportunity won't last. Secure your new home today before it's gone! ** PLEASE NOTE: Some photos shown are of the Model Home. Renderings and photos shown, may feature optional features that are not included in this home. Home designs, features, and prices are subject to change without notice. Please see the Community Sales Manager for more details. Appointment is required! To schedule an appointment, please call the Showing Contact listed below....
Contact an agent
Home facts
- Subdivision & Development:NONE AVAILABLE
- Listing ID #:VASP2044036
- Added:65 day(s) ago
- Updated:September 24, 2026 at 05:39 AM
Rooms and interior
- Bedrooms:4
- Total bathrooms:4
- Full bathrooms:3
- Half bathrooms:1
- Flooring:Ceramic Tile, Partially Carpeted, Vinyl, Wood
- Dining Description:Combination Kitchen/Dining
- Kitchen Description:Carpet, Combination Kitchen/Living, Disposal, ENERGY STAR Dishwasher, ENERGY STAR Freezer, ENERGY STAR Refrigerator, Kitchen - Eat-In
- Bedroom Description:Carpet
- Basement:Yes
- Basement Description:Daylight, Full, Fully Finished, Interior Access, Outside Entrance, Partial, Poured Concrete, Walkout Level, Walkout Stairs, Windows
- Living area:2,800 sq. ft.
Heating and cooling
- Cooling:Central A/C, Energy Star Cooling System, Programmable Thermostat
- Heating:Electric, Programmable Thermostat
Structure and exterior
- Roof:Shingle
- Building area:2,800 sq. ft.
- Lot area:0.06 Acres
- Lot Features:Landscaping
- Architectural Style:Craftsman, Traditional, Transitional, Villa
- Construction Materials:Vinyl Siding
- Foundation Description:Concrete Perimeter
- Levels:3 Story
Utilities
- Water:Public
- Sewer:Public Sewer
Finances and disclosures
- Price:$425,643
- Price per sq. ft.:$152.02
Features and amenities
- Amenities:Cable TV Available, Carpet, Security System, Smoke Detector, Underground Utilities
Parking
- Parking description:Attached Garage, Concrete Driveway, Garage - Front Entry
- Garage:Yes
- Garage spaces:2
New listings near 10603 Afton Grove Ct
- Coming Soon
 $570,000Coming Soon4 beds 3 baths3,170 sq. ft.
10 Glenhaven Ct, FREDERICKSBURG, VA 22406
MLS# VAST2053952Listed by: SAMSON PROPERTIES - Coming Soon
 $839,900Coming Soon5 beds 4 baths4,418 sq. ft.
444 Gentle Breeze Cir, FREDERICKSBURG, VA 22406
MLS# VAST2054224Listed by: CENTURY 21 NEW MILLENNIUM - Coming Soon
 $395,000Coming Soon3 beds 2 baths1,204 sq. ft.
10711 Allie Dr, FREDERICKSBURG, VA 22408
MLS# VASP2045446Listed by: REAL BROKER, LLC - Coming Soon
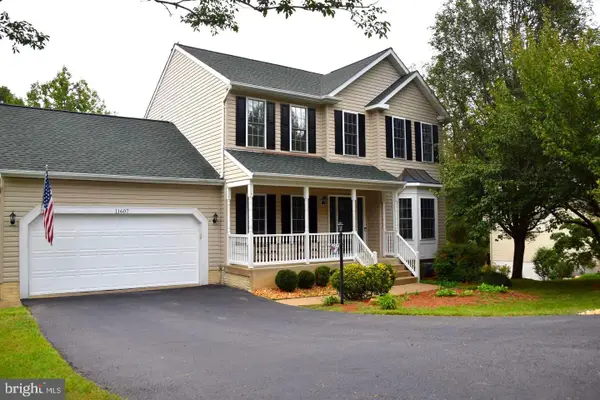 $535,000Coming Soon5 beds 4 baths3,233 sq. ft.
11607 New Bond St, FREDERICKSBURG, VA 22408
MLS# VASP2046232Listed by: MILITARY PRIME PROPERTY MANAGEMENT - Coming Soon
 $609,999Coming Soon6 beds 4 baths3,684 sq. ft.
10 Alex Ct, FREDERICKSBURG, VA 22406
MLS# VAST2054158Listed by: CASALS REALTORS - Coming SoonOpen Sat, 1 to 3pm
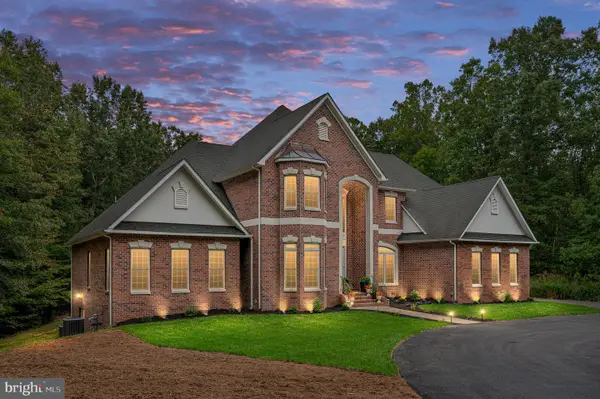 $1,400,000Coming Soon5 beds 6 baths7,412 sq. ft.
12830 Mill Rd, FREDERICKSBURG, VA 22407
MLS# VASP2046136Listed by: BERKSHIRE HATHAWAY HOMESERVICES PENFED REALTY - Coming Soon
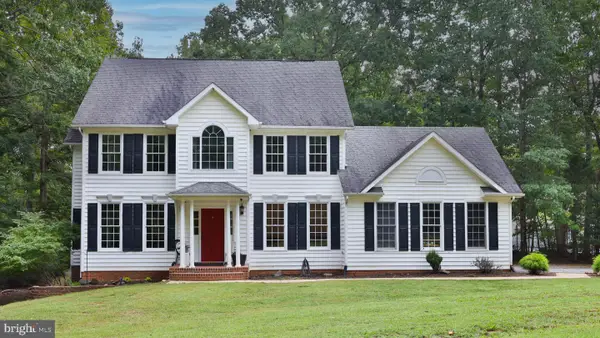 $679,000Coming Soon4 beds 4 baths3,120 sq. ft.
13615 S General Slocum Ct, FREDERICKSBURG, VA 22407
MLS# VASP2044460Listed by: ASCENDANCY REALTY LLC - Coming SoonOpen Sat, 12 to 3pm
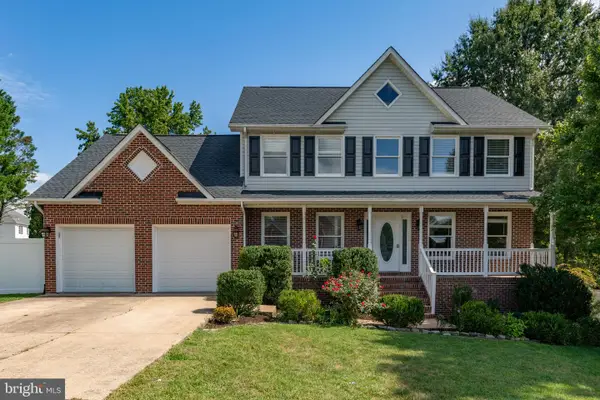 $699,000Coming Soon5 beds 4 baths3,650 sq. ft.
11903 Enchanted Ct, FREDERICKSBURG, VA 22407
MLS# VASP2045642Listed by: SAMSON PROPERTIES - Coming Soon
 $599,900Coming Soon5 beds 3 baths2,740 sq. ft.
10707 Tricia Pl, FREDERICKSBURG, VA 22408
MLS# VASP2046176Listed by: TOWN & COUNTRY ELITE REALTY, LLC. - Coming Soon
 $560,000Coming Soon3 beds 3 baths3,326 sq. ft.
5117 Sewells Pointe Dr, FREDERICKSBURG, VA 22407
MLS# VASP2046178Listed by: CENTURY 21 NEW MILLENNIUM


Protect your home and budget from life's surprises with an Assurant Home Warranty, backed by a partner that supports you through every step of homeownership. Explore Plans.
© 2026 Better Homes and Gardens Real Estate LLC. An Anywhere Real Estate company. All rights reserved. Better Homes and Gardens® Real Estate is a registered trademark owned by Meredith Operations Corporation, licensed to Better Homes and Gardens Real Estate LLC and used with permission. Better Homes and Gardens Real Estate LLC fully supports the principles of the Fair Housing Act and the Equal Opportunity Act. Listing information is deemed reliable but is not guaranteed accurate.
Each office is independently owned and operated.
Any services or products provided by third parties are not provided by, affiliated with or related to Better Homes and Gardens Real Estate LLC, or its affiliated companies.