
11001 S Abbie Moore Ct, Fredericksburg, VA 22407
Local realty services provided by:Better Homes and Gardens Real Estate GSA Realty
11001 S Abbie Moore Ct,Fredericksburg, VA 22407
$950,000
- 5 Beds
- 5 Baths
- 4,832 sq. ft.
- Single family
- Active
Listed by: jennifer m cook
Office: berkshire hathaway homeservices penfed realty
MLS#:VASP2043976
Source:BRIGHTMLS
Price summary
- Price:$950,000
- Price per sq. ft.:$196.61
- Monthly HOA dues:$48.33
About this home
Why wait to build when you can move right into a beautifully upgraded 5 bedroom, 3 full/2 half bathroom home with so many of the extras already completed? Offering exceptional finishes, thoughtful design, and impressive indoor and outdoor living spaces and a 3 car garage, this home delivers the benefits of newer construction without the wait or added expense of making upgrades after closing!
From the moment you arrive, the custom wood front porch columns, black iron railings, and inviting curb appeal set the tone for what awaits inside. The bright, open floor plan is filled with natural light and features beautiful COREtec Calypso Oak luxury vinyl plank flooring throughout the main living areas. Every space has been thoughtfully designed to combine comfort, style, and functionality.
The kitchen is truly amazing and offers upgrades you won't find in many new builds! Featuring gorgeous quartz countertops, an oversized center island, upgraded cabinetry, double wall ovens, TWO dishwashers, an expanded electric range, and a convenient microwave drawer, this space is ideal for both everyday living and entertaining. The kitchen flows seamlessly into the spacious family room with a cozy fireplace, creating an inviting gathering space for family and friends.
One of the most appealing features of this floor plan is the main-level bedroom, offering wonderful flexibility for guests, multigenerational living, or a private home office.
The outdoor living spaces are equally impressive! The sellers have invested in a beautiful screened porch, an expanded patio, and a pergola, creating multiple areas to relax, entertain, and enjoy the outdoors. Whether you're sipping your morning coffee, hosting a summer cookout, or unwinding after a long day, these thoughtfully designed spaces add another level of enjoyment to the home.
Upstairs, the spacious primary suite provides a peaceful retreat with a beautifully upgraded bathroom featuring a freestanding soaking tub, frameless glass shower, dual vanity, and stylish finishes. The additional bedrooms are generously sized with ample closet space and there are 2 additional full bathrooms upstairs.
The finished lower level offers even more flexibility with plenty of room for a recreation area, home theater, fitness space, or playroom. A convenient half bath, recessed lighting, and abundant storage make this level both functional and inviting. Additional improvements throughout the home include upgraded designer lighting, recessed lighting in the kitchen and family room, and electrical rough-ins for future ceiling fans and lighting in the family room and screened porch.
Conveniently located near shopping, dining, grocery stores, schools, and major commuter routes, this home offers an ideal balance of accessibility and comfortable living. With its extensive upgrades, flexible floor plan, beautiful outdoor spaces, this property presents an outstanding opportunity!
Skip the construction timeline, avoid the added cost of upgrades, and enjoy a home that's already beautifully finished and ready for its next owners. Schedule your private showing today!...
Contact an agent
Home facts
- Year built:2022
- Subdivision & Development:THORBURN ESTATES
- Listing ID #:VASP2043976
- Updated:November 13, 2026 at 03:02 PM
Rooms and interior
- Bedrooms:5
- Total bathrooms:5
- Full bathrooms:3
- Half bathrooms:2
- Flooring:Carpet, Ceramic Tile, Luxury Vinyl Plank
- Dining Description:Dining Area, Dining Room, Formal/Separate Dining Room
- Bathrooms Description:Full Bath, Half Bath, Primary Bath(s), Primary Bathroom
- Kitchen Description:Breakfast Area, Built-In Microwave, Carpet, Combination Kitchen/Living, Cooktop, Dishwasher, Kitchen - Gourmet, Kitchen - Island, Kitchen - Table Space, Microwave, Oven - Double, Oven - Wall, Oven/Range - Electric, Pantry, Recessed Lighting, Refrigerator, Stainless Steel Appliances, Upgraded Countertops, Water Heater
- Bedroom Description:Carpet, Entry Level Bedroom, Primary Bedroom, Walk In Closet(s)
- Basement:Yes
- Basement Description:Poured Concrete
- Living area:4,832 sq. ft.
Heating and cooling
- Cooling:Ceiling Fan(s), Central A/C, Heat Pump(s)
- Heating:Electric, Heat Pump(s)
Structure and exterior
- Roof:Shingle
- Year built:2022
- Building area:4,832 sq. ft.
- Lot area:2 Acres
- Lot Features:Backs to Trees, Cleared, Cul-de-sac, Front Yard, Landscaping, Level, Open, Private, Rear Yard, SideYard(s)
- Architectural Style:Colonial, Traditional
- Construction Materials:Stone, Vinyl Siding
- Exterior Features:Exterior Lighting, Gutter System, Patio(s), Play Area, Play Equipment, Porch(es), Screened
- Foundation Description:Permanent
- Levels:3 Story
Utilities
- Water:Public
Finances and disclosures
- Price:$950,000
- Price per sq. ft.:$196.61
- Tax amount:$5,847 (2026)
Features and amenities
- Laundry features:Laundry
- Amenities:Attic, Carpet, Exterior Cameras, Recessed Lighting
Parking
- Parking description:Attached Garage, Built In, Garage - Front Entry, Garage Door Opener, Paved Driveway
- Garage:Yes
- Garage spaces:2
New listings near 11001 S Abbie Moore Ct
- Coming Soon
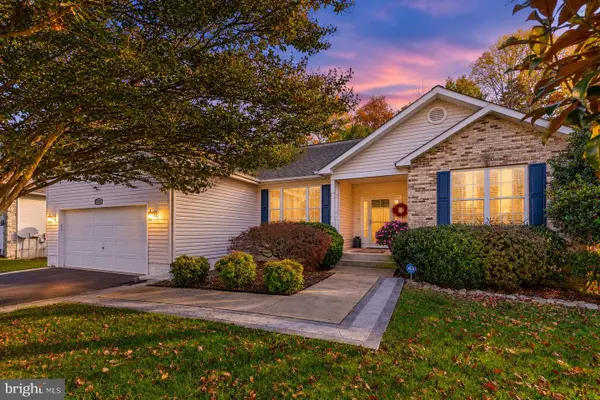 $545,000Coming Soon5 beds 3 baths2,846 sq. ft.
11005 Naples Ct, FREDERICKSBURG, VA 22407
MLS# VASP2046746Listed by: BERKSHIRE HATHAWAY HOMESERVICES PENFED REALTY - Coming Soon
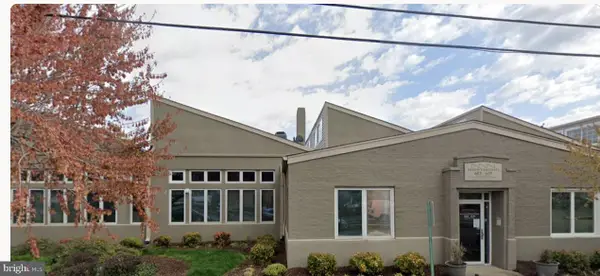 $479,900Coming Soon2 beds 2 baths1,920 sq. ft.
615 Jackson St, FREDERICKSBURG, VA 22401
MLS# VAFB2011480Listed by: LORAC REALTY & PROPERTY MANAGEMENT - Coming Soon
 $455,000Coming Soon5 beds 3 baths2,392 sq. ft.
11806 Taft Dr, FREDERICKSBURG, VA 22407
MLS# VASP2047354Listed by: RE/MAX ALLEGIANCE - Coming Soon
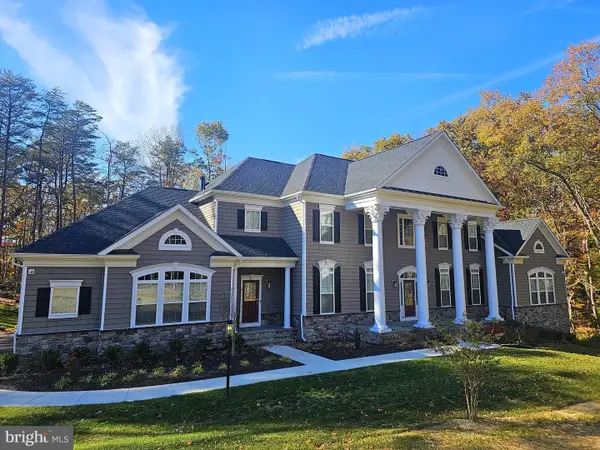 $1,600,000Coming Soon6 beds 8 baths8,250 sq. ft.
969 Mountain View Rd, FREDERICKSBURG, VA 22406
MLS# VAST2055452Listed by: NEST REALTY FREDERICKSBURG - Coming Soon
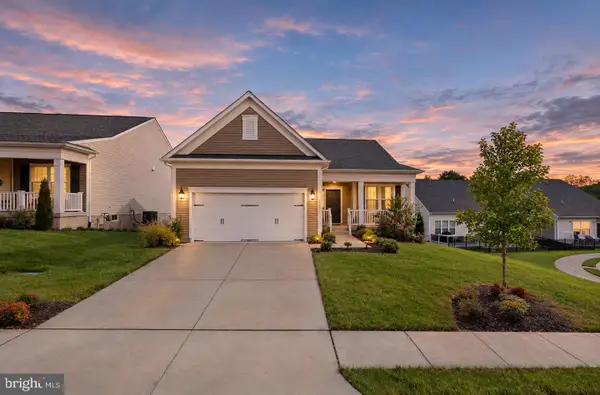 $649,500Coming Soon3 beds 3 baths3,006 sq. ft.
35 Meares Way, FREDERICKSBURG, VA 22406
MLS# VAST2055446Listed by: ELEVATE HOMES LLC - Coming Soon
 $1,499,999Coming Soon5 beds 5 baths6,270 sq. ft.
173 Edgewater Dr, FREDERICKSBURG, VA 22406
MLS# VAST2055384Listed by: COLDWELL BANKER ELITE - Coming Soon
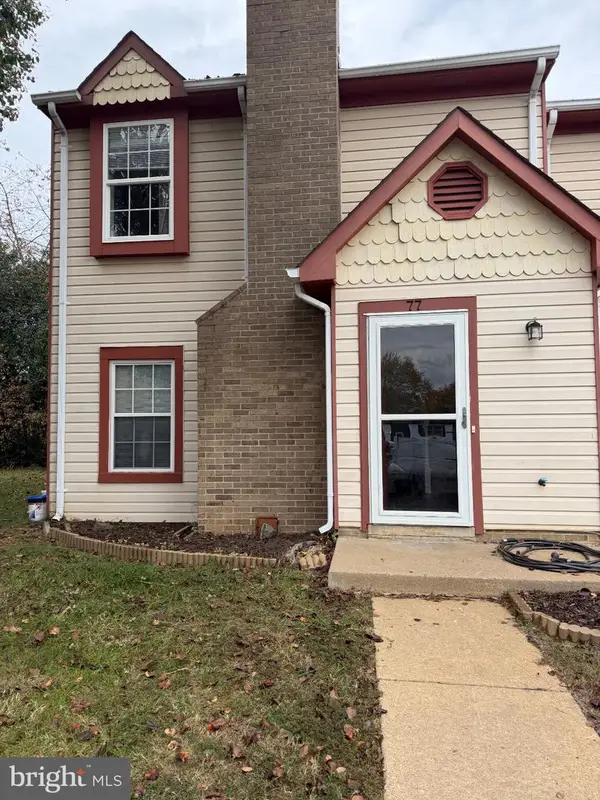 $290,000Coming Soon2 beds 2 baths1,152 sq. ft.
77 C L Walker Blvd, FREDERICKSBURG, VA 22407
MLS# VASP2047272Listed by: SAMSON PROPERTIES - Coming SoonOpen Sun, 11am to 1pm
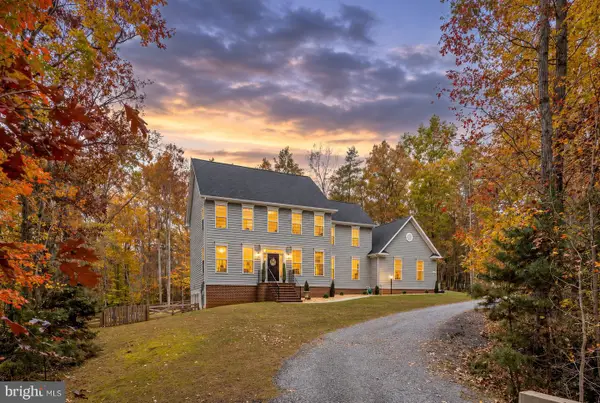 $759,000Coming Soon6 beds 4 baths4,257 sq. ft.
8204 Old Mineral Springs Rd, FREDERICKSBURG, VA 22407
MLS# VASP2047252Listed by: BERKSHIRE HATHAWAY HOMESERVICES PENFED REALTY - Coming Soon
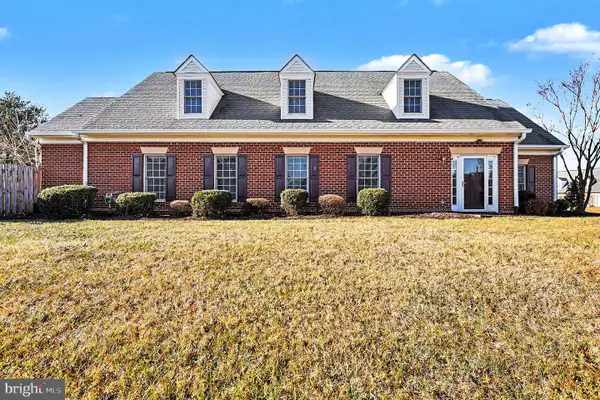 $400,000Coming Soon2 beds 2 baths1,857 sq. ft.
7000 Radford Dr, FREDERICKSBURG, VA 22407
MLS# VASP2047168Listed by: KELLER WILLIAMS CAPITAL PROPERTIES - Coming Soon
 $375,000Coming Soon3 beds 1 baths1,421 sq. ft.
603 Perry Dr, FREDERICKSBURG, VA 22405
MLS# VAST2054932Listed by: 1ST CHOICE BETTER HOMES & LAND, LC


Protect your home and budget from life's surprises with an Assurant Home Warranty, backed by a partner that supports you through every step of homeownership. Explore Plans.
© 2026 Better Homes and Gardens Real Estate LLC. An Anywhere Real Estate company. All rights reserved. Better Homes and Gardens® Real Estate is a registered trademark owned by Meredith Operations Corporation, licensed to Better Homes and Gardens Real Estate LLC and used with permission. Better Homes and Gardens Real Estate LLC fully supports the principles of the Fair Housing Act and the Equal Opportunity Act. Listing information is deemed reliable but is not guaranteed accurate.
Each office is independently owned and operated.
Any services or products provided by third parties are not provided by, affiliated with or related to Better Homes and Gardens Real Estate LLC, or its affiliated companies.