
11003 S Abbie Moore Ct, Fredericksburg, VA 22407
Local realty services provided by:Better Homes and Gardens Real Estate GSA Realty
11003 S Abbie Moore Ct,Fredericksburg, VA 22407
$948,750
- 5 Beds
- 5 Baths
- 4,962 sq. ft.
- Single family
- Active
Upcoming open houses
- Sun, Sep 2701:00 pm - 03:00 pm
Listed by: juli a hawkins
Office: redfin corporation
MLS#:VASP2045476
Source:BRIGHTMLS
Price summary
- Price:$948,750
- Price per sq. ft.:$191.2
- Monthly HOA dues:$46.67
About this home
***SELLER INCENTIVE! Seller is offering a $10,000 subsidy towards an interest rate buy-down or use it towards your closing costs. This is an excellent opportunity to buy down your interest or use the funds for closing costs. You decide!*** Built in 2022, this stunning semi-custom Colonial offers nearly 5,000 square feet of beautifully finished living space, where timeless architecture meets sophisticated modern design. Perfectly situated on two private acres in sought-after Thorburn Estates, this move-in-ready home offers the space, flexibility, and peaceful setting you’ve been looking for. Within 4 miles of Wilderness Elementary School, Freedom Middle School, and Riverbend High School, while still offering a quiet, friendly neighborhood feel. From the moment you arrive, the home’s impressive curb appeal, side-entry three-car garage, and welcoming front porch create an unforgettable first impression. Inside, the open-concept main level is filled with natural light and thoughtfully designed for both everyday living and effortless entertaining. Wide-plank flooring, recessed lighting, new light fixtures, and designer details elevate every room. The chef will love the gourmet kitchen featuring GE Café stainless steel appliances, abundant cabinetry with above-and-below lighting, a farmhouse sink, expansive quartz countertops, a huge center island with seating for six, a separate beverage fridge, and a walk-in pantry. The kitchen flows seamlessly into the spacious living room, offering views of the tree-lined backyard and a cozy fireplace—an inviting space for gathering with family and friends. The main level also features a spacious bedroom with a nearby full bathroom, perfect for guests or anyone who prefers main-level living. A private home office with French doors and an elegant dining room complete this level. Upstairs, you’ll find four generously sized bedrooms and three full bathrooms. The luxurious primary suite features a huge walk-in closet and a spa-inspired bathroom with a frameless walk-in shower and soaking tub. The conveniently located upper-level laundry room adds everyday ease. A fully finished, walkout basement provides exceptional flexibility with additional living and entertaining space, a built-in quartz countertop with a sink and mini refrigerator, guest accommodations or multi-generational living (a room and full bathroom), a huge recreation area, and a storage room with a radon remediation system already in place. Step outside to two acres of possibilities. The spacious property gives you room to grow and create the outdoor spaces that fit your lifestyle, whether that means adding a pool, a separate work or hobby garage, an expansive garden, or simply enjoying the freedom and privacy of your own land. The HOA offers more flexibility than many communities, and the low HOA fee adds even more appeal. The back patio is perfect for grilling and entertaining and has become a favorite spot for watching wildlife and enjoying beautiful sunsets. Cherry trees add to the serene setting and make this property a wonderful place to gather, relax, and create lasting family memories. A 3.25% VA assumable loan is available to eligible Veterans. Call for your tour today!...
Contact an agent
Home facts
- Year built:2022
- Subdivision & Development:THORBURN ESTATES
- Listing ID #:VASP2045476
- Added:30 day(s) ago
- Updated:September 25, 2026 at 07:44 PM
Rooms and interior
- Bedrooms:5
- Total bathrooms:5
- Full bathrooms:5
- Flooring:Carpet, Luxury Vinyl Plank
- Dining Description:Combination Kitchen/Dining
- Bathrooms Description:Primary Bath(s)
- Kitchen Description:Built-In Microwave, Dishwasher, Disposal, Oven - Wall, Recessed Lighting, Refrigerator, Stove
- Basement:Yes
- Basement Description:Connecting Stairway, Full, Fully Finished, Interior Access, Outside Entrance, Rear Entrance, Walkout Stairs
- Living area:4,962 sq. ft.
Heating and cooling
- Cooling:Central A/C
- Heating:Electric, Heat Pump(s)
Structure and exterior
- Roof:Architectural Shingle
- Year built:2022
- Building area:4,962 sq. ft.
- Lot area:2 Acres
- Architectural Style:Colonial
- Construction Materials:Stone, Vinyl Siding
- Exterior Features:Exterior Lighting, Porch(es)
- Foundation Description:Permanent
- Levels:3 Story
Schools
- High school:RIVERBEND
- Middle school:FREEDOM
- Elementary school:WILDERNESS
Utilities
- Water:Public
- Sewer:Septic Exists
Finances and disclosures
- Price:$948,750
- Price per sq. ft.:$191.2
- Tax amount:$5,475 (2025)
Features and amenities
- Laundry features:Dryer, Washer
- Amenities:Ceiling Fan(s), Electric Alarm, Recessed Lighting
Parking
- Parking description:Asphalt Driveway, Attached Garage, Garage - Side Entry, Garage Door Opener
- Garage:Yes
- Garage spaces:3
New listings near 11003 S Abbie Moore Ct
- Coming Soon
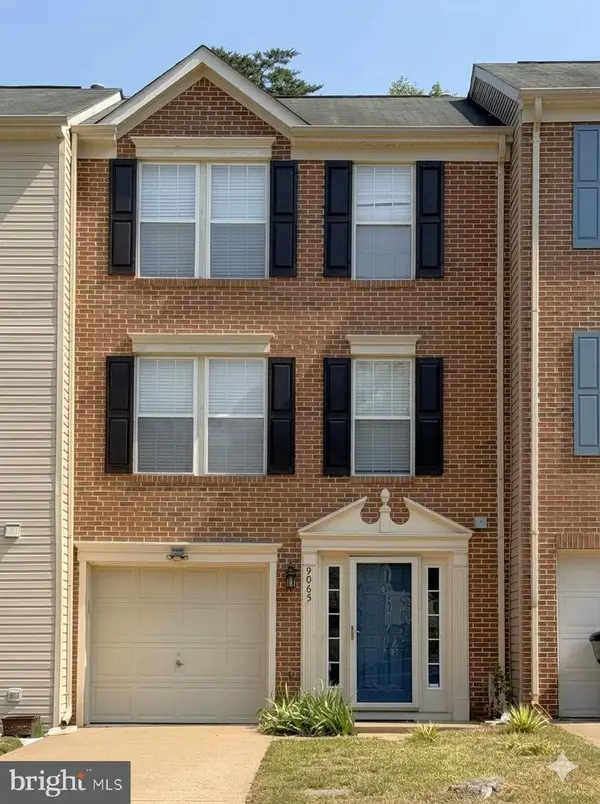 $382,000Coming Soon3 beds 3 baths1,440 sq. ft.
9905 Grass Market Ct, FREDERICKSBURG, VA 22408
MLS# VASP2046264Listed by: CENTURY 21 REDWOOD REALTY - Coming Soon
 $450,000Coming Soon5 beds 3 baths2,237 sq. ft.
6 Norman Ct, FREDERICKSBURG, VA 22407
MLS# VASP2046248Listed by: KELLER WILLIAMS CAPITAL PROPERTIES - Coming Soon
 $525,000Coming Soon2 beds 3 baths2,504 sq. ft.
5619 E Kesslers Xing, FREDERICKSBURG, VA 22407
MLS# VASP2046260Listed by: 1ST CHOICE BETTER HOMES & LAND, LC - Coming Soon
 $570,000Coming Soon4 beds 3 baths3,170 sq. ft.
10 Glenhaven Ct, FREDERICKSBURG, VA 22406
MLS# VAST2053952Listed by: SAMSON PROPERTIES - Coming Soon
 $839,900Coming Soon5 beds 4 baths4,418 sq. ft.
444 Gentle Breeze Cir, FREDERICKSBURG, VA 22406
MLS# VAST2054224Listed by: CENTURY 21 NEW MILLENNIUM - Coming Soon
 $395,000Coming Soon3 beds 2 baths1,204 sq. ft.
10711 Allie Dr, FREDERICKSBURG, VA 22408
MLS# VASP2045446Listed by: REAL BROKER, LLC - Coming Soon
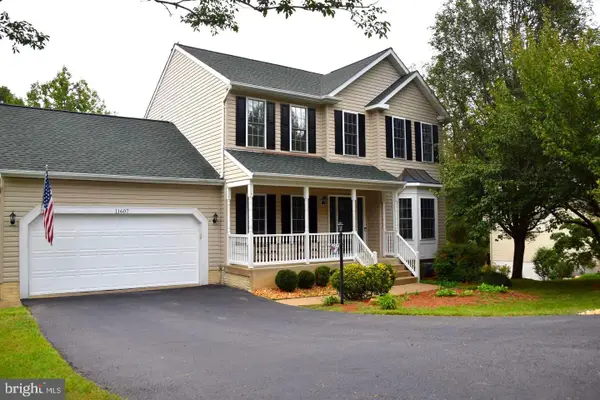 $535,000Coming Soon5 beds 4 baths3,233 sq. ft.
11607 New Bond St, FREDERICKSBURG, VA 22408
MLS# VASP2046232Listed by: MILITARY PRIME PROPERTY MANAGEMENT - Coming Soon
 $609,999Coming Soon6 beds 4 baths3,684 sq. ft.
10 Alex Ct, FREDERICKSBURG, VA 22406
MLS# VAST2054158Listed by: CASALS REALTORS - Coming Soon
 $599,900Coming Soon5 beds 3 baths2,740 sq. ft.
10707 Tricia Pl, FREDERICKSBURG, VA 22408
MLS# VASP2046176Listed by: TOWN & COUNTRY ELITE REALTY, LLC. - Coming Soon
 $560,000Coming Soon3 beds 3 baths3,326 sq. ft.
5117 Sewells Pointe Dr, FREDERICKSBURG, VA 22407
MLS# VASP2046178Listed by: CENTURY 21 NEW MILLENNIUM


Protect your home and budget from life's surprises with an Assurant Home Warranty, backed by a partner that supports you through every step of homeownership. Explore Plans.
© 2026 Better Homes and Gardens Real Estate LLC. An Anywhere Real Estate company. All rights reserved. Better Homes and Gardens® Real Estate is a registered trademark owned by Meredith Operations Corporation, licensed to Better Homes and Gardens Real Estate LLC and used with permission. Better Homes and Gardens Real Estate LLC fully supports the principles of the Fair Housing Act and the Equal Opportunity Act. Listing information is deemed reliable but is not guaranteed accurate.
Each office is independently owned and operated.
Any services or products provided by third parties are not provided by, affiliated with or related to Better Homes and Gardens Real Estate LLC, or its affiliated companies.