
111 Pender St, Fredericksburg, VA 22408
Local realty services provided by:Better Homes and Gardens Real Estate Premier
Upcoming open houses
- Sat, Sep 2601:00 pm - 03:00 pm
Listed by: fabio r aybar dominicci
Office: real broker, llc.
MLS#:VASP2042126
Source:BRIGHTMLS
Price summary
- Price:$489,900
- Price per sq. ft.:$234.63
About this home
Nestled in the charming Roseland subdivision, this exquisite Colonial-style residence offers a perfect blend of elegance and comfort. Built in 1999, this detached home boasts a generous 2,088 square feet of thoughtfully designed living space, ideal for both relaxation and entertaining. Step inside to discover a warm and inviting atmosphere, enhanced by luxurious finishes and an abundance of natural light. The heart of the home is the spacious family room, seamlessly connected to the kitchen, creating an ideal space for gatherings. The kitchen is a culinary enthusiast's dream, featuring a large island, ample table space, and built-in cabinetry that combines functionality with style. High-end appliances, including a sleek refrigerator, electric oven/range, and dishwasher, ensure that every meal is a delight to prepare. The home offers five well-appointed bedrooms, including a convenient entry-level bedroom, perfect for guests or as a private office. The primary suite is a true retreat, complete with an en-suite bathroom featuring a whirlpool tub, inviting you to unwind after a long day. Additional bathrooms are thoughtfully placed throughout the home, ensuring comfort and convenience for all. Luxury vinyl plank flooring flows seamlessly through the main living areas, while plush carpeting adds warmth to the bedrooms. Bay windows enhance the aesthetic appeal, allowing for picturesque views and an abundance of light. Step outside to enjoy the beautifully designed outdoor spaces. The expansive deck and charming porches provide the perfect setting for al fresco dining or simply soaking in the serene surroundings. Flood lights illuminate the exterior, ensuring safety and ambiance during evening gatherings. With a driveway that accommodates up to four vehicles, parking is never a concern. The property is well-maintained and in very good condition, ready for you to move in and make it your own. This home is not just a place to live; it's a lifestyle. Experience the perfect blend of luxury, comfort, and convenience in this stunning Roseland residence. Embrace the opportunity to create lasting memories in a space that truly feels like home....
Contact an agent
Home facts
- Year built:1999
- Subdivision & Development:ROSELAND
- Listing ID #:VASP2042126
- Added:126 day(s) ago
- Updated:September 23, 2026 at 01:57 PM
Rooms and interior
- Bedrooms:5
- Total bathrooms:3
- Full bathrooms:2
- Half bathrooms:1
- Flooring:Carpet, Luxury Vinyl Plank
- Bathrooms Description:Primary Bath(s), WhirlPool/HotTub
- Kitchen Description:Built-Ins, Dishwasher, Disposal, Icemaker, Kitchen - Eat-In, Kitchen - Island, Kitchen - Table Space, Microwave, Oven/Range - Electric, Refrigerator
- Bedroom Description:Entry Level Bedroom, Primary Bedroom
- Living area:2,088 sq. ft.
Heating and cooling
- Cooling:Ceiling Fan(s), Central A/C, Zoned
- Heating:Electric, Heat Pump(s)
Structure and exterior
- Year built:1999
- Building area:2,088 sq. ft.
- Architectural Style:Colonial
- Construction Materials:Vinyl Siding
- Exterior Features:Deck(s), Flood Lights, Porch(es)
- Foundation Description:Crawl Space
- Levels:2 Stories
Utilities
- Water:Public
- Sewer:Public Septic
Finances and disclosures
- Price:$489,900
- Price per sq. ft.:$234.63
- Tax amount:$2,445 (2026)
Features and amenities
- Laundry features:Dryer, Hookup, Laundry, Washer, Washer/Dryer Hookups Only
- Amenities:Bay/Bow Windows, Built-Ins
Parking
- Parking description:Crushed Stone
New listings near 111 Pender St
- Coming SoonOpen Sat, 1 to 3pm
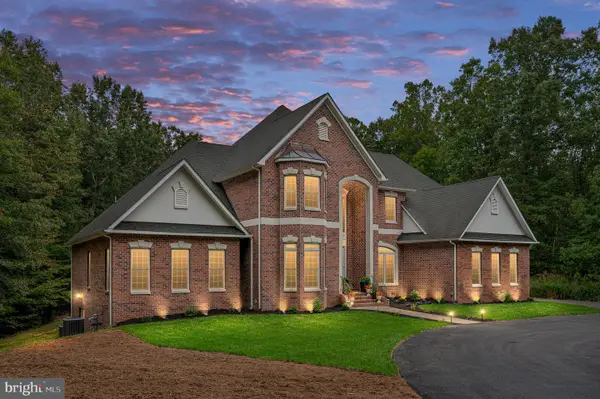 $1,400,000Coming Soon5 beds 6 baths7,412 sq. ft.
12830 Mill Rd, FREDERICKSBURG, VA 22407
MLS# VASP2046136Listed by: BERKSHIRE HATHAWAY HOMESERVICES PENFED REALTY - Coming Soon
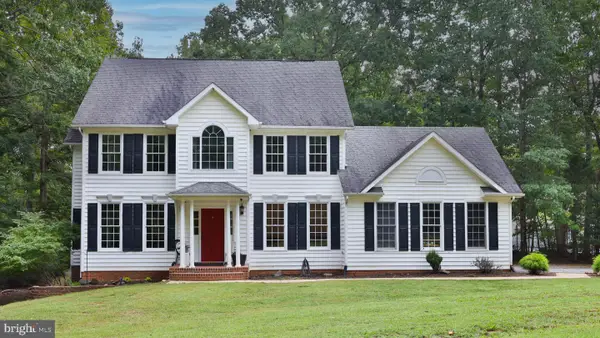 $679,000Coming Soon4 beds 4 baths3,120 sq. ft.
13615 S General Slocum Ct, FREDERICKSBURG, VA 22407
MLS# VASP2044460Listed by: ASCENDANCY REALTY LLC - Coming SoonOpen Sat, 12 to 3pm
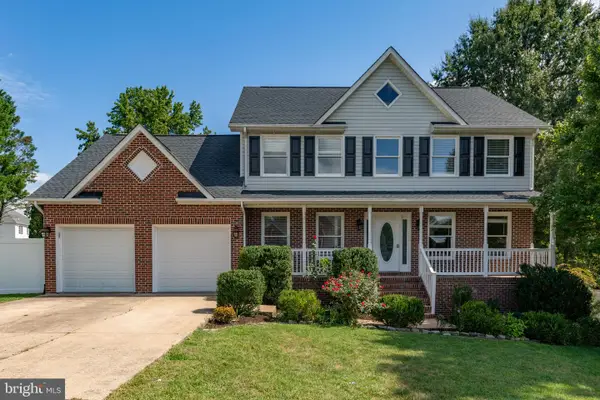 $699,000Coming Soon5 beds 4 baths3,650 sq. ft.
11903 Enchanted Ct, FREDERICKSBURG, VA 22407
MLS# VASP2045642Listed by: SAMSON PROPERTIES - Coming Soon
 $599,900Coming Soon5 beds 3 baths2,740 sq. ft.
10707 Tricia Pl, FREDERICKSBURG, VA 22408
MLS# VASP2046176Listed by: TOWN & COUNTRY ELITE REALTY, LLC. - Coming Soon
 $560,000Coming Soon3 beds 3 baths3,326 sq. ft.
5117 Sewells Pointe Dr, FREDERICKSBURG, VA 22407
MLS# VASP2046178Listed by: CENTURY 21 NEW MILLENNIUM - Coming Soon
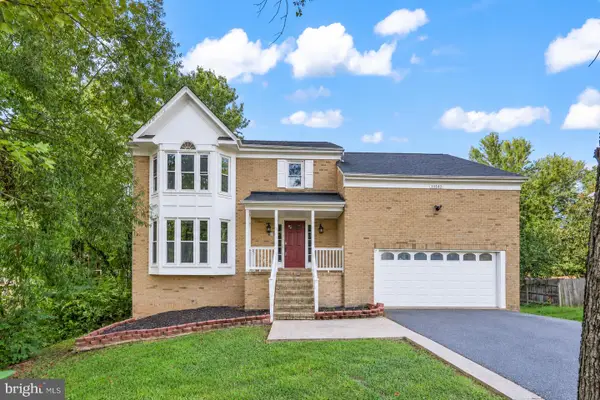 $510,000Coming Soon5 beds 4 baths2,782 sq. ft.
11512 Bend Bow Dr, FREDERICKSBURG, VA 22407
MLS# VASP2044066Listed by: REDFIN CORPORATION - Coming Soon
 $489,000Coming Soon3 beds 3 baths2,020 sq. ft.
11901 Hickory Creek Dr, FREDERICKSBURG, VA 22407
MLS# VASP2046120Listed by: SAMSON PROPERTIES - Coming Soon
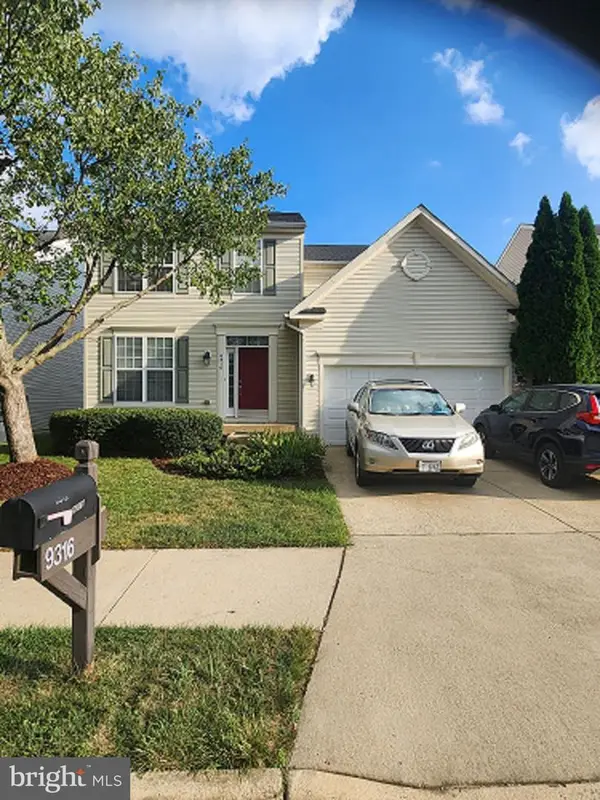 $585,000Coming Soon5 beds 4 baths3,690 sq. ft.
9316 Birch Cliff Dr, FREDERICKSBURG, VA 22407
MLS# VASP2046148Listed by: CTI REAL ESTATE - Coming Soon
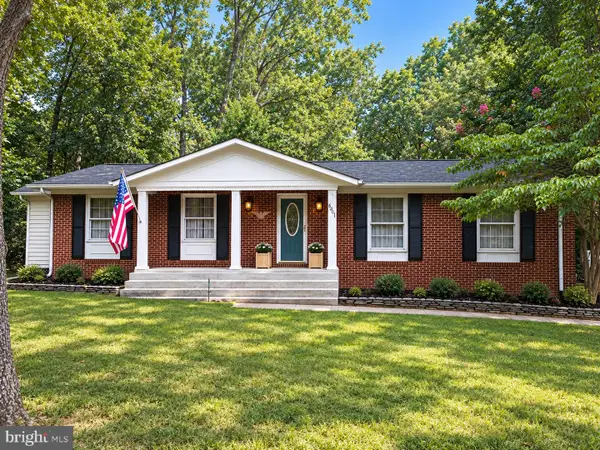 $425,000Coming Soon3 beds 2 baths1,408 sq. ft.
6201 Pella Ln, FREDERICKSBURG, VA 22407
MLS# VASP2046146Listed by: SAMSON PROPERTIES - Coming Soon
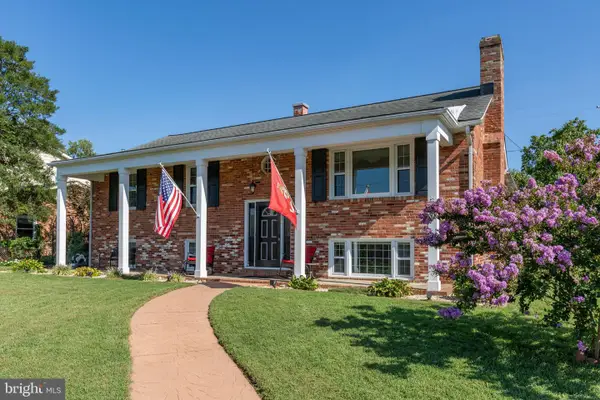 $644,000Coming Soon5 beds 3 baths3,085 sq. ft.
460 Riverside Dr, FREDERICKSBURG, VA 22401
MLS# VAFB2011172Listed by: COLDWELL BANKER ELITE


Protect your home and budget from life's surprises with an Assurant Home Warranty, backed by a partner that supports you through every step of homeownership. Explore Plans.
© 2026 Better Homes and Gardens Real Estate LLC. An Anywhere Real Estate company. All rights reserved. Better Homes and Gardens® Real Estate is a registered trademark owned by Meredith Operations Corporation, licensed to Better Homes and Gardens Real Estate LLC and used with permission. Better Homes and Gardens Real Estate LLC fully supports the principles of the Fair Housing Act and the Equal Opportunity Act. Listing information is deemed reliable but is not guaranteed accurate.
Each office is independently owned and operated.
Any services or products provided by third parties are not provided by, affiliated with or related to Better Homes and Gardens Real Estate LLC, or its affiliated companies.