
11181 Kensington Pl, Fredericksburg, VA 22407
Local realty services provided by:Better Homes and Gardens Real Estate GSA Realty
11181 Kensington Pl,Fredericksburg, VA 22407
$339,500
- 2 Beds
- 3 Baths
- 1,226 sq. ft.
- Townhouse
- Pending
Upcoming open houses
- Sun, Nov 1512:00 pm - 03:00 pm
Listed by: blake paul olsen
Office: belcher real estate, llc.
MLS#:VASP2047244
Source:BRIGHTMLS
Price summary
- Price:$339,500
- Price per sq. ft.:$276.92
- Monthly HOA dues:$130
About this home
Welcome to this beautifully updated 2-bedroom, 2.5-bath townhome in Spotsylvania! Thoughtfully designed with stylish finishes and functional spaces, this home offers a wonderful combination of comfort and modern appeal. The open-concept main level features luxury vinyl flooring, marble countertops, stainless steel appliances, pendant and recessed lighting, and a classic tiled backsplash. The kitchen is further enhanced by a custom coffee bar with penny tile backsplash, cabinetry, and shelving, along with under-cabinet lighting, a large undermount sink with push-button disposal, and a spacious peninsula with seating overhang. The kitchen opens seamlessly to the living area, where a striking shiplap fireplace accent wall, gas fireplace, and wooden mantel create an inviting focal point. Sliding glass doors lead to the fully fenced backyard, featuring composite decking with integrated floorboard lighting and a dedicated fire pit area—an ideal setting for outdoor gatherings or a quiet evening outdoors. Upstairs, discover two spacious primary bedrooms, each with its own full bathroom, offering flexibility and privacy. One bedroom features a large closet, while the other includes a walk-in closet. A convenient upstairs laundry cabinet adds everyday functionality. Professionally landscaped front and back yards complete the exterior. From the thoughtful interior details to the well-appointed outdoor space, this Spotsylvania townhome offers a beautiful place to call home! Schedule your tour today!...
Contact an agent
Home facts
- Year built:1986
- Subdivision & Development:VILLAGES OF SALEM STATION
- Listing ID #:VASP2047244
- Updated:November 13, 2026 at 11:59 AM
Rooms and interior
- Bedrooms:2
- Total bathrooms:3
- Full bathrooms:2
- Half bathrooms:1
- Flooring:Luxury Vinyl Plank, Partially Carpeted
- Dining Description:Combination Dining/Living, Dining Area
- Bathrooms Description:Primary Bath(s)
- Kitchen Description:Built-In Microwave, Carpet, Dishwasher, Disposal, Exhaust Fan, Kitchen - Island, Microwave, Oven/Range - Electric, Recessed Lighting, Refrigerator, Stainless Steel Appliances, Stove, Upgraded Countertops, Water Heater
- Bedroom Description:Carpet
- Living area:1,226 sq. ft.
Heating and cooling
- Cooling:Central A/C
- Heating:Forced Air, Natural Gas
Structure and exterior
- Roof:Architectural Shingle, Asphalt, Shingle
- Year built:1986
- Building area:1,226 sq. ft.
- Lot area:0.07 Acres
- Architectural Style:Colonial
- Construction Materials:Brick, Combination, Vinyl Siding
- Exterior Features:Exterior Lighting, Gutter System, Secure Storage, Sidewalks
- Foundation Description:Slab
- Levels:2 Stories
Utilities
- Water:Public
- Sewer:Public Sewer
Finances and disclosures
- Price:$339,500
- Price per sq. ft.:$276.92
- Tax amount:$2,017 (2026)
Features and amenities
- Laundry features:Washer/Dryer Hookups Only
- Amenities:Carpet, Double Pane Windows, Efficiency, Recessed Lighting, Window Treatments
Parking
- Parking description:Parking Lot
New listings near 11181 Kensington Pl
- Coming Soon
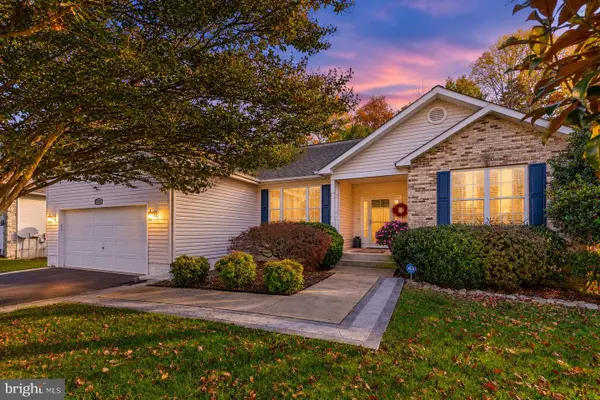 $545,000Coming Soon5 beds 3 baths2,846 sq. ft.
11005 Naples Ct, FREDERICKSBURG, VA 22407
MLS# VASP2046746Listed by: BERKSHIRE HATHAWAY HOMESERVICES PENFED REALTY - Coming Soon
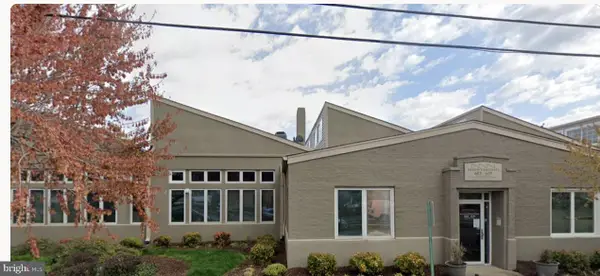 $479,900Coming Soon2 beds 2 baths1,920 sq. ft.
615 Jackson St, FREDERICKSBURG, VA 22401
MLS# VAFB2011480Listed by: LORAC REALTY & PROPERTY MANAGEMENT - Coming SoonOpen Sat, 12 to 3pm
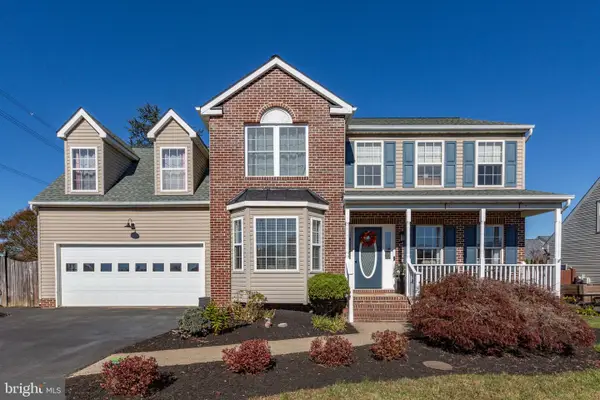 $485,000Coming Soon4 beds 3 baths2,200 sq. ft.
7505 Heathrow Dr, FREDERICKSBURG, VA 22407
MLS# VASP2047268Listed by: COLDWELL BANKER ELITE - Coming SoonOpen Sat, 12 to 2pm
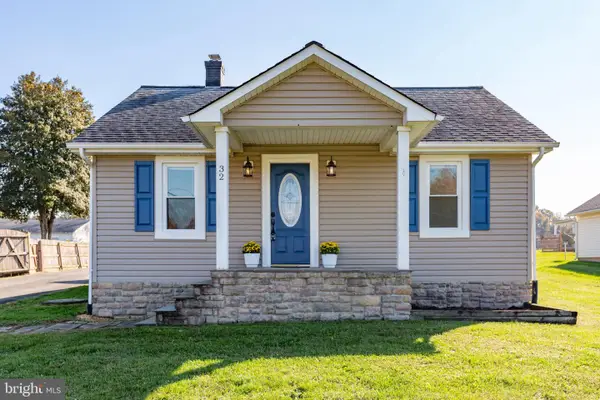 $300,000Coming Soon2 beds 1 baths1,300 sq. ft.
32 Belle Plains Rd, FREDERICKSBURG, VA 22405
MLS# VAST2055482Listed by: SAMSON PROPERTIES - Coming Soon
 $455,000Coming Soon5 beds 3 baths2,392 sq. ft.
11806 Taft Dr, FREDERICKSBURG, VA 22407
MLS# VASP2047354Listed by: RE/MAX ALLEGIANCE - Coming Soon
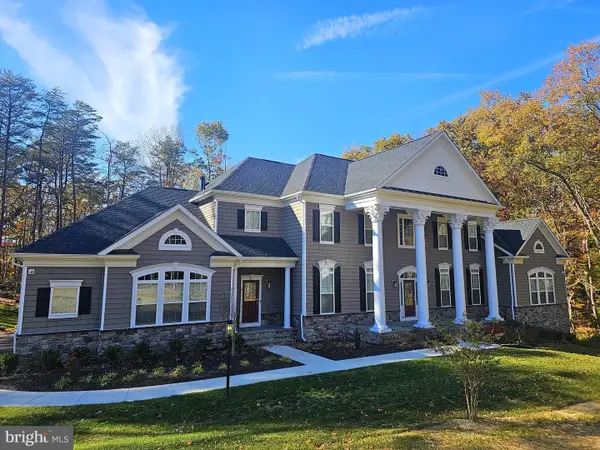 $1,600,000Coming Soon6 beds 8 baths8,250 sq. ft.
969 Mountain View Rd, FREDERICKSBURG, VA 22406
MLS# VAST2055452Listed by: NEST REALTY FREDERICKSBURG - Coming Soon
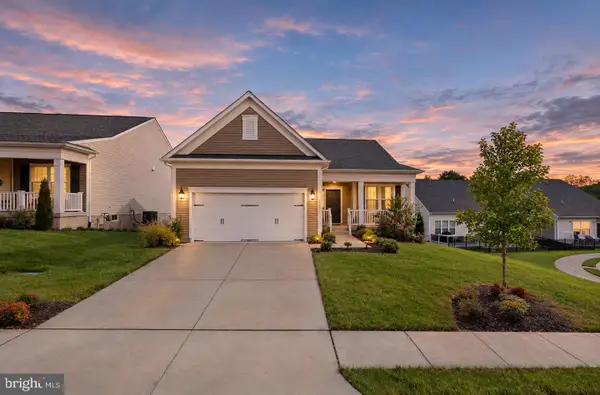 $649,500Coming Soon3 beds 3 baths3,006 sq. ft.
35 Meares Way, FREDERICKSBURG, VA 22406
MLS# VAST2055446Listed by: ELEVATE HOMES LLC - Coming Soon
 $1,499,999Coming Soon5 beds 5 baths6,270 sq. ft.
173 Edgewater Dr, FREDERICKSBURG, VA 22406
MLS# VAST2055384Listed by: COLDWELL BANKER ELITE - Coming Soon
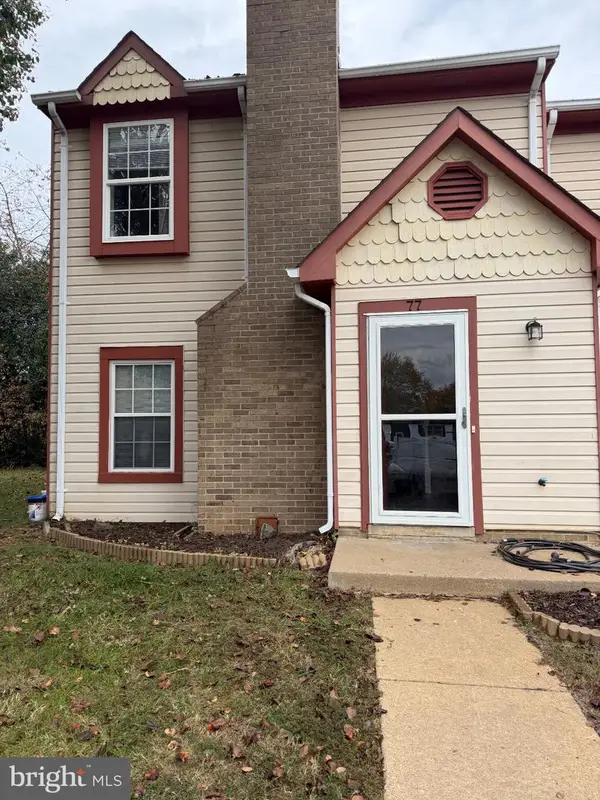 $290,000Coming Soon2 beds 2 baths1,152 sq. ft.
77 C L Walker Blvd, FREDERICKSBURG, VA 22407
MLS# VASP2047272Listed by: SAMSON PROPERTIES - Coming SoonOpen Sun, 11am to 1pm
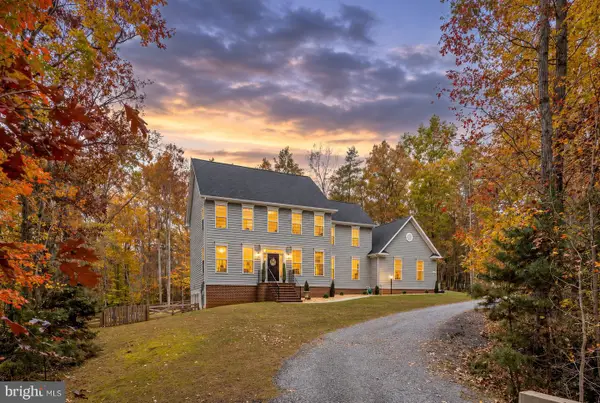 $759,000Coming Soon6 beds 4 baths4,257 sq. ft.
8204 Old Mineral Springs Rd, FREDERICKSBURG, VA 22407
MLS# VASP2047252Listed by: BERKSHIRE HATHAWAY HOMESERVICES PENFED REALTY


Protect your home and budget from life's surprises with an Assurant Home Warranty, backed by a partner that supports you through every step of homeownership. Explore Plans.
© 2026 Better Homes and Gardens Real Estate LLC. An Anywhere Real Estate company. All rights reserved. Better Homes and Gardens® Real Estate is a registered trademark owned by Meredith Operations Corporation, licensed to Better Homes and Gardens Real Estate LLC and used with permission. Better Homes and Gardens Real Estate LLC fully supports the principles of the Fair Housing Act and the Equal Opportunity Act. Listing information is deemed reliable but is not guaranteed accurate.
Each office is independently owned and operated.
Any services or products provided by third parties are not provided by, affiliated with or related to Better Homes and Gardens Real Estate LLC, or its affiliated companies.