
11227 N Club Dr, Fredericksburg, VA 22408
Local realty services provided by:Better Homes and Gardens Real Estate Murphy & Co.
11227 N Club Dr,Fredericksburg, VA 22408
$1,749,900
- 6 Beds
- 7 Baths
- 8,200 sq. ft.
- Single family
- Pending
Listed by: rebecca joyce leddon, rachel michelle thomas
Office: samson properties
MLS#:VASP2042296
Source:BRIGHTMLS
Price summary
- Price:$1,749,900
- Price per sq. ft.:$213.4
- Monthly HOA dues:$125
About this home
Over $1 Million in upgrades!! Priced BELOW previous appraised value!! Enjoy cart access to the Fredericksburg Country Club, private acreage, and all just 3 miles from Downtown Fredericksburg! See upgrades below!! This Mediterranean-style estate makes an unforgettable first impression with a grand circular drive, tiered fountain, columned portico, and a signature Brava tile roof. Inside you’ll find soaring ceilings with Level 5 drywall, engineered hardwood floors, and a light-filled layout.
The chef’s kitchen is built around a Thermador 48” double-oven gas range, Sub-Zero refrigeration, quartz countertops, and custom cabinetry, all finished with designer tile and statement pendant lighting. A sunroom opens to a glass-lined patio perfect for morning coffee or sunset drinks. Two primary suites anchor the main level, including an owner’s retreat featuring an 11×5 ft rainfall shower, dual vanities, and dual closets.
Take the private elevator to a lower level that rivals the finest private clubs complete with a tiered leather cinema, glass-enclosed wine room, 18-seat curved bar, billiards, private gym, and a third full primary suite. Outside, the resort-style saltwater pool features a zero-entry design, mosaic spa, 5-seat swim-up bar, in-water lounge chairs, cascading water features, and 7 Pentair IntelliBrite LED lights. Every room flows with sound through a Control4 whole-home audio system. This is elevated living, inside and out. Schedule your tour today!
**UPGRADES TO INCLUDE**: (Front Landscaping, Removal and installation of hydrangeas, spiral arborvitaes, and 70 boxwoods, 3-Tier Italian Fountain) ***2020*** (Basement Finishing (4,100 sq ft), Basement Marble Bathroom, Floor-to-ceiling marble, rain shower, Control4 Home Automation, Touchscreens, intercoms, amplifiers, wiring, new speakers throughout home) ***2021*** (18-Seat Basement Bar, Includes refrigeration equipment, Wine Room, Framing, tile, racks, cooler, Glass Walls (Wine Room/Gym), Generac Backup Generator) ****2022**** (60' Custom Saltwater Pool & Spa, 3 VSF pumps, 9' depth, 7 Pentair lights, Pentair EasyTouch system, 400,000 BTU gas heater, Porcelain Exterior Patio), Brava Tile Roof Replacement, Ice and water shield membrane covering entire roof, 50-year transferable warranty, Basement Black Bathroom, Floating Kohler toilet system, floating vanity, Pool Fence
****2023****: (Kitchen Remodel; Quartz countertops, 48" Thermador gas range, Sub-Zero under-counter refrigerator, 48" stainless hood, hardware, New Engineered Hardwood Flooring, Carpet, Security System, Window/door sensors, 7 exterior cameras, 24/7 recording, 1TB hard drive, Pool Waterfall Wall —
2024: Rear Balcony (Stucco / Glass / Tile), Garage Epoxy Coating, Exterior Soffit Lighting)
****2025****: (1st Floor Light Fixtures)
****2026****: (Movie Theater, Rockwool soundproofing, Klipsch 9.1 surround sound system, Laundry Room Quartz & Hardware, Carpet)...
Contact an agent
Home facts
- Year built:2001
- Subdivision & Development:NORTH CLUB
- Listing ID #:VASP2042296
- Added:121 day(s) ago
- Updated:September 25, 2026 at 09:05 AM
Rooms and interior
- Bedrooms:6
- Total bathrooms:7
- Full bathrooms:5
- Half bathrooms:2
- Basement:Yes
- Basement Description:Fully Finished, Walkout Level
- Living area:8,200 sq. ft.
Heating and cooling
- Cooling:Central A/C
- Heating:Forced Air, Natural Gas
Structure and exterior
- Year built:2001
- Building area:8,200 sq. ft.
- Lot area:4.57 Acres
- Architectural Style:Contemporary, Mediterranean, Ranch/Rambler, Traditional
- Foundation Description:Concrete Perimeter
- Levels:2 Stories
Utilities
- Water:Public
- Sewer:On Site Septic
Finances and disclosures
- Price:$1,749,900
- Price per sq. ft.:$213.4
- Tax amount:$7,454 (2025)
Features and amenities
- Amenities:Cable TV Available, Natural Gas Available
- Pool features:Fenced, Heated, In Ground, Pool/Spa Combo, Saltwater
Parking
- Parking description:Attached Garage, Garage Door Opener, Oversized
- Garage:Yes
- Garage spaces:2
New listings near 11227 N Club Dr
- Coming Soon
 $450,000Coming Soon5 beds 3 baths2,237 sq. ft.
6 Norman Ct, FREDERICKSBURG, VA 22407
MLS# VASP2046248Listed by: KELLER WILLIAMS CAPITAL PROPERTIES - Coming Soon
 $525,000Coming Soon2 beds 3 baths2,504 sq. ft.
5619 E Kesslers Xing, FREDERICKSBURG, VA 22407
MLS# VASP2046260Listed by: 1ST CHOICE BETTER HOMES & LAND, LC - Coming Soon
 $570,000Coming Soon4 beds 3 baths3,170 sq. ft.
10 Glenhaven Ct, FREDERICKSBURG, VA 22406
MLS# VAST2053952Listed by: SAMSON PROPERTIES - Coming Soon
 $839,900Coming Soon5 beds 4 baths4,418 sq. ft.
444 Gentle Breeze Cir, FREDERICKSBURG, VA 22406
MLS# VAST2054224Listed by: CENTURY 21 NEW MILLENNIUM - Coming Soon
 $395,000Coming Soon3 beds 2 baths1,204 sq. ft.
10711 Allie Dr, FREDERICKSBURG, VA 22408
MLS# VASP2045446Listed by: REAL BROKER, LLC - Coming Soon
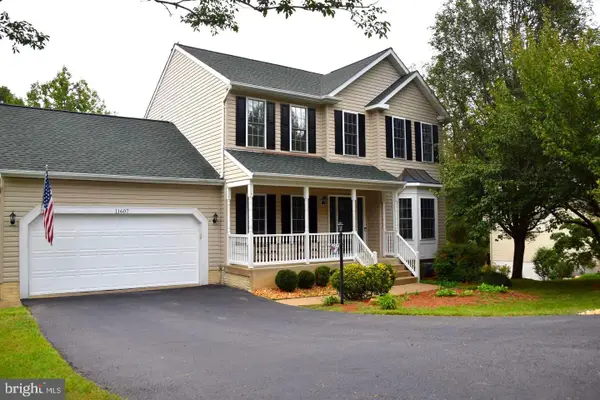 $535,000Coming Soon5 beds 4 baths3,233 sq. ft.
11607 New Bond St, FREDERICKSBURG, VA 22408
MLS# VASP2046232Listed by: MILITARY PRIME PROPERTY MANAGEMENT - Coming Soon
 $609,999Coming Soon6 beds 4 baths3,684 sq. ft.
10 Alex Ct, FREDERICKSBURG, VA 22406
MLS# VAST2054158Listed by: CASALS REALTORS - Coming Soon
 $599,900Coming Soon5 beds 3 baths2,740 sq. ft.
10707 Tricia Pl, FREDERICKSBURG, VA 22408
MLS# VASP2046176Listed by: TOWN & COUNTRY ELITE REALTY, LLC. - Coming Soon
 $560,000Coming Soon3 beds 3 baths3,326 sq. ft.
5117 Sewells Pointe Dr, FREDERICKSBURG, VA 22407
MLS# VASP2046178Listed by: CENTURY 21 NEW MILLENNIUM - Coming Soon
 $489,000Coming Soon3 beds 3 baths2,020 sq. ft.
11901 Hickory Creek Dr, FREDERICKSBURG, VA 22407
MLS# VASP2046120Listed by: SAMSON PROPERTIES


Protect your home and budget from life's surprises with an Assurant Home Warranty, backed by a partner that supports you through every step of homeownership. Explore Plans.
© 2026 Better Homes and Gardens Real Estate LLC. An Anywhere Real Estate company. All rights reserved. Better Homes and Gardens® Real Estate is a registered trademark owned by Meredith Operations Corporation, licensed to Better Homes and Gardens Real Estate LLC and used with permission. Better Homes and Gardens Real Estate LLC fully supports the principles of the Fair Housing Act and the Equal Opportunity Act. Listing information is deemed reliable but is not guaranteed accurate.
Each office is independently owned and operated.
Any services or products provided by third parties are not provided by, affiliated with or related to Better Homes and Gardens Real Estate LLC, or its affiliated companies.