
114 Brooke Dr, Fredericksburg, VA 22408
Local realty services provided by:Better Homes and Gardens Real Estate Community Realty
Listed by: danna l beard-middleton
Office: coldwell banker elite
MLS#:VASP2046344
Source:BRIGHTMLS
Price summary
- Price:$604,900
- Price per sq. ft.:$206.38
About this home
COMING SOON! Rare opportunity in an established Fredericksburg neighborhood just steps from the Fredericksburg Country Club and golf course. This spacious brick and stone home offers approximately 2,900 square feet with 4 bedrooms, 3.5 baths, generous living spaces, and a floor plan with tremendous potential.
Lovingly owned by the same family for 50 years, the home offers the kind of space, solid construction, and setting that are increasingly difficult to find. Highlights include a large recreation room with a striking brick fireplace, a screened porch overlooking the backyard, and multiple living and entertaining spaces that offer plenty of flexibility.
Outside, enjoy a large, level, fully fenced yard with room for gardening, entertaining, pets, play, or simply relaxing outdoors. And for golf enthusiasts, the Fredericksburg Country Club and golf course are within walking distance.
This is a wonderful opportunity for a buyer who appreciates an established home and wants to update and personalize it over time. With nearly 2,900 square feet, a beautiful lot, distinctive brick and stone exterior, and an exceptional location, 114 Brooke Drive is ready for its next chapter....
Contact an agent
Home facts
- Year built:1960
- Subdivision & Development:COUNTRY CLUB ESTATES
- Listing ID #:VASP2046344
- Updated:November 09, 2026 at 08:42 AM
Rooms and interior
- Bedrooms:4
- Total bathrooms:4
- Full bathrooms:3
- Half bathrooms:1
- Rooms Total:9
- Basement:Yes
- Living area:2,931 sq. ft.
Heating and cooling
- Cooling:Central A/C
- Heating:Electric, Heat Pump(s)
Structure and exterior
- Year built:1960
- Building area:2,931 sq. ft.
- Lot area:0.77 Acres
- Architectural Style:Ranch/Rambler
- Construction Materials:Asphalt, Rock, Stick Built, Stone
- Foundation Description:Slab
- Levels:1 Story
Utilities
- Water:Public
- Sewer:Public Septic
Finances and disclosures
- Price:$604,900
- Price per sq. ft.:$206.38
- Tax amount:$4,187 (2026)
Parking
- Parking description:Attached Carport
New listings near 114 Brooke Dr
- Coming Soon
 $1,499,999Coming Soon5 beds 5 baths6,270 sq. ft.
173 Edgewater Dr, FREDERICKSBURG, VA 22406
MLS# VAST2055384Listed by: COLDWELL BANKER ELITE - Coming Soon
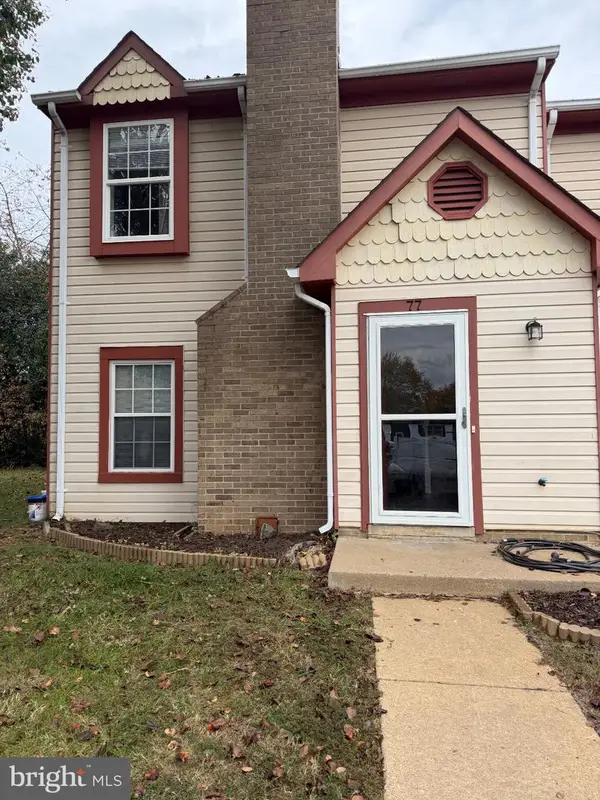 $290,000Coming Soon2 beds 2 baths1,152 sq. ft.
77 C L Walker Blvd, FREDERICKSBURG, VA 22407
MLS# VASP2047272Listed by: SAMSON PROPERTIES - Coming Soon
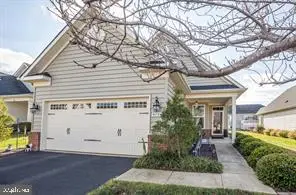 $429,000Coming Soon2 beds 2 baths1,356 sq. ft.
9720 Balls Bluff Dr, FREDERICKSBURG, VA 22407
MLS# VASP2047270Listed by: LONG & FOSTER REAL ESTATE, INC. - Coming Soon
 $1,699,000Coming Soon6 beds 7 baths11,271 sq. ft.
106 Estates Dr, FREDERICKSBURG, VA 22406
MLS# VAST2055194Listed by: KELLER WILLIAMS REALTY - Coming SoonOpen Sun, 11am to 1pm
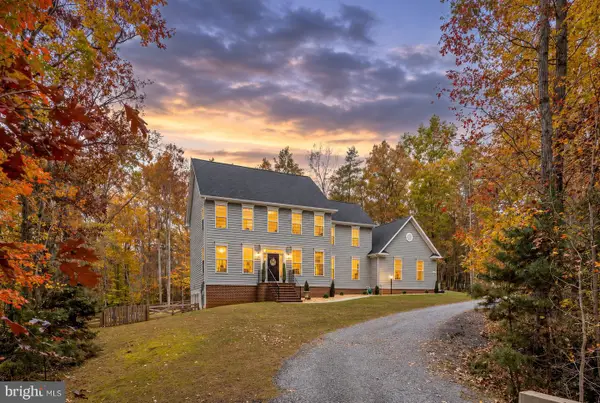 $759,000Coming Soon6 beds 4 baths4,257 sq. ft.
8204 Old Mineral Springs Rd, FREDERICKSBURG, VA 22407
MLS# VASP2047252Listed by: BERKSHIRE HATHAWAY HOMESERVICES PENFED REALTY - Coming Soon
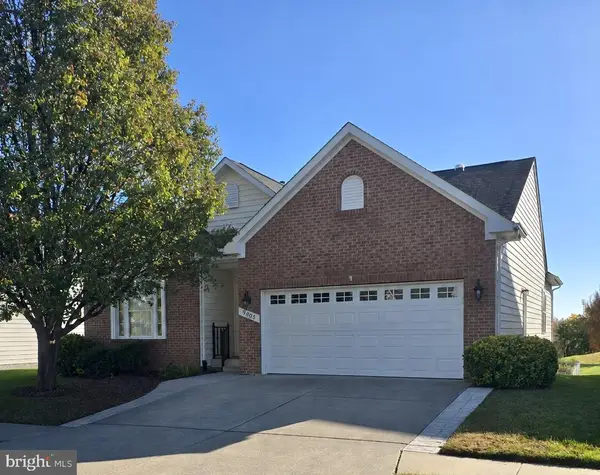 $530,000Coming Soon3 beds 3 baths2,865 sq. ft.
9805 Dutch Gap Dr, FREDERICKSBURG, VA 22407
MLS# VASP2047186Listed by: CENTURY 21 NEW MILLENNIUM - Coming SoonOpen Sat, 2 to 4pm
 $450,000Coming Soon3 beds 3 baths2,058 sq. ft.
1426 Hudgins Farm Cir, FREDERICKSBURG, VA 22408
MLS# VASP2047006Listed by: EXP REALTY, LLC - Coming Soon
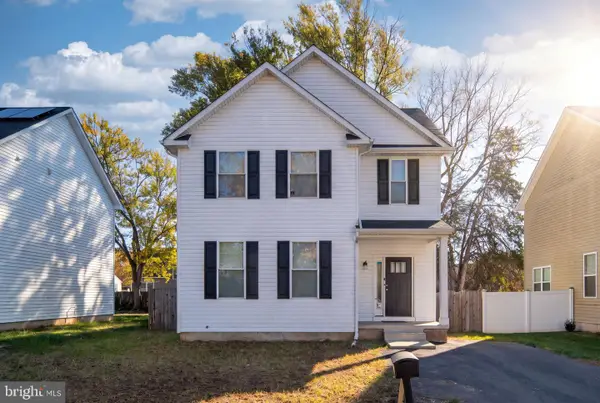 $440,000Coming Soon3 beds 3 baths1,824 sq. ft.
2454 24th St, FREDERICKSBURG, VA 22408
MLS# VASP2046780Listed by: KW METRO CENTER - Coming Soon
 $675,000Coming Soon4 beds 4 baths4,704 sq. ft.
6 Quartz Cir, FREDERICKSBURG, VA 22405
MLS# VAST2055294Listed by: LPT REALTY, LLC - Coming Soon
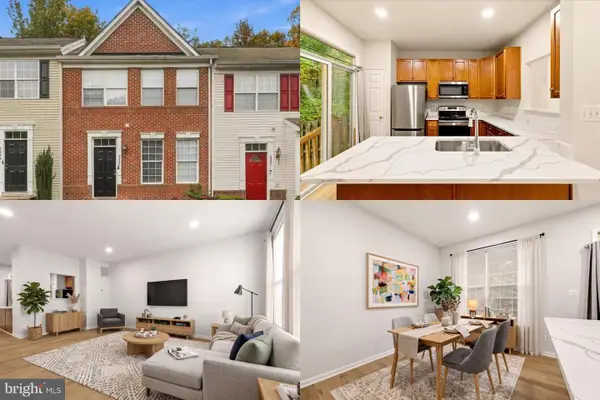 $365,000Coming Soon4 beds 4 baths1,960 sq. ft.
4237 Normandy Ct, FREDERICKSBURG, VA 22408
MLS# VASP2043870Listed by: KELLER WILLIAMS REALTY


Protect your home and budget from life's surprises with an Assurant Home Warranty, backed by a partner that supports you through every step of homeownership. Explore Plans.
© 2026 Better Homes and Gardens Real Estate LLC. An Anywhere Real Estate company. All rights reserved. Better Homes and Gardens® Real Estate is a registered trademark owned by Meredith Operations Corporation, licensed to Better Homes and Gardens Real Estate LLC and used with permission. Better Homes and Gardens Real Estate LLC fully supports the principles of the Fair Housing Act and the Equal Opportunity Act. Listing information is deemed reliable but is not guaranteed accurate.
Each office is independently owned and operated.
Any services or products provided by third parties are not provided by, affiliated with or related to Better Homes and Gardens Real Estate LLC, or its affiliated companies.