
11602 Bend Bow Dr, Fredericksburg, VA 22407
Local realty services provided by:Better Homes and Gardens Real Estate Premier
Listed by: victoria r clark-jennings
Office: berkshire hathaway homeservices penfed realty
MLS#:VASP2045128
Source:BRIGHTMLS
Price summary
- Price:$479,900
- Price per sq. ft.:$256.08
About this home
Look at all of this amazing updates in this beautiful, conventional-style, three-level single-family home in the heart of Spotsylvania County. Thoughtfully designed layout, this property features 4 spacious bedrooms and 2.5 beautifully renovated bathrooms.
From the welcoming front porch, step inside to a light-filled interior showcasing fresh paint, stunning wood flooring, and a perfect balance of formal and cozy living spaces. The inviting living room leads seamlessly into the formal dining room, which features a gorgeous bay window overlooking the fenced backyard.
The heart of the home is the chef-inspired kitchen, complete with gleaming quartz countertops and beautifully updated cabinetry. It opens to a bright breakfast area—also featuring a scenic bay window—and flows effortlessly into a comfortable family room with a fireplace, making it ideal for hosting gatherings. Step outside to a generous 0.43-acre lot, offering an abundance of room for outdoor gardening, and play. Not to mention the large rear deck perfect for outdoor entertaining.
Simple updates continue into the bathrooms, with updated painted vanities and a new vanity along with ti newer flooring. Below, an expansive basement offers incredible potential for a recreation room, home gym, or a dedicated workspace, while the attached 2-car garage provides excellent parking and additional storage.
Smith Station Elementary, Freedom Middle, and Riverbend High Schools are all located less than two miles away. Conveniently situated in the highly desirable 22407 zip code, this thome provides a serene suburban lifestyle with easy access to local parks, grocery stores, dining, and main commuter routes.
Furnace replaced 10/2022, Hot water heater 10/2024, Updated kitchen in 2024, Brand new roof (being replaced 9/10/2026....
Contact an agent
Home facts
- Year built:1992
- Subdivision & Development:ENCHANTED WOODS
- Listing ID #:VASP2045128
- Added:46 day(s) ago
- Updated:September 29, 2026 at 02:00 PM
Rooms and interior
- Bedrooms:4
- Total bathrooms:3
- Full bathrooms:2
- Half bathrooms:1
- Flooring:Carpet, Hardwood
- Dining Description:Dining Area, Dining Room
- Bathrooms Description:Bathroom 2, Half Bath, Primary Bath(s), Primary Bathroom
- Kitchen Description:Breakfast Area, Dishwasher, Disposal, Oven - Self Cleaning, Oven/Range - Gas, Range Hood, Refrigerator
- Bedroom Description:Primary Bedroom
- Basement:Yes
- Basement Description:Full, Space For Rooms, Sump Pump, Unfinished
- Living area:1,874 sq. ft.
Heating and cooling
- Cooling:Ceiling Fan(s), Central A/C
- Heating:Forced Air, Humidifier, Natural Gas
Structure and exterior
- Year built:1992
- Building area:1,874 sq. ft.
- Lot area:0.43 Acres
- Lot Features:Landscaping, Rear Yard, SideYard(s)
- Architectural Style:Colonial
- Construction Materials:Vinyl Siding
- Exterior Features:Deck(s), Porch(es)
- Foundation Description:Concrete Perimeter
- Levels:3 Story
Schools
- High school:RIVERBEND
- Middle school:FREEDOM
- Elementary school:SMITH STATION
Utilities
- Water:Public
- Sewer:Public Sewer
Finances and disclosures
- Price:$479,900
- Price per sq. ft.:$256.08
- Tax amount:$1,128 (1996)
Features and amenities
- Amenities:Cable TV Available, Double Pane Windows, Multiple Phone Lines, Underground Utilities
Parking
- Parking description:Asphalt Driveway, Attached Garage, Garage - Front Entry, Garage Door Opener
- Garage:Yes
- Garage spaces:2
New listings near 11602 Bend Bow Dr
- Coming Soon
 $494,900Coming Soon3 beds 3 baths2,842 sq. ft.
10037 Altamont Cir, FREDERICKSBURG, VA 22408
MLS# VASP2046336Listed by: COLDWELL BANKER ELITE - Coming SoonOpen Sat, 1 to 3pm
 $245,000Coming Soon2 beds 1 baths809 sq. ft.
12007 Old Salem Church Rd, FREDERICKSBURG, VA 22407
MLS# VASP2046334Listed by: MOVE4FREE REALTY, LLC - Coming Soon
 $1,250,000Coming Soon4 beds 4 baths4,181 sq. ft.
709 Hanover St, FREDERICKSBURG, VA 22401
MLS# VAFB2011236Listed by: LANDO MASSEY REAL ESTATE - Coming Soon
 $530,000Coming Soon2 beds 2 baths1,799 sq. ft.
12403 Ruby Red Dr, FREDERICKSBURG, VA 22407
MLS# VASP2046304Listed by: REALTY ONE GROUP KEY PROPERTIES - Coming SoonOpen Sun, 1 to 4pm
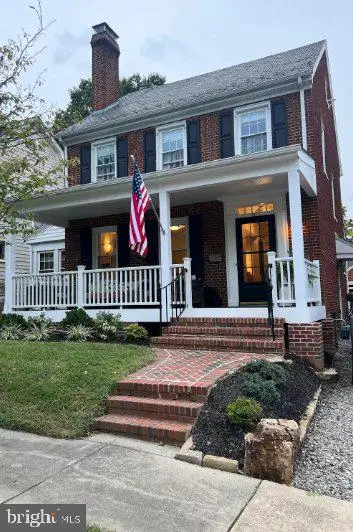 $665,000Coming Soon3 beds 2 baths1,752 sq. ft.
917 Marye St, FREDERICKSBURG, VA 22401
MLS# VAFB2011246Listed by: M.O. WILSON PROPERTIES - Coming Soon
 $670,000Coming Soon4 beds 3 baths4,039 sq. ft.
5206 Mulberry Dr, FREDERICKSBURG, VA 22407
MLS# VASP2046312Listed by: RIVER FOX REALTY, LLC - Coming Soon
 $599,999Coming Soon6 beds 4 baths3,486 sq. ft.
6210 Forest Grove Dr, FREDERICKSBURG, VA 22407
MLS# VASP2046316Listed by: SAMSON PROPERTIES - Coming Soon
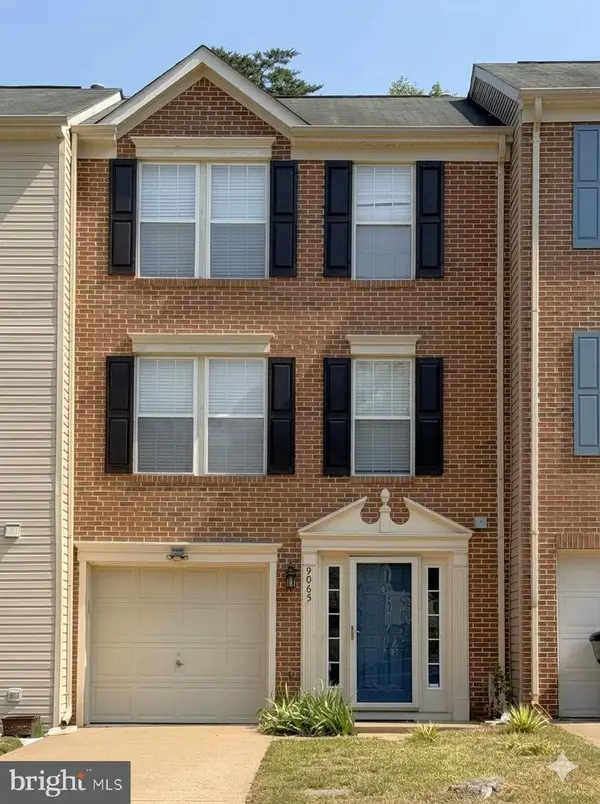 $382,000Coming Soon3 beds 3 baths1,440 sq. ft.
9905 Grass Market Ct, FREDERICKSBURG, VA 22408
MLS# VASP2046264Listed by: CENTURY 21 REDWOOD REALTY - Coming Soon
 $450,000Coming Soon5 beds 3 baths2,237 sq. ft.
6 Norman Ct, FREDERICKSBURG, VA 22407
MLS# VASP2046248Listed by: KELLER WILLIAMS CAPITAL PROPERTIES - Coming Soon
 $525,000Coming Soon2 beds 3 baths2,504 sq. ft.
5619 E Kesslers Xing, FREDERICKSBURG, VA 22407
MLS# VASP2046260Listed by: 1ST CHOICE BETTER HOMES & LAND, LC


Protect your home and budget from life's surprises with an Assurant Home Warranty, backed by a partner that supports you through every step of homeownership. Explore Plans.
© 2026 Better Homes and Gardens Real Estate LLC. An Anywhere Real Estate company. All rights reserved. Better Homes and Gardens® Real Estate is a registered trademark owned by Meredith Operations Corporation, licensed to Better Homes and Gardens Real Estate LLC and used with permission. Better Homes and Gardens Real Estate LLC fully supports the principles of the Fair Housing Act and the Equal Opportunity Act. Listing information is deemed reliable but is not guaranteed accurate.
Each office is independently owned and operated.
Any services or products provided by third parties are not provided by, affiliated with or related to Better Homes and Gardens Real Estate LLC, or its affiliated companies.