
1204 Wilcox Dr, Fredericksburg, VA 22401
Local realty services provided by:Better Homes and Gardens Real Estate Cassidon Realty
Listed by: gail audray strickrodt
Office: long & foster real estate, inc.
MLS#:VAFB2011298
Source:BRIGHTMLS
Price summary
- Price:$458,000
- Price per sq. ft.:$249.73
- Monthly HOA dues:$143
About this home
BUYING OPPORTUNITY: 10k IN CLOSING FEES OR AN INTEREST RATE BUY DOWN. Location, Lifestyle & Convenience meet in Idlewild! Welcome to a home in the convenient Idlewild community, where everyday living is complemented by an abundance of outdoor recreation, neighborhood amenities, and easy access to everything Fredericksburg has to offer. This home has been lovingly maintained and boasts 4 bedrooms with one of the bedrooms on the bottom floor with an ensuite bath. Newer roof and new Refrigerator and dishwasher.
This townhome is tucked adjacent to one of the few beautiful and expansive green-spaces within the community while, with privacy from the street and neighbors. Whatever your connection to nature desires, its right outside your front door. You will enjoy the Abundance of Light, Natural Views, and Peacefulness that this property has to offer.
Another standout feature of this property is its proximity to the Virginia Central Railway (VCR) Trail just a short walk away, providing an inviting connection to miles of paved, multi-use trails for walking, running, biking, and enjoying the outdoors. The VCR Trail stretches from the Idlewild neighborhood past Alum Springs Park to historic downtown Fredericksburg, and historic civil war parks, creating a unique opportunity to enjoy the outdoors while remaining close to the heart of the city.
The community features amenities including an elementary school, pool, clubhouse, tennis courts, playgrounds, woods trails, and fitness facilities, which are rare to find these days while in close proximity to the city and all that Fredericksburg has to offer.
For commuters, the location is especially appealing with convenient access to I-95, and the downtown Fredericksburg train station…making trips north toward Washington, D.C. or south toward Richmond more accessible. This is the kind of location that makes everyday living easier—and weekends more enjoyable....
Contact an agent
Home facts
- Year built:2005
- Subdivision & Development:VILLAGE OF IDLEWILD
- Listing ID #:VAFB2011298
- Added:3 day(s) ago
- Updated:October 08, 2026 at 02:05 PM
Rooms and interior
- Bedrooms:4
- Total bathrooms:4
- Full bathrooms:3
- Half bathrooms:1
- Rooms Total:7
- Dining Description:Combination Kitchen/Dining
- Kitchen Description:Built-In Microwave, Carpet, Dishwasher, Disposal, Oven/Range - Gas, Refrigerator
- Bedroom Description:Carpet
- Living area:1,834 sq. ft.
Heating and cooling
- Cooling:Central A/C
- Heating:90% Forced Air, Natural Gas
Structure and exterior
- Roof:Composite
- Year built:2005
- Building area:1,834 sq. ft.
- Lot area:0.04 Acres
- Architectural Style:Traditional
- Construction Materials:Brick
- Foundation Description:Concrete Perimeter
- Levels:3 Story
Schools
- High school:JAMES MONROE
- Middle school:WALKER GRANT
- Elementary school:CALL SCHOOL BOARD
Utilities
- Water:Public
- Sewer:Public Sewer
Finances and disclosures
- Price:$458,000
- Price per sq. ft.:$249.73
- Tax amount:$3,023 (2026)
Features and amenities
- Laundry features:Dryer, Washer
- Amenities:Carpet, Natural Gas Available, Window Treatments
Parking
- Parking description:Asphalt Driveway, Attached Garage, Garage - Rear Entry
- Garage:Yes
- Garage spaces:2
New listings near 1204 Wilcox Dr
- Coming SoonOpen Sat, 12 to 2pm
 $479,999Coming Soon3 beds 3 baths1,549 sq. ft.
626 Stuart St, FREDERICKSBURG, VA 22401
MLS# VAFB2011302Listed by: CASALS REALTORS - Coming Soon
 $535,000Coming Soon4 beds 3 baths2,201 sq. ft.
9809 Poplar Forest Rd, FREDERICKSBURG, VA 22408
MLS# VASP2046522Listed by: RE/MAX SUPERCENTER - Coming Soon
 $400,000Coming Soon4 beds 3 baths2,100 sq. ft.
10409 Skinner Hill Dr, FREDERICKSBURG, VA 22408
MLS# VASP2046504Listed by: KELLER WILLIAMS REALTY - Coming Soon
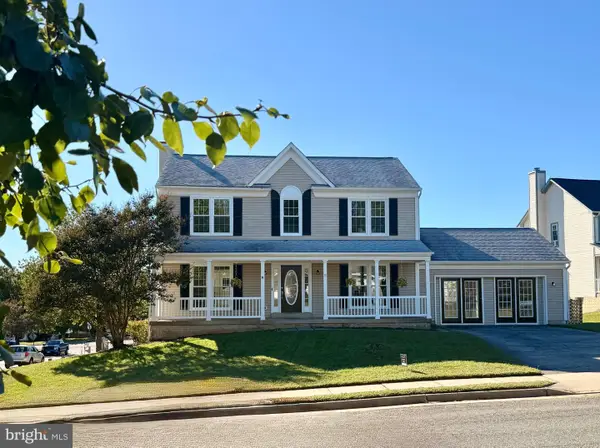 $529,900Coming Soon4 beds 4 baths2,720 sq. ft.
8 Little Brook Circle, FREDERICKSBURG, VA 22405
MLS# VAST2054564Listed by: COLDWELL BANKER ELITE - Coming Soon
 $680,000Coming Soon5 beds 4 baths4,290 sq. ft.
10706 Tricia Pl, FREDERICKSBURG, VA 22408
MLS# VASP2046498Listed by: BERKSHIRE HATHAWAY HOMESERVICES PENFED REALTY - Coming Soon
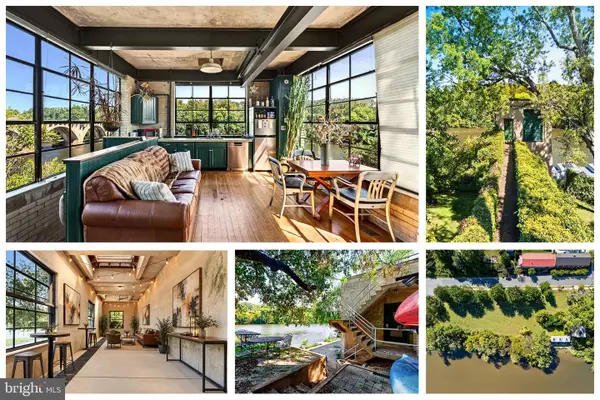 $1,150,000Coming Soon1 beds 2 baths750 sq. ft.
301 Sophia St, FREDERICKSBURG, VA 22401
MLS# VAFB2010822Listed by: LONG & FOSTER REAL ESTATE, INC. - Coming SoonOpen Sun, 1 to 3pm
 $492,500Coming Soon4 beds 4 baths3,024 sq. ft.
11812 Timbermill Ln, FREDERICKSBURG, VA 22407
MLS# VASP2046528Listed by: EXP REALTY, LLC - Coming Soon
 $365,000Coming Soon3 beds 4 baths2,340 sq. ft.
7138 Wytheville Cir, FREDERICKSBURG, VA 22407
MLS# VASP2046526Listed by: SAMSON PROPERTIES - Coming Soon
 $399,000Coming Soon4 beds 2 baths1,788 sq. ft.
5516 Peters Ln, FREDERICKSBURG, VA 22407
MLS# VASP2046426Listed by: UNITED REAL ESTATE PREMIER - Coming Soon
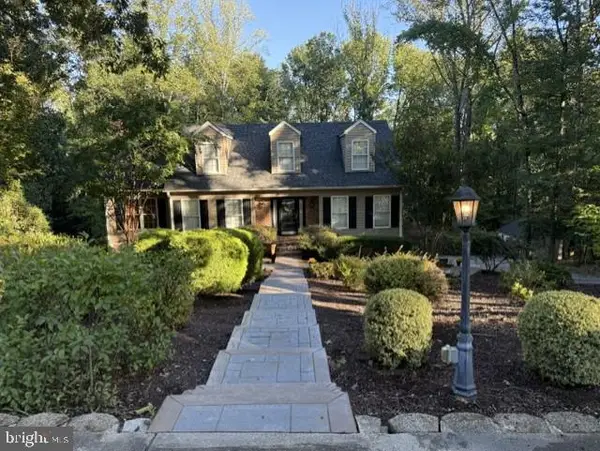 $799,999Coming Soon4 beds 4 baths3,459 sq. ft.
8 Eagle Ct, FREDERICKSBURG, VA 22405
MLS# VAST2054526Listed by: NEST REALTY FREDERICKSBURG


Protect your home and budget from life's surprises with an Assurant Home Warranty, backed by a partner that supports you through every step of homeownership. Explore Plans.
© 2026 Better Homes and Gardens Real Estate LLC. An Anywhere Real Estate company. All rights reserved. Better Homes and Gardens® Real Estate is a registered trademark owned by Meredith Operations Corporation, licensed to Better Homes and Gardens Real Estate LLC and used with permission. Better Homes and Gardens Real Estate LLC fully supports the principles of the Fair Housing Act and the Equal Opportunity Act. Listing information is deemed reliable but is not guaranteed accurate.
Each office is independently owned and operated.
Any services or products provided by third parties are not provided by, affiliated with or related to Better Homes and Gardens Real Estate LLC, or its affiliated companies.