
12616 Trench Hill Ln, Fredericksburg, VA 22407
Local realty services provided by:Better Homes and Gardens Real Estate Community Realty
12616 Trench Hill Ln,Fredericksburg, VA 22407
$799,000
- 5 Beds
- 4 Baths
- 4,522 sq. ft.
- Single family
- Active
Listed by: nathan e coryell
Office: samson properties
MLS#:VASP2046004
Source:BRIGHTMLS
Price summary
- Price:$799,000
- Price per sq. ft.:$176.69
About this home
THE CANNON RIDGE GOLF COURSE "MARRIAGE": ELITE VIEWS & PROXIMITYThis massive 6.86 estate-size plat of land is directly married to the historic and legendary Cannon Ridge Golf Course, offering an irreplaceable backdrop that instantly elevates the property's prestige.BREATHTAKING, PROTECTED PANORAMAS: This luxurious property enjoys direct, premium views of the sweeping fairways, mature trees, rolling valleys, and scenic vistas of the Cannon Ridge Golf Course. This guarantees that no residential developers can encroach on your backyard, preserving your panoramic privacy forever. This includes additional bonus protection from the Spotsylvania County Government protected woodland and the River Protection Overlay District.AWARD-WINNING HERITAGE FULL-TIME AMENITY: Designed by legendary former PGA Tour Commissioner Deane Beman and renowned architect Bobby Weed, Cannon Ridge is deeply celebrated as an 18-hole, par-71/72 masterpiece. It has historically been ranked as one of the most beautifully challenging public courses in the State of Virginia.HISTORIC CIVIL WAR TERRAIN: The course sprawls across 200–240 acres of rolling countryside along the shores of the Rappahannock River. It is set entirely on a historic Civil War battle site, with authentic cannon emplacements accenting the layout—a phenomenal storytelling element for a future Bed & Breakfast.PREMIUM VISUAL AMENITIES: The Cannon Ridge Golf Course features gorgeous architecture that seamlessly wanders through dense woodlands, dramatic bluffs, deep ravines, and scenic wetlands. It features over 100 pristine white sand bunkers and premium L93 Bentgrass greens, giving your purchase of 12616 Trench Hill Lane and its massive property the ambiance of a world-class country resort right in your backyard. The Ultimate Master Investor Upside Cash Flowing Business Angle: Legally Allowable Bed & Breakfast Level II by Spotsy Gov.
For investors or buyers seeking a lucrative live-and-work from home, cash-flowing asset, this property is now your Golden Ticket.
Investor Proforma Upside with the legal right for Massive Additional Guest Capacity: Per Spotsylvania County regulations, a Bed and Breakfast Level II designation allows the operator to host anywhere from 5 to 20 guest rooms, in a completely separate, legal build-out from the main house. This now seriously transcends a casual "homestay" and opens the door to a highly profitable boutique hospitality business, generating daily cash flow from short term tenants who can stay up to 30 days per patron.
Built-In Commercial Infrastructure: Level II allows for on-site accessory buildings to house guests and permits serving meals to lodging patrons and their private guests. With 13 parking spaces already on-site, the property effortlessly meets the county's strict 1-space-per-guest-room requirement. Not to mention the ability to expand parking to 50 Spaces+ or more on this very large 6.86 ACRE LOT.
Turnkey Special Use Permit Advantage: Because the lot size and structure meet the foundational legal definitions for a Level II establishment, a buyer can confidently apply for a Special Use Permit to unlock an upscale lodging, retreat, or event venue....
Contact an agent
Home facts
- Year built:2002
- Subdivision & Development:TRENCH HILL ESTATES
- Listing ID #:VASP2046004
- Added:9 day(s) ago
- Updated:September 24, 2026 at 10:35 AM
Rooms and interior
- Bedrooms:5
- Total bathrooms:4
- Full bathrooms:3
- Half bathrooms:1
- Rooms Total:12
- Flooring:Carpet, Ceramic Tile, Hardwood, Laminate Plank, Luxury Vinyl Plank, Wood
- Kitchen Description:Built-In Microwave, Dishwasher, Disposal, Exhaust Fan, Icemaker, Refrigerator, Stove
- Bedroom Description:Entry Level Bedroom, Walk In Closet(s)
- Basement:Yes
- Basement Description:Connecting Stairway, Daylight, Full, Fully Finished, Garage Access, Heated, Improved, Interior Access, Rough Bath Plumb, Side Entrance, Space For Rooms, Walkout Level
- Living area:4,522 sq. ft.
Heating and cooling
- Cooling:Ceiling Fan(s), Central A/C
- Heating:Electric, Energy Star Heating System, Heat Pump(s)
Structure and exterior
- Year built:2002
- Building area:4,522 sq. ft.
- Lot area:6.86 Acres
- Lot Features:Adjoins - Public Land, Adjoins Golf Course, Backs - Parkland, Backs to Trees, Front Yard, Landscaping, Premium, Private, Rear Yard, Road Frontage, Rural, Trees/Wooded, Unrestricted, Year Round Access
- Architectural Style:Raised Ranch/Rambler, Ranch/Rambler
- Construction Materials:Brick, Combination, Concrete, Frame, Vinyl Siding
- Exterior Features:Bump-outs, Chimney Cap(s), Enclosed, Gutter System, Patio(s), Sidewalks, Stone Retaining Walls
- Foundation Description:Slab
- Levels:2 Stories
Utilities
- Water:Public
- Sewer:On Site Septic
Finances and disclosures
- Price:$799,000
- Price per sq. ft.:$176.69
- Tax amount:$5,588 (2026)
Features and amenities
- Laundry features:Dryer, Has Laundry, Washer
- Amenities:120/240V, 200+ Amp Service, Bay/Bow Windows, Carbon Monoxide Detector(s), Ceiling Fan(s), Double Pane Windows, Fire Detection System, Insulated Windows, Main Entrance Lock, Sliding Windows, Smoke Detector, Storm Windows
Parking
- Parking description:Asphalt Driveway, Attached Garage, Basement Garage, Garage - Side Entry, Garage Door Opener, On Street, Paved Driveway, Paved Parking, Private, Secure Parking
- Garage:Yes
- Garage spaces:3
New listings near 12616 Trench Hill Ln
- Coming Soon
 $570,000Coming Soon4 beds 3 baths3,170 sq. ft.
10 Glenhaven Ct, FREDERICKSBURG, VA 22406
MLS# VAST2053952Listed by: SAMSON PROPERTIES - Coming Soon
 $839,900Coming Soon5 beds 4 baths4,418 sq. ft.
444 Gentle Breeze Cir, FREDERICKSBURG, VA 22406
MLS# VAST2054224Listed by: CENTURY 21 NEW MILLENNIUM - Coming Soon
 $395,000Coming Soon3 beds 2 baths1,204 sq. ft.
10711 Allie Dr, FREDERICKSBURG, VA 22408
MLS# VASP2045446Listed by: REAL BROKER, LLC - Coming Soon
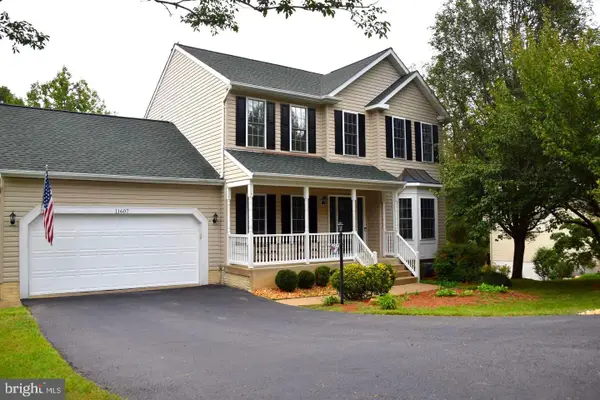 $535,000Coming Soon5 beds 4 baths3,233 sq. ft.
11607 New Bond St, FREDERICKSBURG, VA 22408
MLS# VASP2046232Listed by: MILITARY PRIME PROPERTY MANAGEMENT - Coming Soon
 $609,999Coming Soon6 beds 4 baths3,684 sq. ft.
10 Alex Ct, FREDERICKSBURG, VA 22406
MLS# VAST2054158Listed by: CASALS REALTORS - Coming SoonOpen Sat, 1 to 3pm
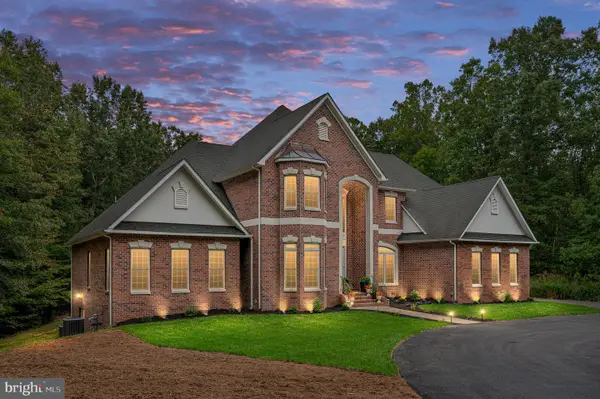 $1,400,000Coming Soon5 beds 6 baths7,412 sq. ft.
12830 Mill Rd, FREDERICKSBURG, VA 22407
MLS# VASP2046136Listed by: BERKSHIRE HATHAWAY HOMESERVICES PENFED REALTY - Coming Soon
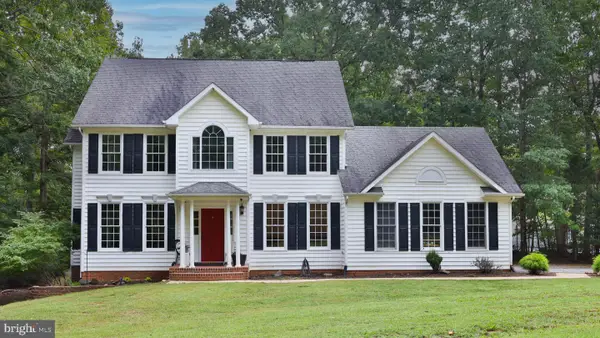 $679,000Coming Soon4 beds 4 baths3,120 sq. ft.
13615 S General Slocum Ct, FREDERICKSBURG, VA 22407
MLS# VASP2044460Listed by: ASCENDANCY REALTY LLC - Coming SoonOpen Sat, 12 to 3pm
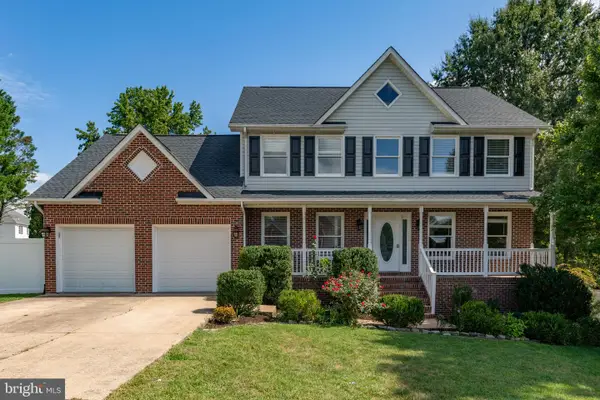 $699,000Coming Soon5 beds 4 baths3,650 sq. ft.
11903 Enchanted Ct, FREDERICKSBURG, VA 22407
MLS# VASP2045642Listed by: SAMSON PROPERTIES - Coming Soon
 $599,900Coming Soon5 beds 3 baths2,740 sq. ft.
10707 Tricia Pl, FREDERICKSBURG, VA 22408
MLS# VASP2046176Listed by: TOWN & COUNTRY ELITE REALTY, LLC. - Coming Soon
 $560,000Coming Soon3 beds 3 baths3,326 sq. ft.
5117 Sewells Pointe Dr, FREDERICKSBURG, VA 22407
MLS# VASP2046178Listed by: CENTURY 21 NEW MILLENNIUM


Protect your home and budget from life's surprises with an Assurant Home Warranty, backed by a partner that supports you through every step of homeownership. Explore Plans.
© 2026 Better Homes and Gardens Real Estate LLC. An Anywhere Real Estate company. All rights reserved. Better Homes and Gardens® Real Estate is a registered trademark owned by Meredith Operations Corporation, licensed to Better Homes and Gardens Real Estate LLC and used with permission. Better Homes and Gardens Real Estate LLC fully supports the principles of the Fair Housing Act and the Equal Opportunity Act. Listing information is deemed reliable but is not guaranteed accurate.
Each office is independently owned and operated.
Any services or products provided by third parties are not provided by, affiliated with or related to Better Homes and Gardens Real Estate LLC, or its affiliated companies.