
128 Castle Hill Dr, Fredericksburg, VA 22406
Local realty services provided by:Better Homes and Gardens Real Estate GSA Realty
128 Castle Hill Dr,Fredericksburg, VA 22406
$450,000
- 3 Beds
- 3 Baths
- 2,792 sq. ft.
- Single family
- Coming Soon
Listed by: crystal l battinelli
Office: berkshire hathaway homeservices penfed realty
MLS#:VAST2053358
Source:BRIGHTMLS
Price summary
- Price:$450,000
- Price per sq. ft.:$161.17
- Monthly HOA dues:$340
About this home
Welcome home to this amazing, well-kept 3-bedroom, 3-bath home with over 3000 finished sqft! From the moment you arrive, you’ll feel right at home. The gourmet kitchen is a chef’s delight, featuring gas cooking, stainless steel appliances, a stylish tile backsplash, and plenty of space to prepare and enjoy meals with family and friends. Gleaming hardwood floors add warmth and elegance throughout the main living areas.
Step outside and enjoy your morning coffee or unwind after a long day on the beautiful Trex deck. The covered lower-level patio provides even more space to relax, entertain, and enjoy the outdoors in any season.
Inside, you’ll find an abundance of storage, including a huge basement storage area. The lower level also offers an additional bedroom—perfect for guests—as well as a versatile bonus room ready to become whatever you need: a home office, gym, playroom, or hobby space. With its thoughtful layout, wonderful outdoor spaces, and exceptional storage, this inviting home has so much to offer. Come see all that makes this home truly special!...
Contact an agent
Home facts
- Year built:2017
- Subdivision & Development:CELEBRATE VIRGINIA NORTH
- Listing ID #:VAST2053358
- Updated:August 27, 2026 at 04:45 AM
Rooms and interior
- Bedrooms:3
- Total bathrooms:3
- Full bathrooms:3
- Flooring:Ceramic Tile, Hardwood
- Dining Description:Combination Dining/Living, Dining Area, Dining Room, Formal/Separate Dining Room
- Bathrooms Description:Bathroom 1, Bathroom 2, Bathroom 3, Primary Bath(s)
- Kitchen Description:Breakfast Area, Built-In Microwave, Cooktop, Crown Moldings, Dishwasher, Disposal, Icemaker, Kitchen - Gourmet, Kitchen - Island, Oven - Single, Oven - Wall, Oven/Range - Gas, Pantry, Recessed Lighting, Refrigerator, Stainless Steel Appliances, Upgraded Countertops, Water Heater
- Bedroom Description:Entry Level Bedroom, Walk In Closet(s)
- Basement:Yes
- Basement Description:Full, Heated, Improved, Interior Access, Outside Entrance, Poured Concrete, Walkout Level, Windows
- Living area:2,792 sq. ft.
Heating and cooling
- Cooling:Ceiling Fan(s), Central A/C, Heat Pump(s), Programmable Thermostat
- Heating:Forced Air, Natural Gas, Programmable Thermostat
Structure and exterior
- Roof:Architectural Shingle
- Year built:2017
- Building area:2,792 sq. ft.
- Lot area:0.1 Acres
- Lot Features:Backs - Open Common Area
- Architectural Style:Ranch/Rambler, Villa
- Construction Materials:Frame, Stick Built, Vinyl Siding
- Exterior Features:Deck(s), Exterior Lighting, Lawn Sprinkler, Patio(s), Porch(es), Roof
- Foundation Description:Slab
- Levels:2 Stories
Utilities
- Water:Public
- Sewer:Public Sewer
Finances and disclosures
- Price:$450,000
- Price per sq. ft.:$161.17
- Tax amount:$4,401 (2026)
Features and amenities
- Laundry features:Washer/Dryer Hookups Only
- Amenities:Attic, Ceiling Fan(s), Crown Moldings, Double Pane Windows, Recessed Lighting, Sprinkler System, Window Treatments
Parking
- Parking description:Asphalt Driveway, Attached Garage, Garage - Front Entry, Garage Door Opener
- Garage:Yes
- Garage spaces:2
New listings near 128 Castle Hill Dr
- Coming Soon
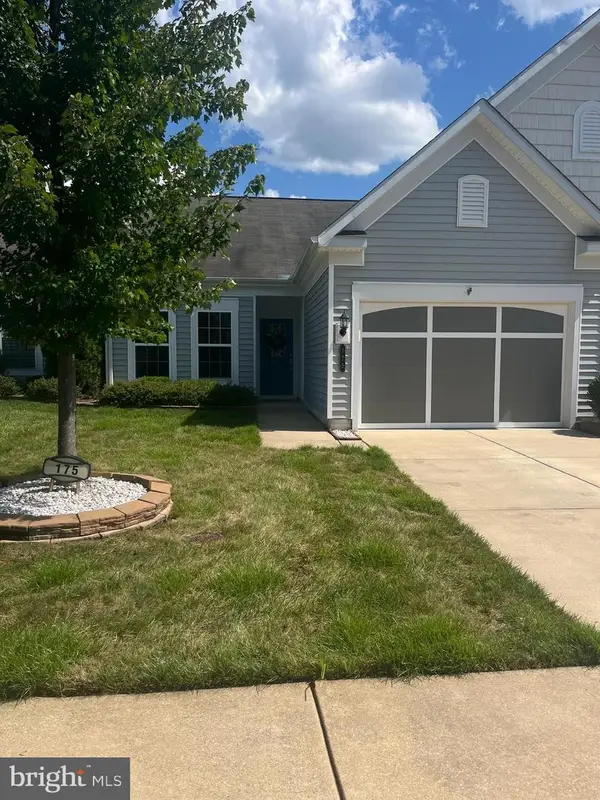 $389,999Coming Soon2 beds 2 baths1,340 sq. ft.
175 Hyannis Pl, FREDERICKSBURG, VA 22406
MLS# VAST2053274Listed by: BERKSHIRE HATHAWAY HOMESERVICES PENFED REALTY - Coming Soon
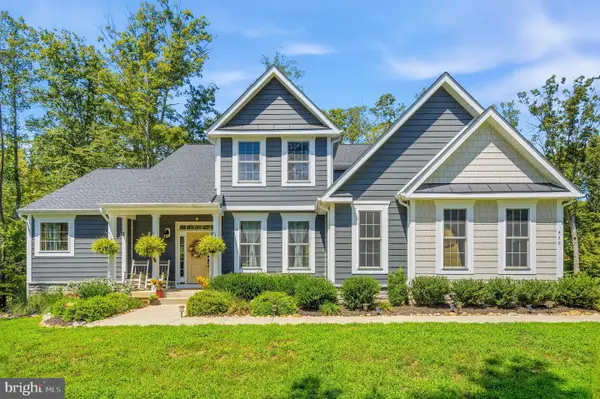 $890,000Coming Soon5 beds 4 baths4,544 sq. ft.
450 Wiley Ln, FREDERICKSBURG, VA 22406
MLS# VAST2053262Listed by: REDFIN CORPORATION - Coming Soon
 $649,000Coming Soon5 beds 4 baths
1603 Gayle Ter, FREDERICKSBURG, VA 22401
MLS# VAFB2010992Listed by: NEST REALTY FREDERICKSBURG - Coming Soon
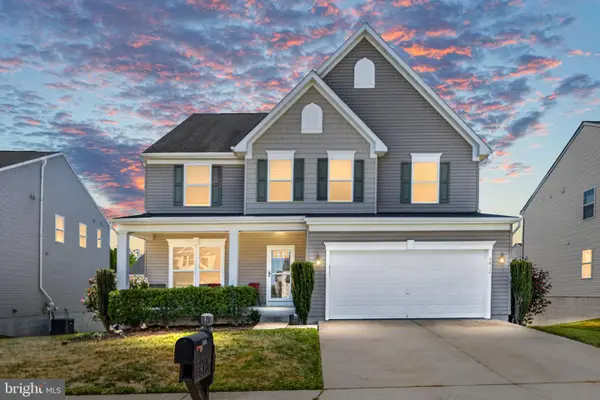 $619,990Coming Soon4 beds 5 baths4,221 sq. ft.
5812 Spruce Valley Dr, FREDERICKSBURG, VA 22407
MLS# VASP2045450Listed by: NEST REALTY FREDERICKSBURG - Coming Soon
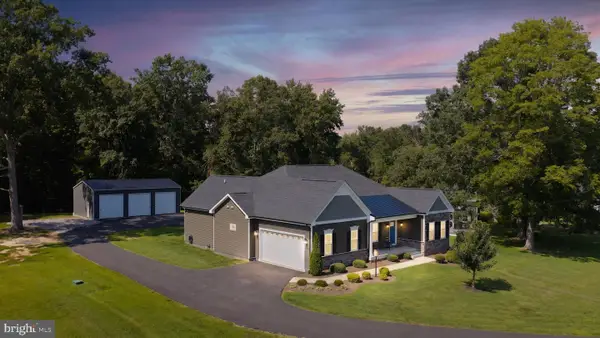 $994,999Coming Soon4 beds 3 baths4,243 sq. ft.
9409 Signature Way, FREDERICKSBURG, VA 22407
MLS# VASP2045436Listed by: KELLER WILLIAMS CAPITAL PROPERTIES - Coming Soon
 $569,900Coming Soon3 beds 4 baths2,416 sq. ft.
309 Willis St, FREDERICKSBURG, VA 22401
MLS# VAFB2011012Listed by: BERKSHIRE HATHAWAY HOMESERVICES PENFED REALTY - Coming Soon
 $349,900Coming Soon3 beds 2 baths1,632 sq. ft.
423 Palmer St, FREDERICKSBURG, VA 22401
MLS# VAFB2010996Listed by: CTI REAL ESTATE - Coming SoonOpen Sat, 11am to 1pm
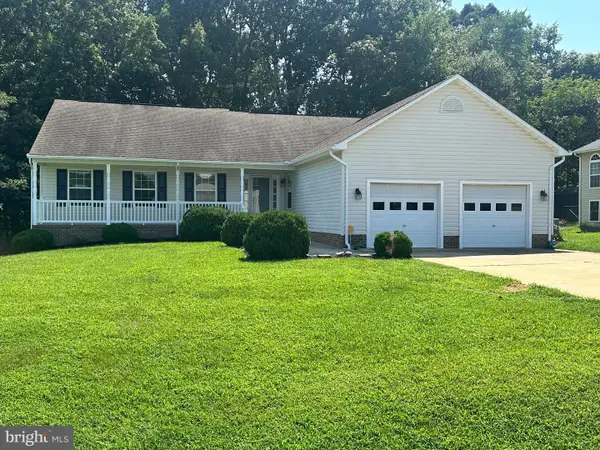 $555,000Coming Soon4 beds 4 baths3,912 sq. ft.
5504 Glen Eagles Ct, FREDERICKSBURG, VA 22407
MLS# VASP2045398Listed by: CENTURY 21 NEW MILLENNIUM - Coming Soon
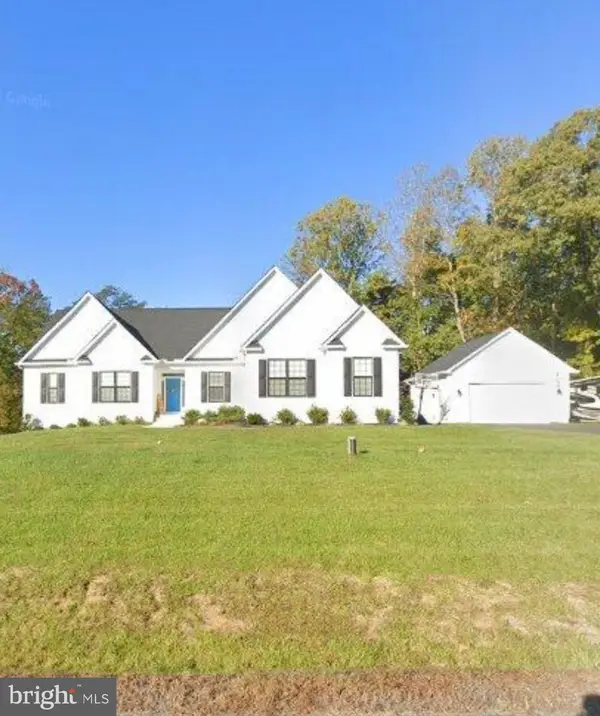 $970,000Coming Soon5 beds 4 baths2,502 sq. ft.
30 Hopewell Dr, FREDERICKSBURG, VA 22406
MLS# VAST2053240Listed by: REALTY ONE GROUP PERFORMANCE, LLC


Protect your home and budget from life's surprises with an Assurant Home Warranty, backed by a partner that supports you through every step of homeownership. Explore Plans.
© 2026 Better Homes and Gardens Real Estate LLC. An Anywhere Real Estate company. All rights reserved. Better Homes and Gardens® Real Estate is a registered trademark owned by Meredith Operations Corporation, licensed to Better Homes and Gardens Real Estate LLC and used with permission. Better Homes and Gardens Real Estate LLC fully supports the principles of the Fair Housing Act and the Equal Opportunity Act. Listing information is deemed reliable but is not guaranteed accurate.
Each office is independently owned and operated.
Any services or products provided by third parties are not provided by, affiliated with or related to Better Homes and Gardens Real Estate LLC, or its affiliated companies.