
9409 Signature Way, Fredericksburg, VA 22407
Local realty services provided by:Better Homes and Gardens Real Estate Community Realty
Listed by: allison n kennedy
Office: keller williams capital properties
MLS#:VASP2045436
Source:BRIGHTMLS
Price summary
- Price:$994,999
- Price per sq. ft.:$234.5
- Monthly HOA dues:$100
About this home
Welcome to your private paradise. Recently built in 2022, this spectacular 4-bedroom, 3-bathroom estate perfectly pairs modern luxury with ultimate security, nature's beauty, and unmatched energy efficiency. This exceptional property brings together nearly new construction, peaceful water views, a private pool, five garage bays, expansive living space, and a setting that feels worlds away while remaining convenient to everything. Spread across 2.24 sprawling acres, the property offers unmatched privacy and sweeping, panoramic water views that will take your breath away every single day.
The outdoor oasis may be where you spend most of your time. Seamlessly tied together by multiple concrete patios and a lovely firepit, the centerpiece is a 16x32 in-ground saltwater pool equipped with an advanced Pentair smart panel. This expandable system is ready for effortless upgrades, allowing you to connect accessories like lights, a heater, and a sound system directly to the pool's automation panel. For additional utility, a matching 10x24 storage shed with a built-in loft offers the perfect space for pool equipment, lawn equipment and seasonal gear. Beyond the beautiful reservoir views, residents enjoy direct community access to Hunting Run Reservoir for kayaking, canoeing, and fishing - an uncommon amenity that makes the water an extension of the neighborhood lifestyle.
Vehicle enthusiasts and hobbyists will find their paradise here as well. In addition to the attached 2-car garage, the property features a detached 24x40 3-car workshop. This premium structure boasts soaring 14-foot ceilings, oversized 10x10 doors, and a fully powered 100-amp sub-panel loaded with lights and electrical outlets.
This home is engineered for incredibly low utility costs. It features an ultra-efficient Bosch dual-fuel HVAC system that efficiently utilizes very little electric heat and only pulls from the massive 1,000-gallon buried propane tank during extreme cold. The efficiency is unmatched - the current owners are still at 40% capacity after four and a half years without a single refill, while neighboring homes typically require annual deliveries.
Inside, the open-concept main level centers around a spacious kitchen with a large island, two-toned cabinets, granite countertops, double ovens, and a gas cooktop. The gourmet kitchen is complemented by a huge living room, eat-in area, and a separate formal dining room with stunning views of the reservoir. The massive main-level primary suite offers a Roman-style double shower and walk-through closet with custom shelves, creating a comfortable retreat at the end of the day. Two secondary bedrooms and a full bathroom complete the main level.
Downstairs, the mostly finished lower level adds an entirely new dimension to the home. An approximately 30x30 recreation room, large bedroom with egress, full bath, home gym area, wet-bar rough-in, and tons of storage provide incredible flexibility for guests, entertaining, hobbies, or multigenerational living. Double-wide exterior stairs and French doors offer convenient access directly to the backyard. Tucked away via the mechanical room is a rare, premium security asset: a walk-in 6'x16' safe room. Engineered with solid concrete on all six sides and secured by a heavy-duty vault door, it offers unparalleled peace of mind.
Located in the highly sought after Riverbend High School district and recently appraised, this property is being offered below its appraised value. Opportunities combining newer construction, acreage, reservoir views, water access, a private pool, extensive finished living space, and exceptional garage capacity simply don't come along often.
It's not just a home - it's a lifestyle....
Contact an agent
Home facts
- Year built:2022
- Subdivision & Development:HUNTING RUN ESTATES
- Listing ID #:VASP2045436
- Updated:August 25, 2026 at 06:56 PM
Rooms and interior
- Bedrooms:4
- Total bathrooms:3
- Full bathrooms:3
- Flooring:Carpet, Luxury Vinyl Plank, Tile/Brick
- Dining Description:Dining Area, Dining Room
- Bathrooms Description:Bathroom 2, Bathroom 3, Primary Bath(s), Primary Bathroom
- Kitchen Description:Breakfast Area, Built-In Microwave, Combination Kitchen/Living, Cooktop, Crown Moldings, Dishwasher, Disposal, Energy Efficient Appliances, Exhaust Fan, Icemaker, Kitchen - Efficiency, Kitchen - Gourmet, Kitchen - Island, Kitchen - Table Space, Microwave, Oven - Double, Oven - Wall, Recessed Lighting, Refrigerator, Stainless Steel Appliances, Upgraded Countertops, Water Heater - High-Efficiency, Wet/Dry Bar
- Bedroom Description:Entry Level Bedroom, Primary Bedroom, Walk In Closet(s)
- Basement:Yes
- Basement Description:Interior Access, Outside Entrance, Partially Finished, Sump Pump, Walkout Stairs, Windows
- Living area:4,243 sq. ft.
Heating and cooling
- Cooling:Central A/C, Heat Pump(s), Programmable Thermostat
- Heating:90% Forced Air, Central, Electric, Energy Star Heating System, Heat Pump - Gas BackUp, Programmable Thermostat, Propane - Leased
Structure and exterior
- Roof:Architectural Shingle, Metal
- Year built:2022
- Building area:4,243 sq. ft.
- Lot area:2.24 Acres
- Lot Features:Backs to Trees, Cul-de-sac, Fishing Available, Lake, Landscaping, Premium, Road Frontage
- Architectural Style:Ranch/Rambler
- Construction Materials:Concrete, Stick Built, Stone, Vinyl Siding
- Exterior Features:Extensive Hardscape, Exterior Lighting, Fire Escape, Flood Lights, Gutter System, Outbuilding(s), Patio(s), Porch(es), Secure Storage, Stone Retaining Walls
- Foundation Description:Concrete Perimeter
- Levels:2 Stories
Schools
- High school:RIVERBEND
- Middle school:NI RIVER
- Elementary school:CHANCELLOR
Utilities
- Water:Well
- Sewer:On Site Septic
Finances and disclosures
- Price:$994,999
- Price per sq. ft.:$234.5
- Tax amount:$6,400 (2026)
Features and amenities
- Laundry features:Dryer, Dryer In Unit, Washer, Washer In Unit
- Amenities:200+ Amp Service, Cable TV Available, Carbon Monoxide Detector(s), Ceiling Fan(s), Chair Railings, Crown Moldings, Double Pane Windows, Efficiency, Electric Available, Exterior Cameras, Fire Detection System, Recessed Lighting, Underground Utilities, Wet/Dry Bar, Window Treatments
- Pool features:Fenced, Filtered, In Ground, Saltwater, Vinyl
Parking
- Parking description:Additional Storage Area, Asphalt Driveway, Attached Garage, Detached Garage, Garage Door Opener, Inside Access, Oversized
- Garage:Yes
- Garage spaces:5
New listings near 9409 Signature Way
- Coming Soon
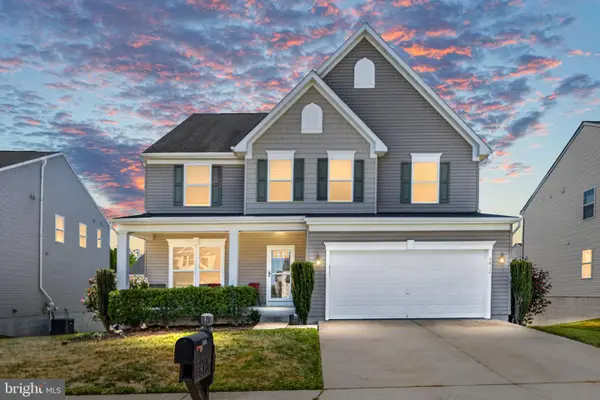 $619,990Coming Soon4 beds 5 baths4,221 sq. ft.
5812 Spruce Valley Dr, FREDERICKSBURG, VA 22407
MLS# VASP2045450Listed by: NEST REALTY FREDERICKSBURG - Coming Soon
 $569,900Coming Soon3 beds 4 baths2,416 sq. ft.
309 Willis St, FREDERICKSBURG, VA 22401
MLS# VAFB2011012Listed by: BERKSHIRE HATHAWAY HOMESERVICES PENFED REALTY - Coming Soon
 $464,900Coming Soon3 beds 3 baths2,494 sq. ft.
313 Laurel Ave, FREDERICKSBURG, VA 22408
MLS# VASP2045392Listed by: COLDWELL BANKER ELITE - Coming SoonOpen Sun, 1 to 3pm
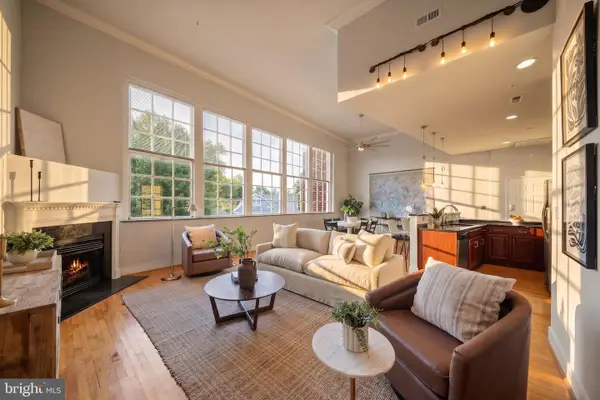 $399,000Coming Soon1 beds 2 baths1,060 sq. ft.
900 Barton St #301, FREDERICKSBURG, VA 22401
MLS# VAFB2011000Listed by: KW UNITED - Coming Soon
 $349,900Coming Soon3 beds 2 baths1,632 sq. ft.
423 Palmer St, FREDERICKSBURG, VA 22401
MLS# VAFB2010996Listed by: CTI REAL ESTATE - Coming Soon
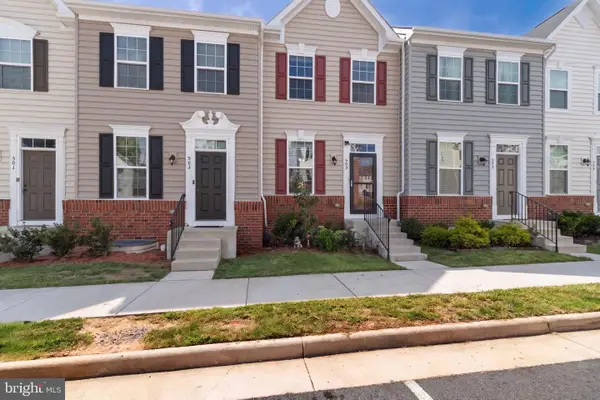 $410,000Coming Soon3 beds 3 baths1,152 sq. ft.
505 River Crest Way, FREDERICKSBURG, VA 22405
MLS# VAST2053250Listed by: SAMSON PROPERTIES - Coming SoonOpen Thu, 5 to 6pm
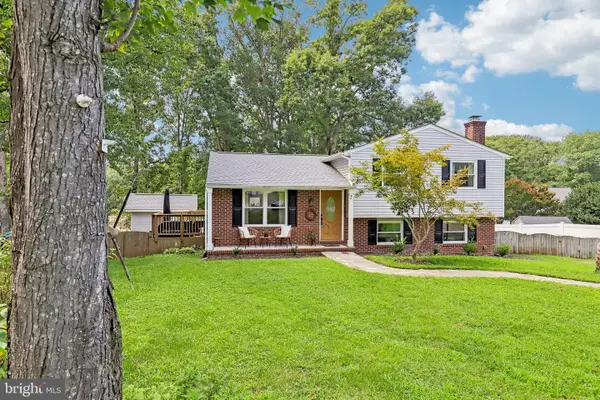 $465,000Coming Soon4 beds 3 baths2,060 sq. ft.
5 Creekwood Ln, FREDERICKSBURG, VA 22405
MLS# VAST2053196Listed by: SAMSON PROPERTIES - Coming SoonOpen Sat, 11am to 1pm
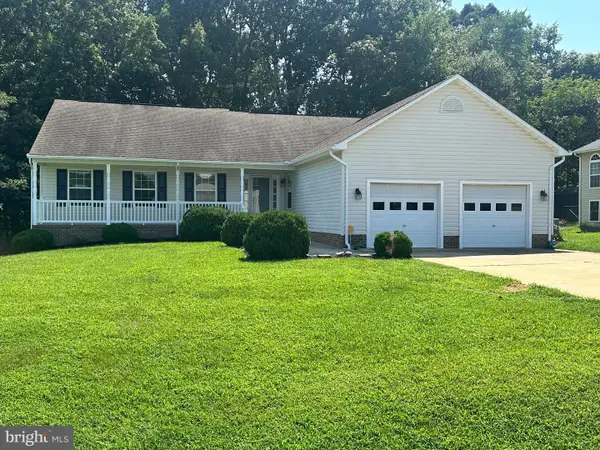 $555,000Coming Soon4 beds 4 baths3,912 sq. ft.
5504 Glen Eagles Ct, FREDERICKSBURG, VA 22407
MLS# VASP2045398Listed by: CENTURY 21 NEW MILLENNIUM - Coming Soon
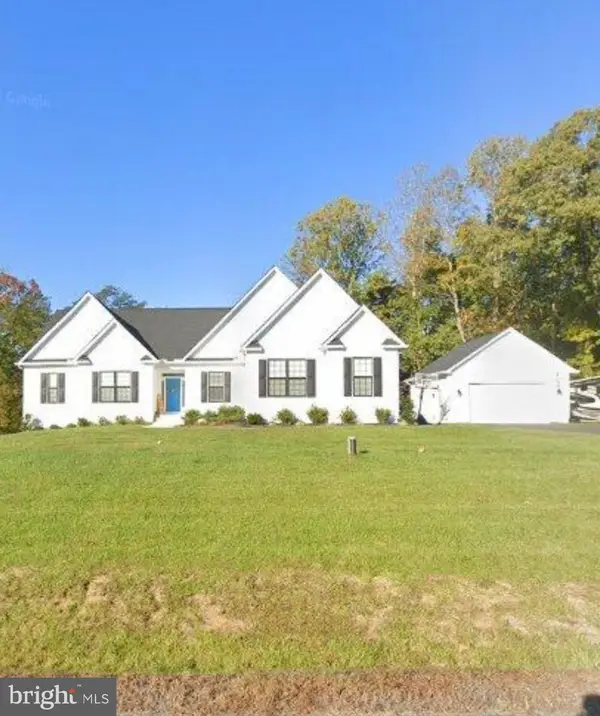 $970,000Coming Soon5 beds 4 baths2,502 sq. ft.
30 Hopewell Dr, FREDERICKSBURG, VA 22406
MLS# VAST2053240Listed by: REALTY ONE GROUP PERFORMANCE, LLC


Protect your home and budget from life's surprises with an Assurant Home Warranty, backed by a partner that supports you through every step of homeownership. Explore Plans.
© 2026 Better Homes and Gardens Real Estate LLC. An Anywhere Real Estate company. All rights reserved. Better Homes and Gardens® Real Estate is a registered trademark owned by Meredith Operations Corporation, licensed to Better Homes and Gardens Real Estate LLC and used with permission. Better Homes and Gardens Real Estate LLC fully supports the principles of the Fair Housing Act and the Equal Opportunity Act. Listing information is deemed reliable but is not guaranteed accurate.
Each office is independently owned and operated.
Any services or products provided by third parties are not provided by, affiliated with or related to Better Homes and Gardens Real Estate LLC, or its affiliated companies.