
5812 Spruce Valley Dr, Fredericksburg, VA 22407
Local realty services provided by:Better Homes and Gardens Real Estate Reserve
5812 Spruce Valley Dr,Fredericksburg, VA 22407
$619,990
- 4 Beds
- 5 Baths
- 4,221 sq. ft.
- Single family
- Active
Listed by: elizabeth jones, haben woldemichael
Office: nest realty fredericksburg
MLS#:VASP2045450
Source:BRIGHTMLS
Price summary
- Price:$619,990
- Price per sq. ft.:$146.88
- Monthly HOA dues:$97
About this home
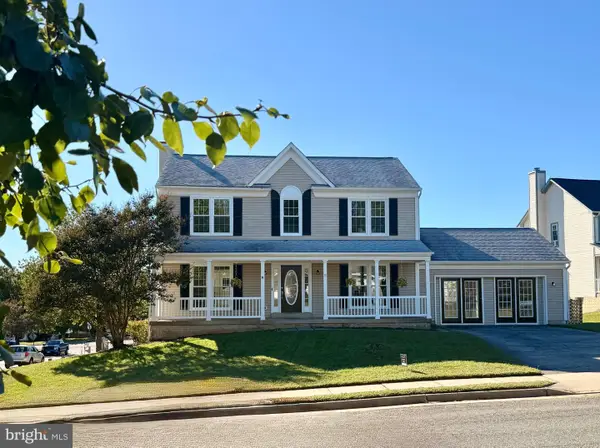
Freshly Painted and Replaced ALL Carpet. Welcome home to 5812 Spruce Valley Drive in Lees Parke with lots of amenities, sidewalks, and zoned for Courtland. Pull up and relax on your covered front porch, perfect for a couple rockers, and enter into foyer with warm hardwood floors into the living spaces. Over 4,000 sqft with an open concept floor plan, hardwoods into the dining and living spaces, a butlers pantry (perfect for a coffee or wine bar!), and flows into the bright open kitchen. You will love this gourmet kitchen with extended island in granite with room for stools, double ovens, gas range, built in microwave, raised peninsula in granite into sun room with more seating! Great family room space and an attached guest space or home office (or potential main level bedroom). Sun room is a great space with light streaming in and connected to the trex deck with stairs down to the backyard. Upstairs you will enjoy the loft for an additional hang space, play room, or family room. The primary bedroom is expansive with two large walk-in closets and en suite bathroom. Three additional bedrooms upstairs and one more with its own attached bathroom. The lower level walkout basement is another great space to entertain and enjoy with room for a home gym, pool table, game space, movie room, full bathroom and more. Storage too! Walkout to under the deck and imagine that space as more outdoor opportunity.
The Lees Parke community offers great amenities! Enjoy the resort-style pool, clubhouse & fitness center, stay active on the paved walking and biking trails, meet up and play at the pickleball and tennis courts, and basketball courts.
Living in Lees Parke also keeps you close to shopping in Cosners Corner, easy commuting access with 95 under 3 miles away, under 5 miles to a commuter lot, and Just 15 minutes to the VRE.
This is a truly move-in ready, updated, and just 9 years young home awaiting its next owners!...
Contact an agent
Home facts
- Year built:2017
- Subdivision & Development:LEES PARKE
- Listing ID #:VASP2045450
- Added:45 day(s) ago
- Updated:October 10, 2026 at 01:45 PM
Rooms and interior
- Bedrooms:4
- Total bathrooms:5
- Full bathrooms:4
- Half bathrooms:1
- Flooring:Carpet, Ceramic Tile, Hardwood
- Dining Description:Dining Area, Formal/Separate Dining Room
- Bathrooms Description:Primary Bath(s)
- Kitchen Description:Built-In Microwave, Carpet, Cooktop, Dishwasher, Disposal, Kitchen - Gourmet, Kitchen - Island, Kitchen - Table Space, Oven - Double, Oven - Wall, Oven/Range - Gas, Pantry, Recessed Lighting, Refrigerator, Stainless Steel Appliances, Upgraded Countertops
- Bedroom Description:Carpet, Walk In Closet(s)
- Basement:Yes
- Basement Description:Connecting Stairway, Daylight, Full, Heated, Improved, Interior Access, Outside Entrance, Partially Finished, Space For Rooms, Walkout Level, Windows
- Living area:4,221 sq. ft.
Heating and cooling
- Cooling:Central A/C
- Heating:Forced Air, Natural Gas
Structure and exterior
- Roof:Architectural Shingle
- Year built:2017
- Building area:4,221 sq. ft.
- Lot area:0.15 Acres
- Architectural Style:Colonial
- Construction Materials:Vinyl Siding
- Exterior Features:Deck(s), Porch(es), Sidewalks
- Foundation Description:Permanent
- Levels:3 Story
Schools
- High school:COURTLAND
- Middle school:SPOTSYLVANIA
- Elementary school:PARKSIDE
Finances and disclosures
- Price:$619,990
- Price per sq. ft.:$146.88
- Tax amount:$4,652 (2026)
Features and amenities
- Amenities:Carpet, Ceiling Fan(s), Double Hung Windows, Insulated Windows, Recessed Lighting, Window Treatments
Parking
- Parking description:Attached Garage, Garage - Front Entry
- Garage:Yes
- Garage spaces:2
New listings near 5812 Spruce Valley Dr
- Coming Soon
 $469,900Coming Soon3 beds 2 baths2,393 sq. ft.
207 Anderson Dr, FREDERICKSBURG, VA 22405
MLS# VAST2054498Listed by: LONG & FOSTER REAL ESTATE, INC. - Coming Soon
 $550,000Coming Soon5 beds 5 baths4,626 sq. ft.
5902 Sweet Cherry Rd, FREDERICKSBURG, VA 22407
MLS# VASP2046556Listed by: 1ST CHOICE BETTER HOMES & LAND, LC - Coming Soon
 $425,000Coming Soon3 beds 2 baths1,392 sq. ft.
450 Ferry Rd, FREDERICKSBURG, VA 22405
MLS# VAST2054480Listed by: SAMSON PROPERTIES - Coming Soon
 $400,000Coming Soon4 beds 3 baths2,100 sq. ft.
10409 Skinner Hill Dr, FREDERICKSBURG, VA 22408
MLS# VASP2046504Listed by: KELLER WILLIAMS REALTY - Coming Soon
 $529,900Coming Soon4 beds 4 baths2,720 sq. ft.
8 Little Brook Circle, FREDERICKSBURG, VA 22405
MLS# VAST2054564Listed by: COLDWELL BANKER ELITE - Coming Soon
 $680,000Coming Soon5 beds 4 baths4,290 sq. ft.
10706 Tricia Pl, FREDERICKSBURG, VA 22408
MLS# VASP2046498Listed by: BERKSHIRE HATHAWAY HOMESERVICES PENFED REALTY - Coming Soon
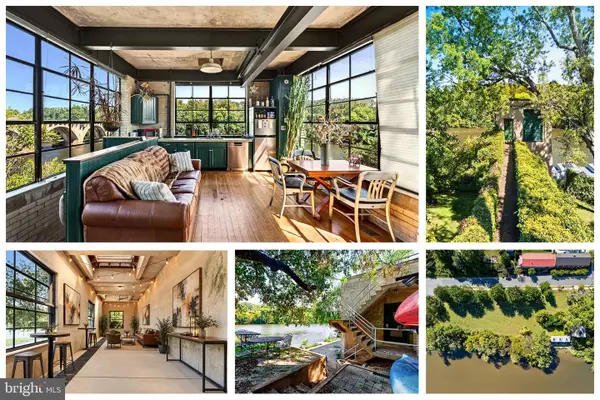 $1,150,000Coming Soon1 beds 2 baths750 sq. ft.
301 Sophia St, FREDERICKSBURG, VA 22401
MLS# VAFB2010822Listed by: LONG & FOSTER REAL ESTATE, INC. - Coming SoonOpen Sun, 1 to 3pm
 $492,500Coming Soon4 beds 4 baths3,024 sq. ft.
11812 Timbermill Ln, FREDERICKSBURG, VA 22407
MLS# VASP2046528Listed by: EXP REALTY, LLC - Coming Soon
 $365,000Coming Soon3 beds 4 baths2,340 sq. ft.
7138 Wytheville Cir, FREDERICKSBURG, VA 22407
MLS# VASP2046526Listed by: SAMSON PROPERTIES - Coming Soon
 $399,000Coming Soon4 beds 2 baths1,788 sq. ft.
5516 Peters Ln, FREDERICKSBURG, VA 22407
MLS# VASP2046426Listed by: UNITED REAL ESTATE PREMIER


Protect your home and budget from life's surprises with an Assurant Home Warranty, backed by a partner that supports you through every step of homeownership. Explore Plans.
© 2026 Better Homes and Gardens Real Estate LLC. An Anywhere Real Estate company. All rights reserved. Better Homes and Gardens® Real Estate is a registered trademark owned by Meredith Operations Corporation, licensed to Better Homes and Gardens Real Estate LLC and used with permission. Better Homes and Gardens Real Estate LLC fully supports the principles of the Fair Housing Act and the Equal Opportunity Act. Listing information is deemed reliable but is not guaranteed accurate.
Each office is independently owned and operated.
Any services or products provided by third parties are not provided by, affiliated with or related to Better Homes and Gardens Real Estate LLC, or its affiliated companies.