
1306 Kenmore Ave #4, Fredericksburg, VA 22401
Local realty services provided by:Better Homes and Gardens Real Estate Cassidon Realty
Listed by: michelle wilson
Office: century 21 new millennium
MLS#:VAFB2010598
Source:BRIGHTMLS
Price summary
- Price:$599,999
- Price per sq. ft.:$295.57
- Monthly HOA dues:$175
About this home
SELLER OFFERING 2 DISCOUNT POINTS TOWARD AN INTEREST RATE BUYDOWN WITH AN ACCEPTABLE OFFER AT CURRENT LIST PRICE! Discover the charm and convenience of Downtown Fredericksburg living at 1306 Kenmore Avenue #4! This distinctive brick townhome offers 3 bedrooms, each with its own private full bath, providing an exceptional level of privacy and flexibility rarely found in a downtown property. Now vacant and ready for immediate occupancy, the home is directly across from tennis and pickleball courts and just minutes from downtown restaurants, shops, parks, the VRE, and everything Fredericksburg has to offer.
Inside, you'll find hardwood flooring, crown molding, custom built-ins, and two gas fireplaces that add warmth and character throughout. The updated kitchen features granite countertops, white cabinetry, Bosch appliances including a 5-burner gas range, pantry, and breakfast bar, with a separate dining room ideal for entertaining. One of the home's standout features is the light-filled sunroom with exposed brick, skylights, and built-in cabinetry—an inviting space for a home office, reading room, or additional living area. The primary suite offers its own gas fireplace, custom built-ins, double vanities, and a walk-in tile shower.
Outside, enjoy a private fenced brick patio, a storage shed with electricity, and the convenience of two off-street parking spaces, including one assigned space....
Contact an agent
Home facts
- Year built:1980
- Subdivision & Development:KENMORE TOWNHOME
- Listing ID #:VAFB2010598
- Added:130 day(s) ago
- Updated:November 03, 2026 at 08:13 PM
Rooms and interior
- Bedrooms:3
- Total bathrooms:4
- Full bathrooms:3
- Half bathrooms:1
- Dining Description:Dining Room
- Bathrooms Description:Full Bath, Half Bath, Primary Bath(s), Primary Bathroom
- Kitchen Description:Built-In Microwave, Built-Ins, Crown Moldings, Dishwasher, Disposal, Icemaker, Oven/Range - Gas, Pantry, Recessed Lighting, Refrigerator, Upgraded Countertops, Water Dispenser
- Bedroom Description:Primary Bedroom
- Living area:2,030 sq. ft.
Heating and cooling
- Cooling:Central A/C, Zoned
- Heating:Electric, Forced Air, Heat Pump(s), Natural Gas, Zoned
Structure and exterior
- Year built:1980
- Building area:2,030 sq. ft.
- Lot area:0.03 Acres
- Architectural Style:Colonial
- Construction Materials:Brick
- Foundation Description:Crawl Space
- Levels:3 Story
Schools
- High school:JAMES MONROE
- Middle school:WALKER-GRANT
- Elementary school:HUGH MERCER
Utilities
- Water:Public
- Sewer:Public Sewer
Finances and disclosures
- Price:$599,999
- Price per sq. ft.:$295.57
- Tax amount:$4,051 (2025)
Features and amenities
- Laundry features:Dryer - Front Loading, Washer - Front Loading
- Amenities:Attic, Built-Ins, Ceiling Fan(s), Crown Moldings, Recessed Lighting, Skylight(s)
Parking
- Parking description:Off Street
New listings near 1306 Kenmore Ave #4
- Coming Soon
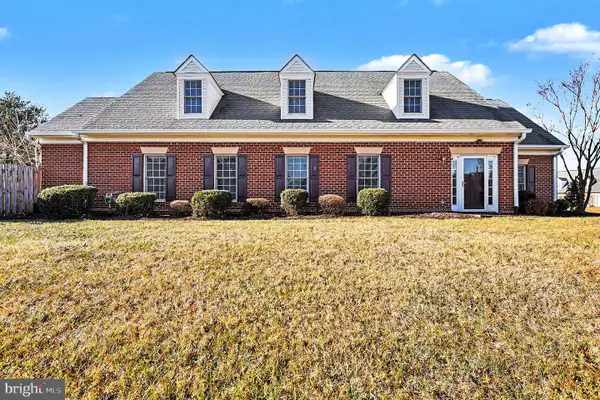 $400,000Coming Soon2 beds 2 baths1,857 sq. ft.
7000 Radford Dr, FREDERICKSBURG, VA 22407
MLS# VASP2047168Listed by: KELLER WILLIAMS CAPITAL PROPERTIES - Coming Soon
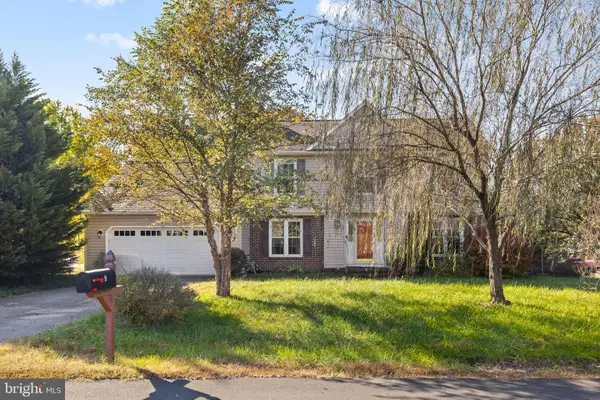 $425,000Coming Soon4 beds 3 baths2,002 sq. ft.
9 Stable Way, FREDERICKSBURG, VA 22407
MLS# VASP2046252Listed by: PORCH & STABLE REALTY, LLC - Coming Soon
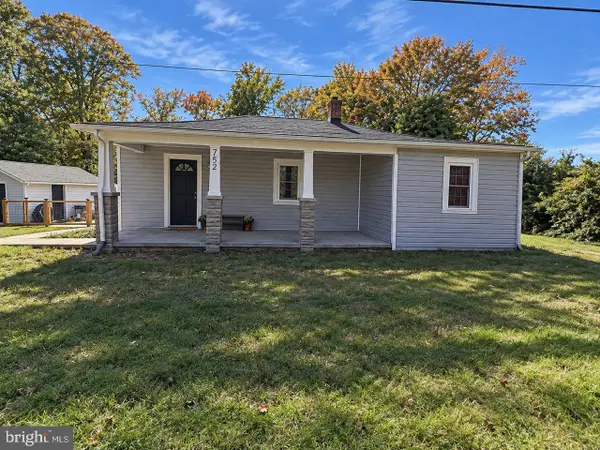 $335,000Coming Soon2 beds 1 baths941 sq. ft.
752 White Oak Rd, FREDERICKSBURG, VA 22405
MLS# VAST2055268Listed by: SAMSON PROPERTIES - Coming SoonOpen Sat, 1 to 3pm
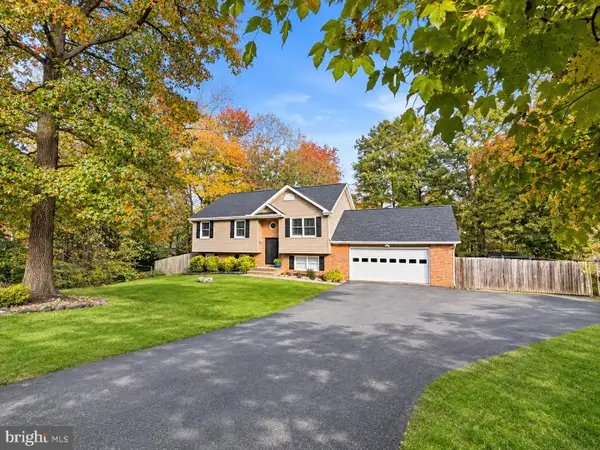 $485,000Coming Soon4 beds 3 baths2,152 sq. ft.
2 Cherry Laurel Dr, FREDERICKSBURG, VA 22405
MLS# VAST2055266Listed by: REALTY ONE GROUP KEY PROPERTIES - Coming Soon
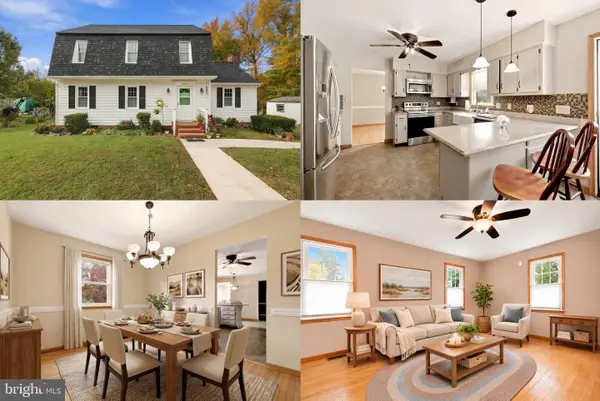 $400,000Coming Soon3 beds 3 baths1,824 sq. ft.
12314 Corter Ave, FREDERICKSBURG, VA 22407
MLS# VASP2042702Listed by: KELLER WILLIAMS REALTY - Coming Soon
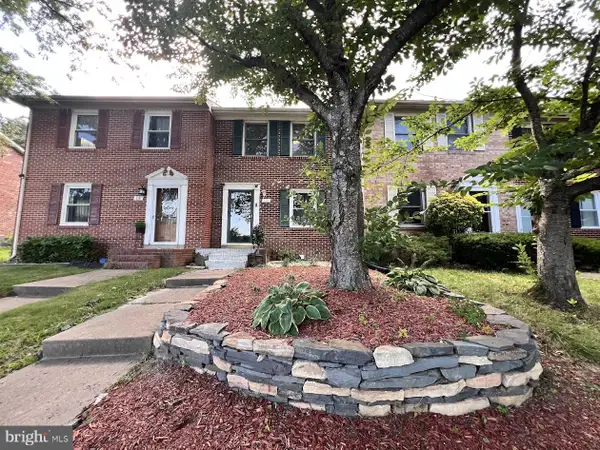 $275,000Coming Soon2 beds 2 baths1,008 sq. ft.
120 Farrell Ln, FREDERICKSBURG, VA 22401
MLS# VAFB2010862Listed by: NEST REALTY FREDERICKSBURG - Coming Soon
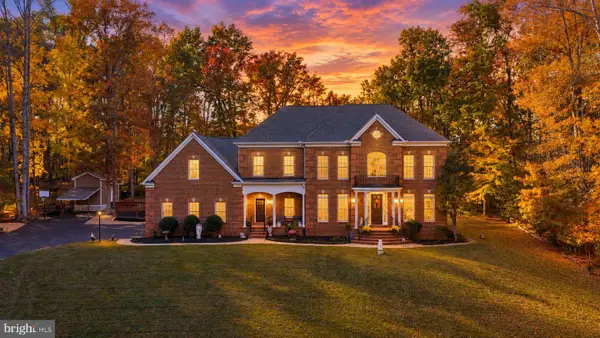 $1,150,000Coming Soon4 beds 5 baths5,912 sq. ft.
13520 5th Corps Ln, FREDERICKSBURG, VA 22407
MLS# VASP2046890Listed by: KELLER WILLIAMS CAPITAL PROPERTIES - Coming Soon
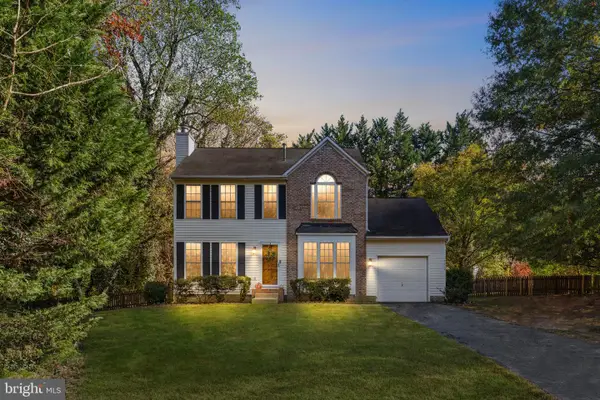 $450,000Coming Soon3 beds 3 baths1,583 sq. ft.
2002 Meadow Dr, FREDERICKSBURG, VA 22405
MLS# VAST2055204Listed by: NEST REALTY FREDERICKSBURG - Coming Soon
 $629,900Coming Soon5 beds 3 baths3,312 sq. ft.
9906 Box Oak Ct, FREDERICKSBURG, VA 22407
MLS# VASP2046988Listed by: PEARSON SMITH REALTY, LLC - Coming Soon
 $525,000Coming Soon4 beds 4 baths2,460 sq. ft.
9709 Buckthorn Ter, FREDERICKSBURG, VA 22407
MLS# VASP2046922Listed by: COLDWELL BANKER ELITE


Protect your home and budget from life's surprises with an Assurant Home Warranty, backed by a partner that supports you through every step of homeownership. Explore Plans.
© 2026 Better Homes and Gardens Real Estate LLC. An Anywhere Real Estate company. All rights reserved. Better Homes and Gardens® Real Estate is a registered trademark owned by Meredith Operations Corporation, licensed to Better Homes and Gardens Real Estate LLC and used with permission. Better Homes and Gardens Real Estate LLC fully supports the principles of the Fair Housing Act and the Equal Opportunity Act. Listing information is deemed reliable but is not guaranteed accurate.
Each office is independently owned and operated.
Any services or products provided by third parties are not provided by, affiliated with or related to Better Homes and Gardens Real Estate LLC, or its affiliated companies.