
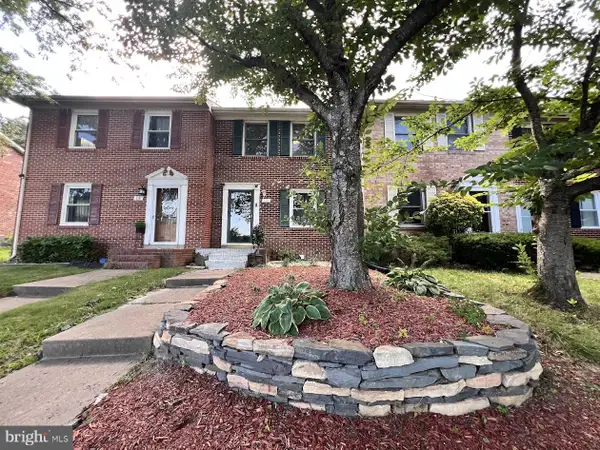
9 Stable Way, Fredericksburg, VA 22407
Local realty services provided by:Better Homes and Gardens Real Estate Cassidon Realty
Listed by: amy cherry taylor, gloria danielle adams
Office: porch & stable realty, llc.
MLS#:VASP2046252
Source:BRIGHTMLS
Price summary
- Price:$425,000
- Price per sq. ft.:$212.29
About this home
A great layout can make all the difference in how a home lives, and 9 Stable Way has a floor plan that simply works. This four-bedroom, two-and-a-half-bath home offers two levels of comfortable living, generous storage, a large fenced backyard, and a kitchen that has always been at the heart of the home. The kitchen is a standout with abundant cabinetry and counter space, skylights that bring in natural light, and a bay window creating the perfect spot for a casual dining area. The main level flows easily around the centrally located staircase, beginning with the foyer and continuing through the sitting room, formal dining room, kitchen, and spacious family room. It creates a nice balance of defined rooms while still feeling connected and easy to move through. The smaller sitting room has been another favorite spot, filled with natural light and offering a comfortable place to read, watch TV, or simply unwind. All four bedrooms are upstairs on the same level with 2 full bathrooms. The owners suite also features a walking closet and jetted tub! Storage is plentiful throughout the home, with additional shelving and storage space in the attached front-entry garage. The large family room opens directly to the rear deck, extending the living space outdoors with room for a table, grill, and seating. Beyond the deck is a spacious, fully fenced backyard with gated access from the front, offering plenty of usable outdoor space. Conveniently located near shopping, dining, gas stations, and everyday necessities, 9 Stable Way offers an established setting while keeping the places you need close by. Comfortable, accommodating, and easy to enjoy, this has been a home where everyday moments became some of the best memories, especially all the time spent together in the kitchen when the sellers' children were young. It is the kind of home that invites you to settle in, get comfortable, and stay awhile....
Contact an agent
Home facts
- Year built:1988
- Subdivision & Development:BREEZEWOOD
- Listing ID #:VASP2046252
- Updated:November 04, 2026 at 06:53 AM
Rooms and interior
- Bedrooms:4
- Total bathrooms:3
- Full bathrooms:2
- Half bathrooms:1
- Flooring:Carpet, Hardwood
- Dining Description:Combination Kitchen/Dining, Dining Area, Dining Room, Formal/Separate Dining Room
- Bathrooms Description:Bathroom 2, Half Bath, Primary Bath(s), Primary Bathroom
- Kitchen Description:Breakfast Area, Carpet, Cooktop, Crown Moldings, Dishwasher, Exhaust Fan, Kitchen - Island, Pantry, Refrigerator
- Bedroom Description:Carpet, Primary Bedroom, Walk In Closet(s)
- Living area:2,002 sq. ft.
Heating and cooling
- Cooling:Ceiling Fan(s), Central A/C, Zoned
- Heating:Electric, Forced Air, Zoned
Structure and exterior
- Roof:Asphalt
- Year built:1988
- Building area:2,002 sq. ft.
- Lot area:0.26 Acres
- Lot Features:Corner
- Architectural Style:Colonial
- Construction Materials:Vinyl Siding
- Exterior Features:Deck(s), Enclosed
- Foundation Description:Crawl Space
- Levels:2 Stories
Schools
- High school:MASSAPONAX
- Middle school:BATTLEFIELD
- Elementary school:PARKSIDE
Utilities
- Water:Public
- Sewer:Public Sewer
Finances and disclosures
- Price:$425,000
- Price per sq. ft.:$212.29
- Tax amount:$3,038 (2026)
Features and amenities
- Laundry features:Dryer, Has Laundry, Laundry, Washer
- Amenities:Bay/Bow Windows, Carpet, Ceiling Fan(s), Chair Railings, Crown Moldings, Skylight(s)
Parking
- Parking description:Asphalt Driveway, Attached Garage, Built In, Covered Parking, Garage - Front Entry, Garage Door Opener, Inside Access
- Garage:Yes
- Garage spaces:2
New listings near 9 Stable Way
- Coming SoonOpen Sat, 1 to 3pm
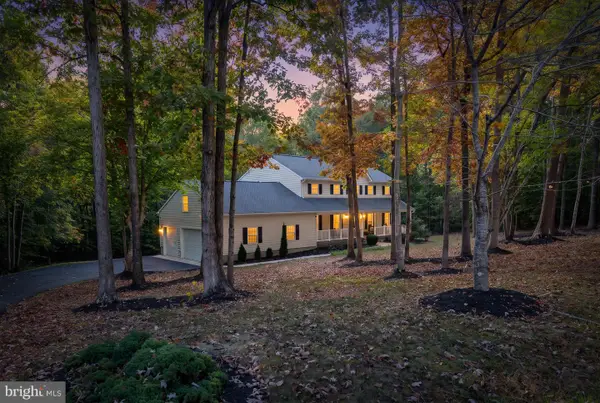 $699,999Coming Soon4 beds 3 baths3,936 sq. ft.
45 Nottingham Dr, FREDERICKSBURG, VA 22406
MLS# VAST2055276Listed by: CORCORAN MCENEARNEY - Coming SoonOpen Sat, 12 to 2pm
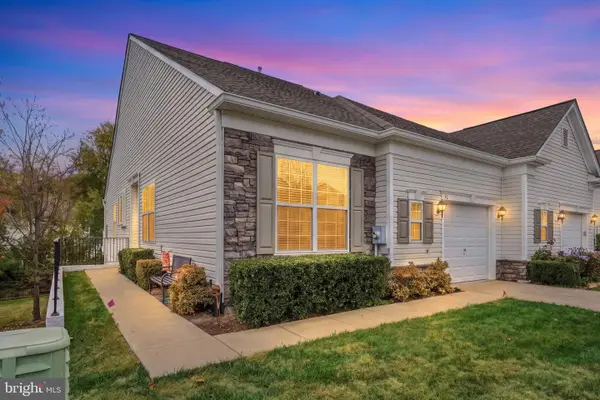 $419,900Coming Soon3 beds 3 baths2,651 sq. ft.
66 Aspen Hill Dr #26-1, FREDERICKSBURG, VA 22406
MLS# VAST2054786Listed by: REDFIN CORP - Coming Soon
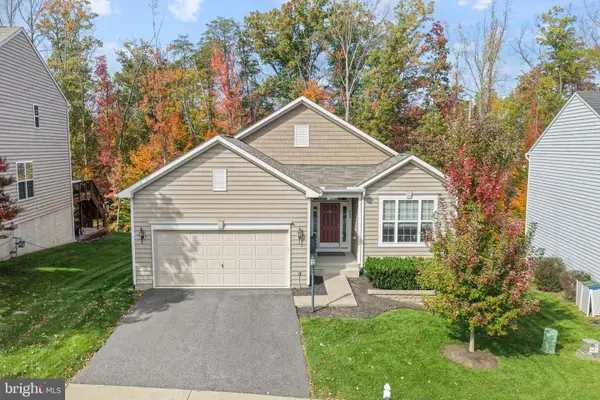 $589,000Coming Soon3 beds 3 baths2,895 sq. ft.
223 Switchyard Ct, FREDERICKSBURG, VA 22405
MLS# VAST2055252Listed by: EXP REALTY, LLC - Coming Soon
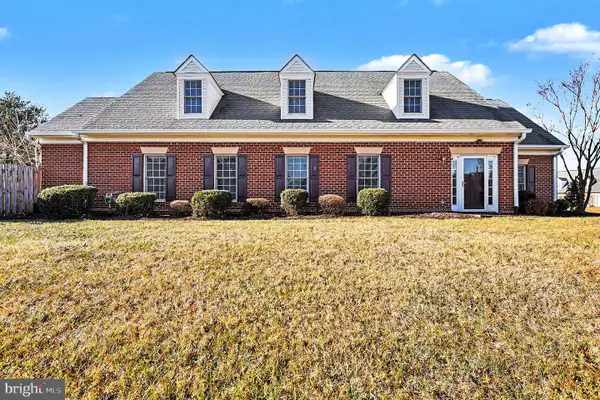 $400,000Coming Soon2 beds 2 baths1,857 sq. ft.
7000 Radford Dr, FREDERICKSBURG, VA 22407
MLS# VASP2047168Listed by: KELLER WILLIAMS CAPITAL PROPERTIES - Coming Soon
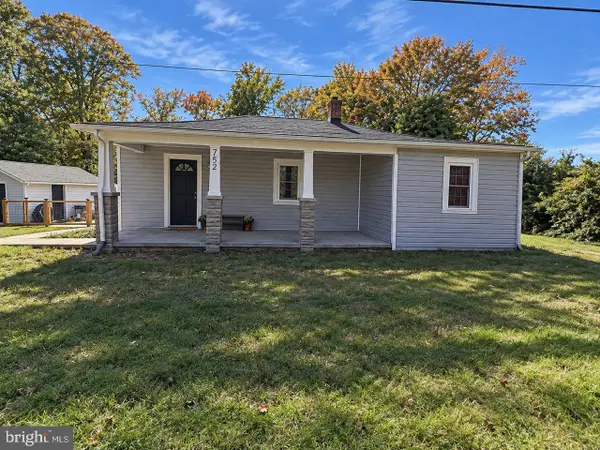 $335,000Coming Soon2 beds 1 baths941 sq. ft.
752 White Oak Rd, FREDERICKSBURG, VA 22405
MLS# VAST2055268Listed by: SAMSON PROPERTIES - Coming SoonOpen Sat, 1 to 3pm
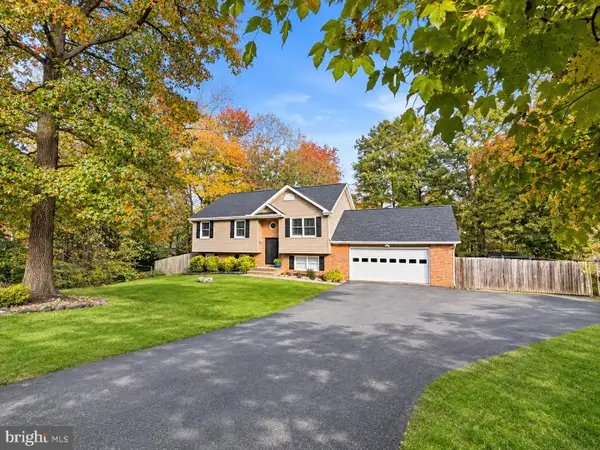 $485,000Coming Soon4 beds 3 baths2,152 sq. ft.
2 Cherry Laurel Dr, FREDERICKSBURG, VA 22405
MLS# VAST2055266Listed by: REALTY ONE GROUP KEY PROPERTIES - Coming Soon
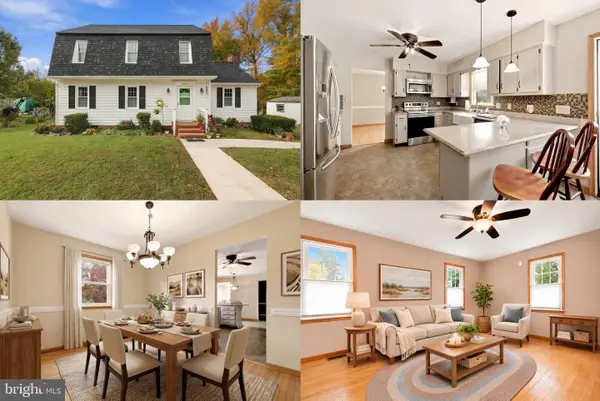 $400,000Coming Soon3 beds 3 baths1,824 sq. ft.
12314 Corter Ave, FREDERICKSBURG, VA 22407
MLS# VASP2042702Listed by: KELLER WILLIAMS REALTY - Coming Soon
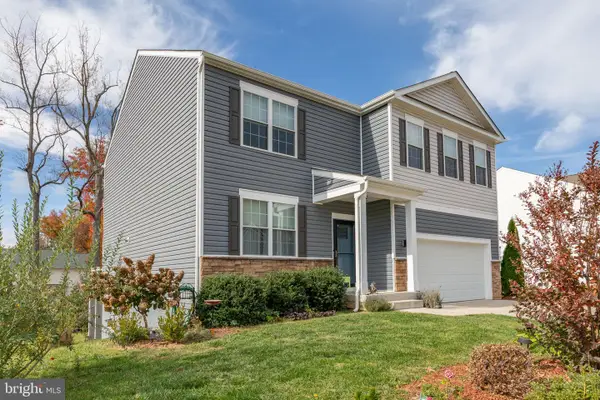 $599,900Coming Soon5 beds 3 baths3,036 sq. ft.
12204 Rocky Run Rd, FREDERICKSBURG, VA 22407
MLS# VASP2047134Listed by: SAMSON PROPERTIES - Coming Soon
 $275,000Coming Soon2 beds 2 baths1,008 sq. ft.
120 Farrell Ln, FREDERICKSBURG, VA 22401
MLS# VAFB2010862Listed by: NEST REALTY FREDERICKSBURG


Protect your home and budget from life's surprises with an Assurant Home Warranty, backed by a partner that supports you through every step of homeownership. Explore Plans.
© 2026 Better Homes and Gardens Real Estate LLC. An Anywhere Real Estate company. All rights reserved. Better Homes and Gardens® Real Estate is a registered trademark owned by Meredith Operations Corporation, licensed to Better Homes and Gardens Real Estate LLC and used with permission. Better Homes and Gardens Real Estate LLC fully supports the principles of the Fair Housing Act and the Equal Opportunity Act. Listing information is deemed reliable but is not guaranteed accurate.
Each office is independently owned and operated.
Any services or products provided by third parties are not provided by, affiliated with or related to Better Homes and Gardens Real Estate LLC, or its affiliated companies.