
13111 Chapel Hills Dr, Fredericksburg, VA 22407
Local realty services provided by:Better Homes and Gardens Real Estate Valley Partners
13111 Chapel Hills Dr,Fredericksburg, VA 22407
$549,900
- 5 Beds
- 3 Baths
- 2,664 sq. ft.
- Single family
- Coming Soon
Listed by: mark s plumb
Office: keller williams realty
MLS#:VASP2045592
Source:BRIGHTMLS
Price summary
- Price:$549,900
- Price per sq. ft.:$206.42
About this home
CAR LOVERS, HOBBYISTS & SPACE SEEKERS—THIS ONE IS FOR YOU! Situated on a peaceful 0.8-acre lot with NO HOA, this spacious 5-bedroom, 3-bath split-foyer offers 2,664 square feet of living space, multiple living areas, and TWO garages—an attached 2-car garage PLUS a second detached garage perfect for additional vehicles, motorcycles, a workshop, hobbies, or extra storage.
Inside, you'll find a bright, inviting open floor plan connecting the main living, dining, and entertaining spaces. Two classic brick fireplaces add warmth and character, while the kitchen features stainless steel appliances, a self-cleaning oven, built-in microwave, and plenty of space for everyday living.
With 5 generously sized bedrooms and 3 full bathrooms, there's room for everyone, including guests, a home office, or multigenerational living. The fully finished lower level provides even more flexible living and entertaining space with convenient access to the attached garage.
Outside is where this property really sets itself apart. The expansive 0.8-acre lot backs to mature trees, creating a private and peaceful setting with plenty of room to enjoy the outdoors. And for the car enthusiast, collector, DIYer, or hobbyist, having both an attached two-car garage and a second detached garage is a rare find.
Located in an established neighborhood with no thru streets and NO HOA, you'll enjoy added privacy and freedom while remaining convenient to schools, parks, shopping, dining, and everyday necessities.
Five bedrooms. Three full baths. Nearly an acre. Two garages. No HOA. If you've been looking for space inside, space outside, and room for your cars and toys, this home deserves a look!...
Contact an agent
Home facts
- Year built:1976
- Subdivision & Development:CHAPEL HILLS
- Listing ID #:VASP2045592
- Updated:August 29, 2026 at 04:35 AM
Rooms and interior
- Bedrooms:5
- Total bathrooms:3
- Full bathrooms:3
- Flooring:Hardwood, Laminate Plank
- Dining Description:Combination Dining/Living, Dining Area
- Kitchen Description:Built-In Microwave, Dishwasher, Exhaust Fan, Icemaker, Oven - Self Cleaning, Refrigerator, Stainless Steel Appliances
- Basement:Yes
- Basement Description:Full, Fully Finished, Garage Access, Heated, Interior Access, Outside Entrance, Poured Concrete, Side Entrance, Walkout Level, Windows
- Living area:2,664 sq. ft.
Heating and cooling
- Cooling:Central A/C
- Heating:Central, Electric, Forced Air
Structure and exterior
- Roof:Architectural Shingle
- Year built:1976
- Building area:2,664 sq. ft.
- Lot area:0.8 Acres
- Lot Features:Backs to Trees, Middle Of Block, No Thru Street
- Architectural Style:Split Foyer
- Construction Materials:Block, Masonry, Metal Siding
- Foundation Description:Block, Slab
- Levels:2 Stories
Schools
- High school:RIVERBEND
Utilities
- Water:Well
Finances and disclosures
- Price:$549,900
- Price per sq. ft.:$206.42
- Tax amount:$3,040 (2026)
Features and amenities
- Laundry features:Dryer - Electric, Washer
- Amenities:200+ Amp Service, Cable TV Available, Ceiling Fan(s), Electric Available, Phone
Parking
- Parking description:Additional Storage Area, Asphalt Driveway, Attached Garage, Detached Garage, Garage - Front Entry, Garage Door Opener, Inside Access, Oversized, Paved Driveway
- Garage:Yes
- Garage spaces:4
New listings near 13111 Chapel Hills Dr
- Coming Soon
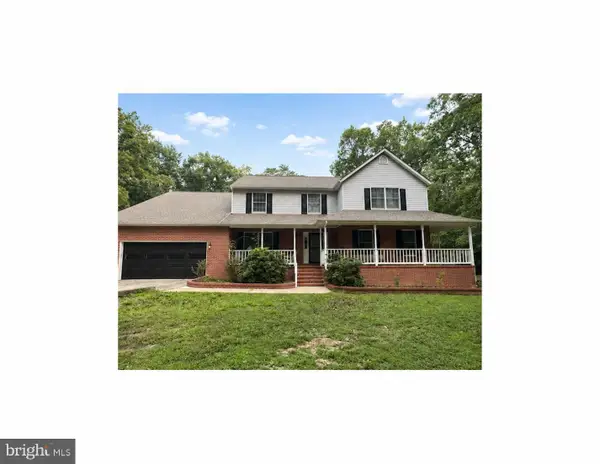 $745,000Coming Soon5 beds 3 baths3,456 sq. ft.
7705 River Rd, FREDERICKSBURG, VA 22407
MLS# VASP2045596Listed by: WEICHERT, REALTORS - Coming Soon
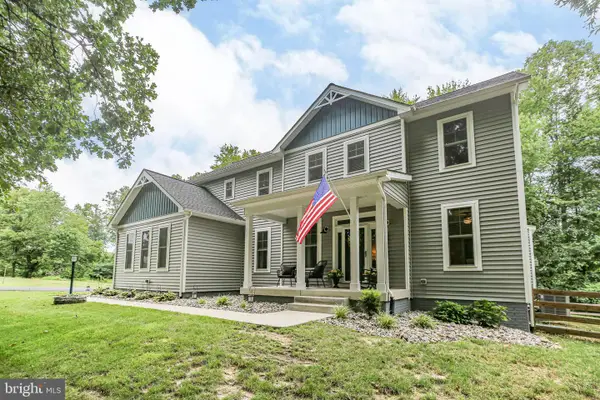 $699,900Coming Soon5 beds 4 baths3,561 sq. ft.
7117 Pullen Dr, FREDERICKSBURG, VA 22407
MLS# VASP2045580Listed by: SAMSON PROPERTIES - Coming Soon
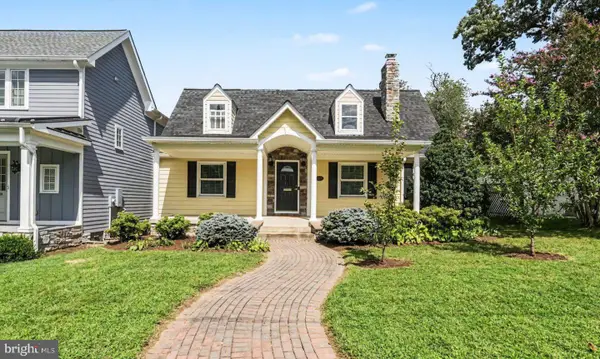 $799,899Coming Soon5 beds 4 baths2,825 sq. ft.
1319 Augustine Ave, FREDERICKSBURG, VA 22401
MLS# VAFB2010982Listed by: COLDWELL BANKER ELITE - Coming Soon
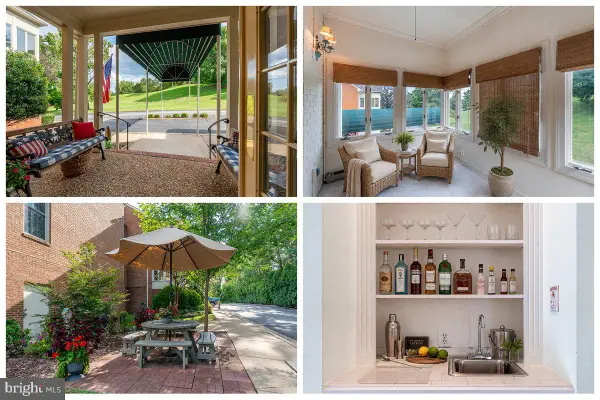 $425,000Coming Soon2 beds 2 baths1,216 sq. ft.
816 Sunken Rd #7, FREDERICKSBURG, VA 22401
MLS# VAFB2011022Listed by: LONG & FOSTER REAL ESTATE, INC. - Coming Soon
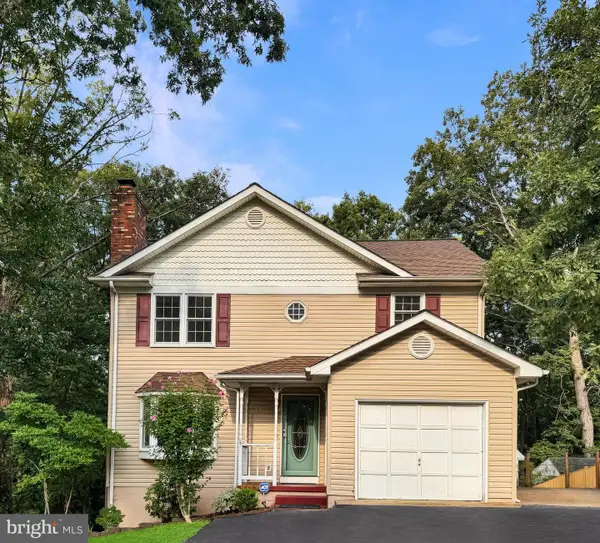 $450,000Coming Soon4 beds 3 baths2,324 sq. ft.
11830 Rutherford Dr, FREDERICKSBURG, VA 22407
MLS# VASP2045548Listed by: PATHWAY REALTY, INC. - Coming Soon
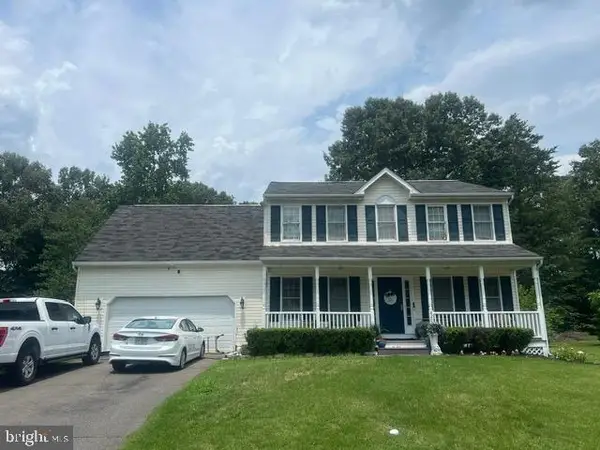 $520,000Coming Soon3 beds 3 baths2,044 sq. ft.
4209 Witneys Ct, FREDERICKSBURG, VA 22408
MLS# VASP2045184Listed by: VERA'S REALTY INC. - Coming SoonOpen Sat, 12 to 3pm
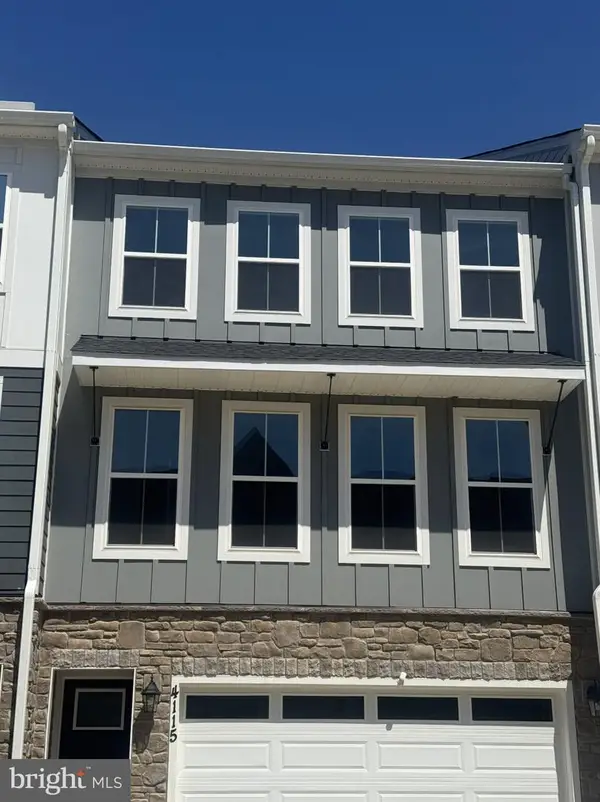 $469,000Coming Soon3 beds 4 baths2,189 sq. ft.
4115 Bolton Ct, FREDERICKSBURG, VA 22408
MLS# VASP2045546Listed by: IKON REALTY - Coming Soon
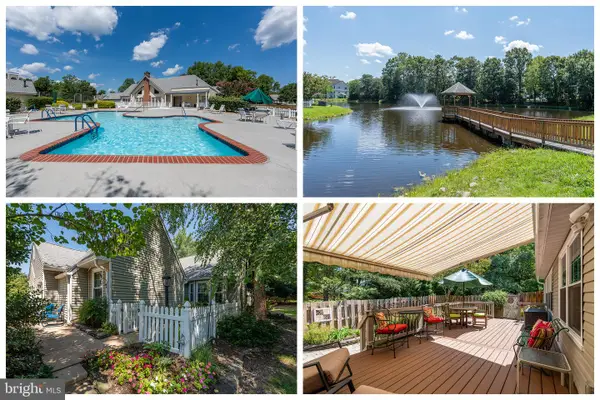 $370,000Coming Soon2 beds 2 baths1,570 sq. ft.
11602 Sarrington Ct, FREDERICKSBURG, VA 22407
MLS# VASP2045058Listed by: LONG & FOSTER REAL ESTATE, INC. - Coming Soon
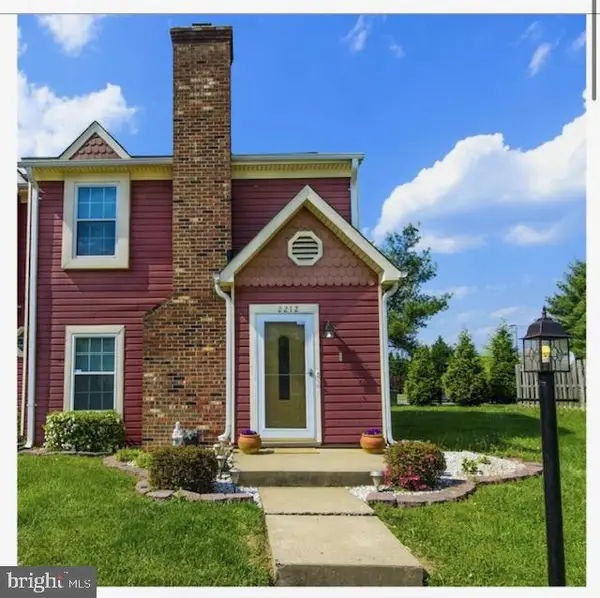 $313,900Coming Soon2 beds 3 baths1,152 sq. ft.
2212 Minnear Street, FREDERICKSBURG, VA 22407
MLS# VASP2045534Listed by: SAMSON PROPERTIES


Protect your home and budget from life's surprises with an Assurant Home Warranty, backed by a partner that supports you through every step of homeownership. Explore Plans.
© 2026 Better Homes and Gardens Real Estate LLC. An Anywhere Real Estate company. All rights reserved. Better Homes and Gardens® Real Estate is a registered trademark owned by Meredith Operations Corporation, licensed to Better Homes and Gardens Real Estate LLC and used with permission. Better Homes and Gardens Real Estate LLC fully supports the principles of the Fair Housing Act and the Equal Opportunity Act. Listing information is deemed reliable but is not guaranteed accurate.
Each office is independently owned and operated.
Any services or products provided by third parties are not provided by, affiliated with or related to Better Homes and Gardens Real Estate LLC, or its affiliated companies.