
1715 William St #lot 2, Fredericksburg, VA 22401
Local realty services provided by:Better Homes and Gardens Real Estate Murphy & Co.
1715 William St #lot 2,Fredericksburg, VA 22401
$1,250,000
- 4 Beds
- 4 Baths
- 4,608 sq. ft.
- Single family
- Active
Listed by: annette roberts
Office: re/max cornerstone realty
MLS#:VAFB2010708
Source:BRIGHTMLS
Price summary
- Price:$1,250,000
- Price per sq. ft.:$271.27
- Monthly HOA dues:$25
About this home
RARE LUXURY NEW CONSTRUCTION OPPORTUNITY IN THE CITY OF FREDERICKSBURG! ****** Luxury new construction opportunities within the City of Fredericksburg are exceptionally rare, especially those offering this remarkable combination of space, privacy, quality craftsmanship, and the opportunity to personalize your dream home! Nestled within an exclusive enclave of just four homes, this stunning to-be-built residence is thoughtfully designed to blend timeless elegance with modern comfort and functionality. ****** The beautifully designed open-concept floor plan offers the convenience of desirable main-level living, featuring spacious gathering areas, an inviting atmosphere, and a beautifully appointed kitchen that serves as the heart of the home. Whether hosting family and friends or enjoying a quiet evening at home, this thoughtfully planned layout is ideal for both everyday living and effortless entertaining. Versatile living spaces provide endless possibilities for a private home office, guest accommodations, playroom, or additional entertaining areas. ****** WANT MORE SPACE? AN OPTIONAL BASEMENT CAN BE ADDED AT AN ADDITIONAL COST! Buyers have the flexibility to include a basement in their new home, creating exciting opportunities for additional living space, a recreation room, home theater, fitness area, guest accommodations, or simply extra storage. The choice is yours! ******** One of the greatest advantages of purchasing a to-be-built home is the opportunity to make it uniquely yours! Buyers will have the ability to personalize available interior finishes, cabinetry, countertops, flooring, colors, fixtures, and other design selections, creating a beautiful home that reflects their individual style and preferences. ****** Situated on a generously sized homesite, this property offers an exceptional sense of privacy and outdoor space that is increasingly difficult to find within the city limits. Imagine enjoying peaceful mornings, outdoor gatherings, and the comfort of your own private retreat, all while remaining close to everything Fredericksburg has to offer. ******** LOCATION, LOCATION, LOCATION! Enjoy convenient access to the Fredericksburg VRE Station, Interstate 95, historic Downtown Fredericksburg, shopping, restaurants, parks, and local attractions. This outstanding location offers the perfect balance of peaceful residential living and everyday convenience. ******** WITH ONLY FOUR HOMES PLANNED, OPPORTUNITIES LIKE THIS DON'T COME ALONG OFTEN! Don't miss your chance to build a beautiful new luxury home in the City of Fredericksburg, where exceptional design, modern conveniences, privacy, and location come together. ****** Your dream home starts here!...
Contact an agent
Home facts
- Year built:2026
- Subdivision & Development:NONE AVAILABLE
- Listing ID #:VAFB2010708
- Added:94 day(s) ago
- Updated:October 09, 2026 at 01:38 AM
Rooms and interior
- Bedrooms:4
- Total bathrooms:4
- Full bathrooms:3
- Half bathrooms:1
- Flooring:Luxury Vinyl Plank
- Dining Description:Dining Room
- Bathrooms Description:Bathroom 1, Bathroom 2, Half Bath, Primary Bath(s)
- Kitchen Description:Built-In Microwave, Dishwasher, Disposal, Exhaust Fan, Icemaker, Recessed Lighting, Refrigerator, Upgraded Countertops, Water Heater
- Bedroom Description:Walk In Closet(s)
- Living area:4,608 sq. ft.
Heating and cooling
- Cooling:Ceiling Fan(s), Central A/C, Heat Pump(s)
- Heating:Electric, Heat Pump(s)
Structure and exterior
- Roof:Architectural Shingle
- Year built:2026
- Building area:4,608 sq. ft.
- Lot area:0.4 Acres
- Lot Features:Suburban
- Architectural Style:Transitional
- Construction Materials:Combination, HardiPlank Type, Stone, Vinyl Siding
- Exterior Features:Patio(s), Porch(es), Sidewalks, Street Lights
- Foundation Description:Concrete Perimeter
- Levels:3 Story
Schools
- High school:JAMES MONROE
- Middle school:WALKER-GRANT
- Elementary school:HUGH MERCER
Utilities
- Water:Public
- Sewer:Public Sewer
Finances and disclosures
- Price:$1,250,000
- Price per sq. ft.:$271.27
Features and amenities
- Laundry features:Dryer, Dryer In Unit, Laundry, Washer, Washer In Unit
- Amenities:200+ Amp Service, Cable TV Available, Electric Available, Recessed Lighting, Smoke Detector, Underground Utilities
Parking
- Parking description:Attached Garage, Garage - Front Entry, Garage Door Opener, Inside Access, Paved Driveway
- Garage:Yes
- Garage spaces:2
New listings near 1715 William St #lot 2
- Coming Soon
 $550,000Coming Soon5 beds 5 baths4,626 sq. ft.
5902 Sweet Cherry Rd, FREDERICKSBURG, VA 22407
MLS# VASP2046556Listed by: 1ST CHOICE BETTER HOMES & LAND, LC - Coming Soon
 $425,000Coming Soon3 beds 2 baths1,392 sq. ft.
450 Ferry Rd, FREDERICKSBURG, VA 22405
MLS# VAST2054480Listed by: SAMSON PROPERTIES - Coming SoonOpen Sat, 12 to 2pm
 $479,999Coming Soon3 beds 3 baths1,549 sq. ft.
626 Stuart St, FREDERICKSBURG, VA 22401
MLS# VAFB2011302Listed by: CASALS REALTORS - Coming Soon
 $535,000Coming Soon4 beds 3 baths2,201 sq. ft.
9809 Poplar Forest Rd, FREDERICKSBURG, VA 22408
MLS# VASP2046522Listed by: RE/MAX SUPERCENTER - Coming Soon
 $400,000Coming Soon4 beds 3 baths2,100 sq. ft.
10409 Skinner Hill Dr, FREDERICKSBURG, VA 22408
MLS# VASP2046504Listed by: KELLER WILLIAMS REALTY - Coming Soon
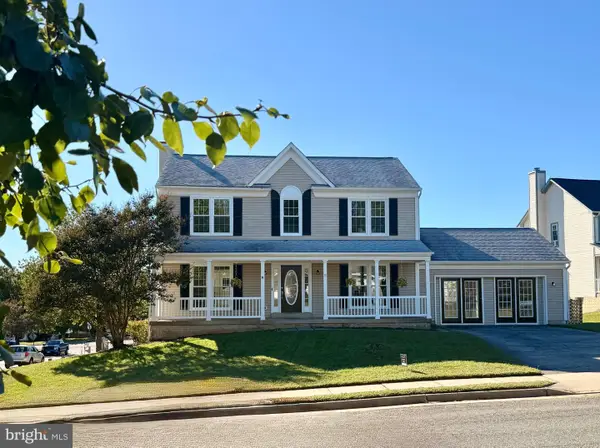 $529,900Coming Soon4 beds 4 baths2,720 sq. ft.
8 Little Brook Circle, FREDERICKSBURG, VA 22405
MLS# VAST2054564Listed by: COLDWELL BANKER ELITE - Coming Soon
 $680,000Coming Soon5 beds 4 baths4,290 sq. ft.
10706 Tricia Pl, FREDERICKSBURG, VA 22408
MLS# VASP2046498Listed by: BERKSHIRE HATHAWAY HOMESERVICES PENFED REALTY - Coming Soon
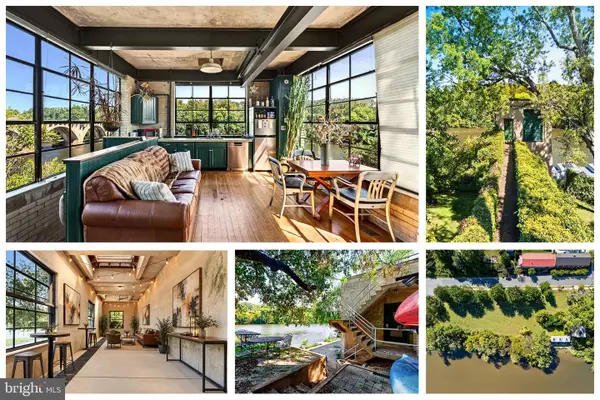 $1,150,000Coming Soon1 beds 2 baths750 sq. ft.
301 Sophia St, FREDERICKSBURG, VA 22401
MLS# VAFB2010822Listed by: LONG & FOSTER REAL ESTATE, INC. - Coming SoonOpen Sun, 1 to 3pm
 $492,500Coming Soon4 beds 4 baths3,024 sq. ft.
11812 Timbermill Ln, FREDERICKSBURG, VA 22407
MLS# VASP2046528Listed by: EXP REALTY, LLC - Coming Soon
 $365,000Coming Soon3 beds 4 baths2,340 sq. ft.
7138 Wytheville Cir, FREDERICKSBURG, VA 22407
MLS# VASP2046526Listed by: SAMSON PROPERTIES


Protect your home and budget from life's surprises with an Assurant Home Warranty, backed by a partner that supports you through every step of homeownership. Explore Plans.
© 2026 Better Homes and Gardens Real Estate LLC. An Anywhere Real Estate company. All rights reserved. Better Homes and Gardens® Real Estate is a registered trademark owned by Meredith Operations Corporation, licensed to Better Homes and Gardens Real Estate LLC and used with permission. Better Homes and Gardens Real Estate LLC fully supports the principles of the Fair Housing Act and the Equal Opportunity Act. Listing information is deemed reliable but is not guaranteed accurate.
Each office is independently owned and operated.
Any services or products provided by third parties are not provided by, affiliated with or related to Better Homes and Gardens Real Estate LLC, or its affiliated companies.