
Homesite 212 Reconnaissance Ridge Rd, Fredericksburg, VA 22407
Local realty services provided by:Better Homes and Gardens Real Estate Murphy & Co.
Homesite 212 Reconnaissance Ridge Rd,Fredericksburg, VA 22407
$943,440
- 5 Beds
- 6 Baths
- 5,440 sq. ft.
- Single family
- Active
Listed by: brittany newman
Office: drb group realty, llc.
MLS#:VASP2047342
Source:BRIGHTMLS
Price summary
- Price:$943,440
- Price per sq. ft.:$173.43
- Monthly HOA dues:$150
About this home
HOMESITE OF THE MONTH – FEATURED HOME PACKAGE! TO BE BUILT - NEW CONSTRUCTION
Discover estate-style living at Huntsville Reserve—an exclusive community of just 45 homes featuring expansive 2+ acre homesites, exceptional privacy, and the opportunity to personalize a home designed around the way you live. Enjoy the perfect balance of peaceful, spacious surroundings and everyday convenience, with shopping, dining, entertainment, and daily essentials just minutes from home.
This month’s featured offering pairs a beautiful 2.553-acre homesite with the Richmond Home Design and a thoughtfully curated collection of popular structural options at a featured price of $943,440—showcasing the exceptional value and possibilities of estate-style living at Huntsville Reserve. Featuring 5 bedrooms, 5 full baths, and 1 half bath, this impressive home is situated on an expansive, private homesite with a 350-foot-long driveway, creating a grand approach to the home. Nestled alongside a lush, mature tree line and backing to dense woods, the setting offers a remarkable sense of privacy and natural beauty. The striking exterior is enhanced by black-framed windows, partial stone front with a stone watertable, and a 2-car side-entry garage, delivering sophisticated curb appeal and commanding the expected presence of an estate-style home.
Enter inside to a breathtaking open-concept main level with 10' ceilings and a chef-inspired kitchen featuring gourmet appliances, upgraded cabinetry, and quartz countertops. The expansive Morning Room enhances the heart of the home with an enlarged center island, additional cabinetry and countertop space, and a bright, open dining area. Overlooking the spacious Great Room featuring a modern linear gas fireplace, this thoughtfully designed space creates the perfect setting for everyday living and effortless entertainment.
Upstairs, discover The Richmond’s brand-new Alternate Second Floor Design, an exciting addition to this popular floorplan that takes luxury and functionality to the next level! This newly introduced layout features en-suite baths and walk-in closets for every bedroom, an expanded Laundry Room, and an impressive Primary Suite featuring a spacious 240-square-foot private Sitting Room and a Deluxe Primary Bath showcasing a soaking tub, oversized ceramic-tile shower with frameless glass enclosure, and an expansive dual-sink vanity offering generous counter space and storage.
The approximately 1,500 sq. ft. finished lower level adds an impressive Recreation Room, spacious bedroom with walk-in closet, and full bath—creating exceptional additional living and entertaining space.
The featured home and options represent a sample package designed to showcase the possibilities and potential pricing for this homesite. Buyers may personalize their home by selecting from available home designs, elevations, structural options, and Design Studio selections.
Take advantage of our Homesite of the Month and discover what you can build at Huntsville Reserve!
*Photos may not be of actual home. Photos may be of similar home/floorplan if home is under construction or if this is a base price listing....
Contact an agent
Home facts
- Year built:2027
- Subdivision & Development:HUNTING RUN LANDING
- Listing ID #:VASP2047342
- Updated:November 13, 2026 at 03:01 PM
Rooms and interior
- Bedrooms:5
- Total bathrooms:6
- Full bathrooms:5
- Half bathrooms:1
- Flooring:Ceramic Tile, Luxury Vinyl Plank
- Dining Description:Dining Area, Dining Room
- Bathrooms Description:Bathroom 2, Bathroom 3, Full Bath, Half Bath, Primary Bathroom
- Kitchen Description:Breakfast Area, Combination Kitchen/Living, Cooktop, Dishwasher, Disposal, Kitchen - Eat-In, Kitchen - Island, Microwave, Oven - Wall, Pantry, Recessed Lighting, Refrigerator, Stainless Steel Appliances
- Bedroom Description:Primary Bedroom, Walk In Closet(s)
- Basement:Yes
- Basement Description:Fully Finished, Walkout Stairs
- Living area:5,440 sq. ft.
Heating and cooling
- Cooling:Central A/C, Programmable Thermostat, Zoned
- Heating:Programmable Thermostat, Propane - Metered, Zoned
Structure and exterior
- Roof:Architectural Shingle
- Year built:2027
- Building area:5,440 sq. ft.
- Lot area:2.56 Acres
- Architectural Style:Traditional
- Construction Materials:Stone, Vinyl Siding
- Foundation Description:Slab
- Levels:3 Story
Schools
- High school:RIVERBEND
- Middle school:NI RIVER
- Elementary school:CHANCELLOR
Utilities
- Water:Well
- Sewer:On Site Septic
Finances and disclosures
- Price:$943,440
- Price per sq. ft.:$173.43
Features and amenities
- Laundry features:Laundry
- Amenities:Recessed Lighting
Parking
- Parking description:Attached Garage, Garage - Side Entry
- Garage:Yes
- Garage spaces:2
New listings near Homesite 212 Reconnaissance Ridge Rd
- Coming Soon
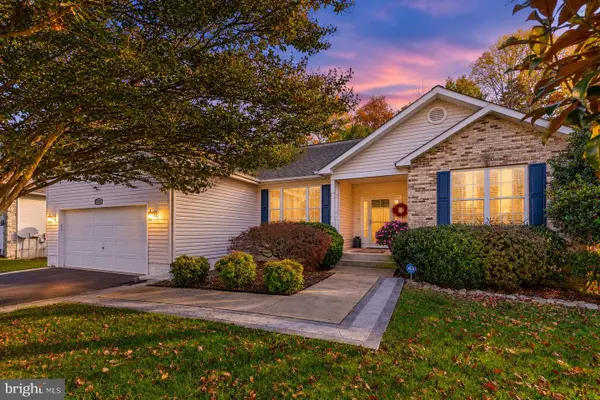 $545,000Coming Soon5 beds 3 baths2,846 sq. ft.
11005 Naples Ct, FREDERICKSBURG, VA 22407
MLS# VASP2046746Listed by: BERKSHIRE HATHAWAY HOMESERVICES PENFED REALTY - Coming Soon
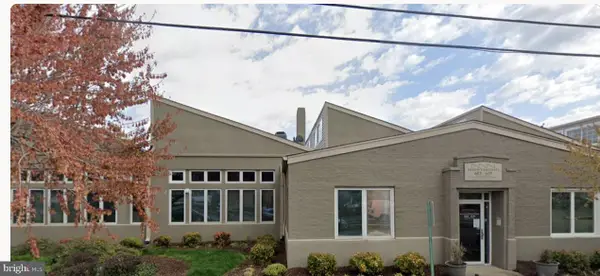 $479,900Coming Soon2 beds 2 baths1,920 sq. ft.
615 Jackson St, FREDERICKSBURG, VA 22401
MLS# VAFB2011480Listed by: LORAC REALTY & PROPERTY MANAGEMENT - Coming Soon
 $455,000Coming Soon5 beds 3 baths2,392 sq. ft.
11806 Taft Dr, FREDERICKSBURG, VA 22407
MLS# VASP2047354Listed by: RE/MAX ALLEGIANCE - Coming Soon
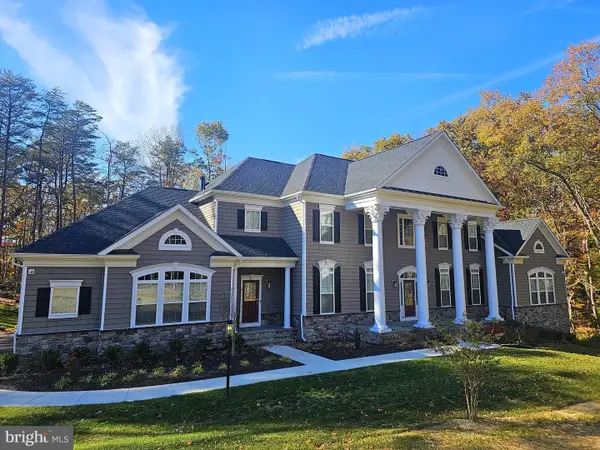 $1,600,000Coming Soon6 beds 8 baths8,250 sq. ft.
969 Mountain View Rd, FREDERICKSBURG, VA 22406
MLS# VAST2055452Listed by: NEST REALTY FREDERICKSBURG - Coming Soon
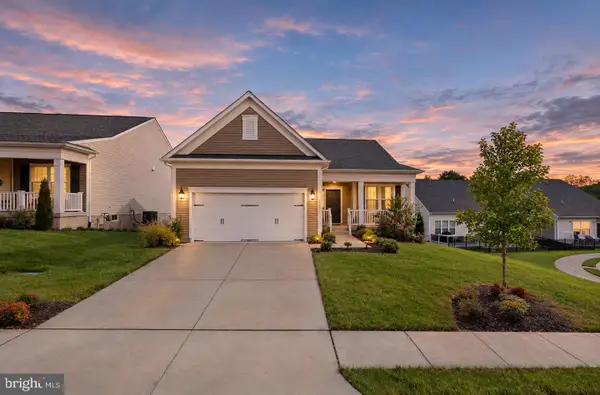 $649,500Coming Soon3 beds 3 baths3,006 sq. ft.
35 Meares Way, FREDERICKSBURG, VA 22406
MLS# VAST2055446Listed by: ELEVATE HOMES LLC - Coming Soon
 $1,499,999Coming Soon5 beds 5 baths6,270 sq. ft.
173 Edgewater Dr, FREDERICKSBURG, VA 22406
MLS# VAST2055384Listed by: COLDWELL BANKER ELITE - Coming Soon
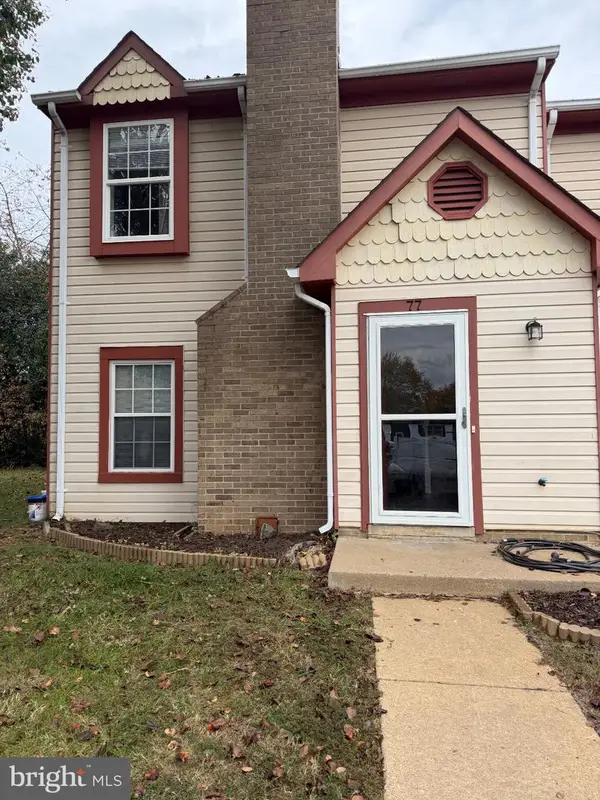 $290,000Coming Soon2 beds 2 baths1,152 sq. ft.
77 C L Walker Blvd, FREDERICKSBURG, VA 22407
MLS# VASP2047272Listed by: SAMSON PROPERTIES - Coming SoonOpen Sun, 11am to 1pm
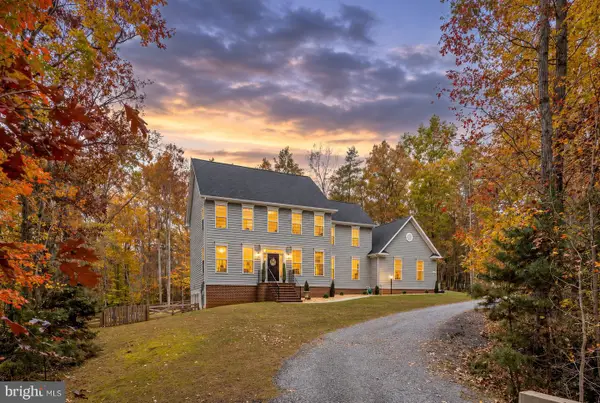 $759,000Coming Soon6 beds 4 baths4,257 sq. ft.
8204 Old Mineral Springs Rd, FREDERICKSBURG, VA 22407
MLS# VASP2047252Listed by: BERKSHIRE HATHAWAY HOMESERVICES PENFED REALTY - Coming Soon
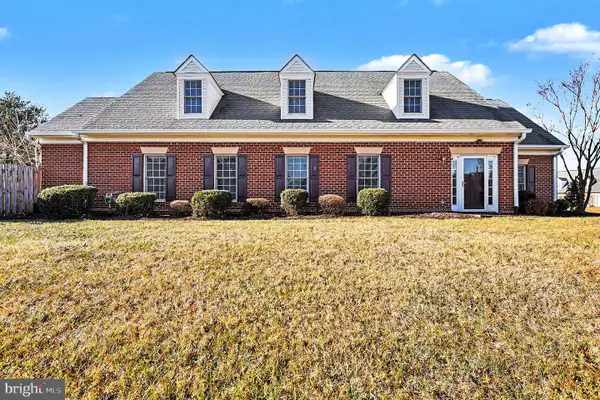 $400,000Coming Soon2 beds 2 baths1,857 sq. ft.
7000 Radford Dr, FREDERICKSBURG, VA 22407
MLS# VASP2047168Listed by: KELLER WILLIAMS CAPITAL PROPERTIES - Coming Soon
 $375,000Coming Soon3 beds 1 baths1,421 sq. ft.
603 Perry Dr, FREDERICKSBURG, VA 22405
MLS# VAST2054932Listed by: 1ST CHOICE BETTER HOMES & LAND, LC


Protect your home and budget from life's surprises with an Assurant Home Warranty, backed by a partner that supports you through every step of homeownership. Explore Plans.
© 2026 Better Homes and Gardens Real Estate LLC. An Anywhere Real Estate company. All rights reserved. Better Homes and Gardens® Real Estate is a registered trademark owned by Meredith Operations Corporation, licensed to Better Homes and Gardens Real Estate LLC and used with permission. Better Homes and Gardens Real Estate LLC fully supports the principles of the Fair Housing Act and the Equal Opportunity Act. Listing information is deemed reliable but is not guaranteed accurate.
Each office is independently owned and operated.
Any services or products provided by third parties are not provided by, affiliated with or related to Better Homes and Gardens Real Estate LLC, or its affiliated companies.