
2506 Melchris Ct, Fredericksburg, VA 22408
Local realty services provided by:Better Homes and Gardens Real Estate Reserve
Listed by: amy cherry taylor
Office: porch & stable realty, llc.
MLS#:VASP2046326
Source:BRIGHTMLS
Price summary
- Price:$449,800
- Price per sq. ft.:$182.4
- Monthly HOA dues:$23
About this home
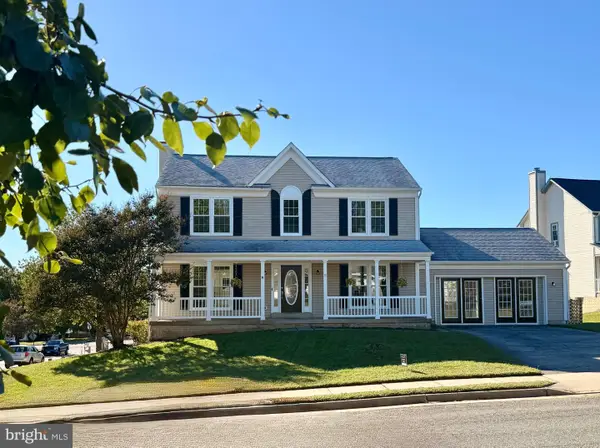
Back on the market at no fault of the property or the seller! Freshly updated and ready for its next chapter, 2506 Melchris Court offers four bedrooms, three and a half baths, three finished levels, and a cul-de-sac setting convenient to so much of the Fredericksburg area. Recent improvements include new LVP flooring throughout the main level, fresh paint on the walls & trim, newer kitchen appliances, updated kitchen lighting, and upper-level carpeting. The main level is bright and welcoming with a floor plan that offers both comfortable gathering spaces and flexibility. The kitchen features stainless steel appliances and opens to the family room, where a beautiful stone mantel and true wood-burning fireplace create a standout focal point and a wonderful place to gather. The dining room provides plenty of space for entertaining and holiday dinners but could also easily serve as a home office or additional flex space. Natural light throughout the main level adds to the home's warm and inviting feel. Upstairs, the spacious primary bedroom offers a private retreat with its own full bathroom and walk-in closet. The additional bedrooms are also generously sized with great closet space, giving everyone room to spread out without sacrificing storage. A full hall bathroom completes the upper level. The finished lower level adds an entirely different dimension to the home. A large, open living area with surround-sound wiring that conveys creates an ideal setup for movie nights, gaming, entertaining, or simply having another comfortable place to relax. An additional bedroom and full bathroom make this level especially versatile for guests, extended stays, or anyone who appreciates having a little more privacy. A separate laundry room provides additional functionality, and walk-up access leads directly to the backyard. Outside, the level lot offers plenty of usable space in both the front and back yards. The fully fenced backyard has gated access on both sides, including a double gate wide enough to accommodate lawn equipment. There is room to play, entertain, garden, or simply enjoy being outside, while the cherry tree in the front yard adds a special touch to the property. Located close to walking trails, parks, sports courts, and picnic areas, the home also offers easy access to downtown Fredericksburg, the VRE, Route 1, Route 3, and I-95. From evenings around the wood-burning fireplace to movie nights downstairs and afternoons in the backyard, 2506 Melchris Court offers the space, flexibility, and updates to comfortably adapt through many different stages of life....
Contact an agent
Home facts
- Year built:2003
- Subdivision & Development:HAMILTONS CROSSING
- Listing ID #:VASP2046326
- Added:8 day(s) ago
- Updated:October 10, 2026 at 02:03 PM
Rooms and interior
- Bedrooms:4
- Total bathrooms:4
- Full bathrooms:3
- Half bathrooms:1
- Flooring:Carpet, Luxury Vinyl Plank
- Dining Description:Combination Kitchen/Dining, Dining Area, Dining Room, Formal/Separate Dining Room
- Bathrooms Description:Bathroom 2, Bathroom 3, Half Bath, Primary Bathroom
- Kitchen Description:Built-In Microwave, Carpet, Dishwasher, Disposal, Pantry, Recessed Lighting, Refrigerator, Stainless Steel Appliances, Stove
- Bedroom Description:Carpet, Primary Bedroom, Walk In Closet(s)
- Basement:Yes
- Basement Description:Fully Finished, Walkout Stairs
- Living area:2,466 sq. ft.
Heating and cooling
- Cooling:Ceiling Fan(s), Central A/C
- Heating:Electric, Forced Air
Structure and exterior
- Year built:2003
- Building area:2,466 sq. ft.
- Lot area:0.23 Acres
- Architectural Style:Colonial
- Construction Materials:Vinyl Siding
- Exterior Features:Outbuilding(s), Porch(es)
- Foundation Description:Concrete Perimeter
- Levels:3 Story
Schools
- High school:MASSAPONAX
- Middle school:THORNBURG
- Elementary school:CEDAR FOREST
Utilities
- Water:Public
- Sewer:Public Sewer
Finances and disclosures
- Price:$449,800
- Price per sq. ft.:$182.4
- Tax amount:$3,186 (2026)
Features and amenities
- Laundry features:Laundry
- Amenities:Carpet, Ceiling Fan(s), Recessed Lighting
Parking
- Parking description:Asphalt Driveway
New listings near 2506 Melchris Ct
- Coming Soon
 $469,900Coming Soon3 beds 2 baths2,393 sq. ft.
207 Anderson Dr, FREDERICKSBURG, VA 22405
MLS# VAST2054498Listed by: LONG & FOSTER REAL ESTATE, INC. - Coming Soon
 $550,000Coming Soon5 beds 5 baths4,626 sq. ft.
5902 Sweet Cherry Rd, FREDERICKSBURG, VA 22407
MLS# VASP2046556Listed by: 1ST CHOICE BETTER HOMES & LAND, LC - Coming Soon
 $425,000Coming Soon3 beds 2 baths1,392 sq. ft.
450 Ferry Rd, FREDERICKSBURG, VA 22405
MLS# VAST2054480Listed by: SAMSON PROPERTIES - Coming Soon
 $400,000Coming Soon4 beds 3 baths2,100 sq. ft.
10409 Skinner Hill Dr, FREDERICKSBURG, VA 22408
MLS# VASP2046504Listed by: KELLER WILLIAMS REALTY - Coming Soon
 $529,900Coming Soon4 beds 4 baths2,720 sq. ft.
8 Little Brook Circle, FREDERICKSBURG, VA 22405
MLS# VAST2054564Listed by: COLDWELL BANKER ELITE - Coming Soon
 $680,000Coming Soon5 beds 4 baths4,290 sq. ft.
10706 Tricia Pl, FREDERICKSBURG, VA 22408
MLS# VASP2046498Listed by: BERKSHIRE HATHAWAY HOMESERVICES PENFED REALTY - Coming Soon
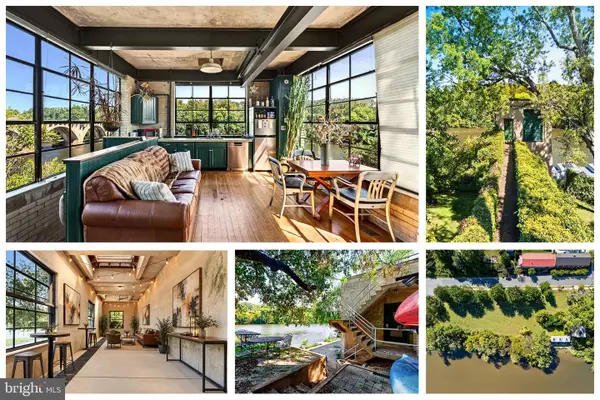 $1,150,000Coming Soon1 beds 2 baths750 sq. ft.
301 Sophia St, FREDERICKSBURG, VA 22401
MLS# VAFB2010822Listed by: LONG & FOSTER REAL ESTATE, INC. - Coming SoonOpen Sun, 1 to 3pm
 $492,500Coming Soon4 beds 4 baths3,024 sq. ft.
11812 Timbermill Ln, FREDERICKSBURG, VA 22407
MLS# VASP2046528Listed by: EXP REALTY, LLC - Coming Soon
 $365,000Coming Soon3 beds 4 baths2,340 sq. ft.
7138 Wytheville Cir, FREDERICKSBURG, VA 22407
MLS# VASP2046526Listed by: SAMSON PROPERTIES - Coming Soon
 $399,000Coming Soon4 beds 2 baths1,788 sq. ft.
5516 Peters Ln, FREDERICKSBURG, VA 22407
MLS# VASP2046426Listed by: UNITED REAL ESTATE PREMIER


Protect your home and budget from life's surprises with an Assurant Home Warranty, backed by a partner that supports you through every step of homeownership. Explore Plans.
© 2026 Better Homes and Gardens Real Estate LLC. An Anywhere Real Estate company. All rights reserved. Better Homes and Gardens® Real Estate is a registered trademark owned by Meredith Operations Corporation, licensed to Better Homes and Gardens Real Estate LLC and used with permission. Better Homes and Gardens Real Estate LLC fully supports the principles of the Fair Housing Act and the Equal Opportunity Act. Listing information is deemed reliable but is not guaranteed accurate.
Each office is independently owned and operated.
Any services or products provided by third parties are not provided by, affiliated with or related to Better Homes and Gardens Real Estate LLC, or its affiliated companies.