
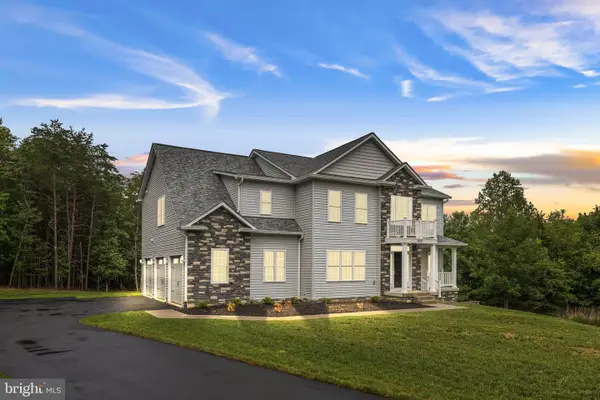
27 Hamstead Rd, Fredericksburg, VA 22405
Local realty services provided by:Better Homes and Gardens Real Estate Community Realty
Listed by: megan porter
Office: berkshire hathaway homeservices penfed realty
MLS#:VAST2051828
Source:BRIGHTMLS
Price summary
- Price:$614,900
- Price per sq. ft.:$153.73
- Monthly HOA dues:$66.33
About this home
Imagine coming home to a place where every detail has been designed for comfort, relaxation, and unforgettable gatherings. This stunning 5-bedroom, 3.5-bath home in the desirable Stratford Place community offers the perfect balance of everyday luxury and exceptional entertaining.
The heart of the home is warm and inviting, but it's the incredible finished basement that truly sets this property apart. Whether you're hosting the big game, mixing cocktails at your custom bar, enjoying movie night in your private theater room, or challenging friends to a game of pool beneath custom LED accent lighting, this is the space everyone will want to gather.
When the day is over, retreat to your spacious primary suite, where heated bathroom floors provide a touch of everyday luxury that you'll appreciate on chilly mornings.
Step outside and discover your own backyard oasis. Picture summer evenings under the glow of festive café lights, relaxing beneath stylish sun sails, while family and friends enjoy the optional saltwater pool. It's a space made for cookouts, celebrations, and making memories.
This home isn't just beautiful—it's been thoughtfully maintained and upgraded for peace of mind. The roof is only five years old, the gas water heater was replaced just one year ago, and the HVAC system was professionally serviced and inspected this month. New carpet throughout the upper level and basement provides a fresh, move-in-ready feel.
Modern conveniences are everywhere, including a Nest smart home system with thermostat, front camera, and smart smoke detectors, an intercom system, Philips Hue smart lighting in the kitchen, an irrigation system, and even thoughtful details like illuminated toilet paper holders in the primary and main-level bathrooms. The basement also includes its own refrigerator and dishwasher, making entertaining effortless.
Homes that combine this much space, this level of thoughtful upgrades, and truly unforgettable entertaining areas don't come along often. Whether you're hosting holiday celebrations, cheering on your favorite team with friends, or simply enjoying a quiet evening at home, this Stratford Place gem offers the lifestyle you've been dreaming of.
Don't just imagine it—come experience it for yourself before someone else calls it home....
Contact an agent
Home facts
- Year built:2003
- Listing ID #:VAST2051828
- Added:1 day(s) ago
- Updated:July 10, 2026 at 03:39 AM
Rooms and interior
- Bedrooms:5
- Total bathrooms:4
- Full bathrooms:3
- Half bathrooms:1
- Bathrooms Description:Primary Bath(s)
- Kitchen Description:Built-In Microwave, Carpet, Cooktop, Dishwasher, Kitchen - Island, Oven - Wall, Refrigerator, Stainless Steel Appliances, Water Heater
- Bedroom Description:Carpet
- Basement:Yes
- Basement Description:Walkout Stairs
- Living area:4,000 sq. ft.
Heating and cooling
- Cooling:Central A/C
- Heating:90% Forced Air, Central, Natural Gas
Structure and exterior
- Year built:2003
- Building area:4,000 sq. ft.
- Lot area:0.18 Acres
- Lot Features:Landscaping
- Architectural Style:Colonial
- Construction Materials:Frame, Vinyl Siding
- Exterior Features:Awning(s), Exterior Lighting, Lawn Sprinkler, Patio(s)
- Levels:3 Story
Utilities
- Water:Public
- Sewer:Public Sewer
Finances and disclosures
- Price:$614,900
- Price per sq. ft.:$153.73
- Tax amount:$5,449 (2026)
Features and amenities
- Laundry features:Dryer, Washer
- Amenities:Carpet, Ceiling Fan(s)
- Pool features:Saltwater
- Smart home:Yes
Parking
- Parking description:Additional Storage Area, Attached Garage, Garage - Front Entry, Garage Door Opener
- Garage:Yes
- Garage spaces:2
New listings near 27 Hamstead Rd
- New
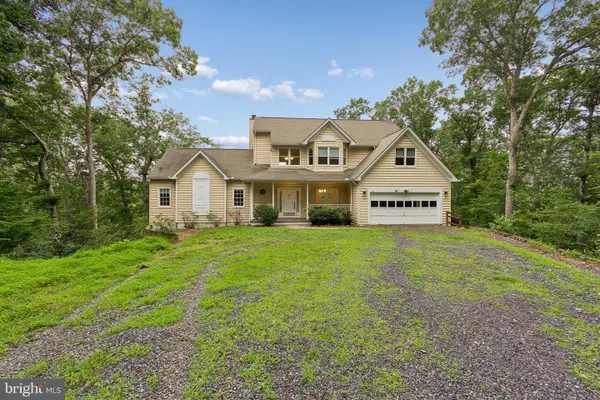 $767,500Active4 beds 5 baths3,571 sq. ft.
7317 River Rd, FREDERICKSBURG, VA 22407
MLS# VASP2043576Listed by: CTI REAL ESTATE - Coming Soon
 $300,000Coming Soon2 beds 2 baths
5142 Redbud Rd, FREDERICKSBURG, VA 22407
MLS# VASP2041750Listed by: SAMSON PROPERTIES - New
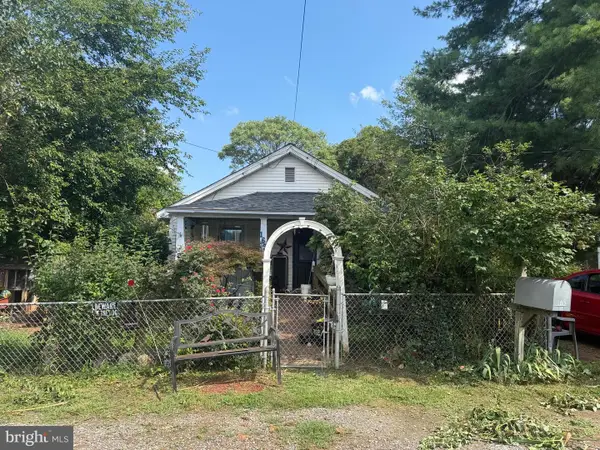 $270,000Active2 beds 1 baths672 sq. ft.
163 Mansfield St, FREDERICKSBURG, VA 22408
MLS# VASP2043630Listed by: REDFIN CORPORATION - New
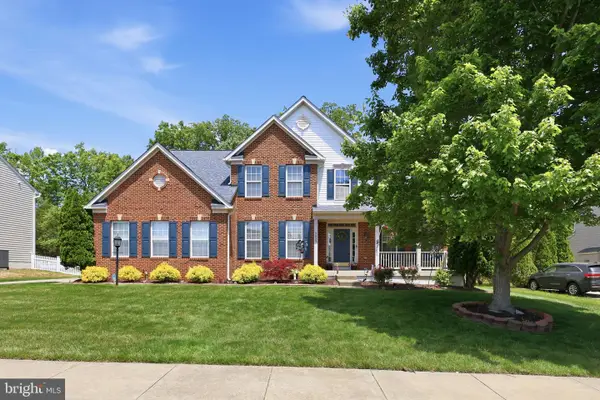 $675,000Active5 beds 5 baths4,620 sq. ft.
5823 Deep Creek Dr, FREDERICKSBURG, VA 22407
MLS# VASP2043654Listed by: EXP REALTY, LLC - New
 $400,000Active4 beds 3 baths1,440 sq. ft.
106 Charles St, FREDERICKSBURG, VA 22405
MLS# VAST2051920Listed by: PARAGON REALTY, LLC - Open Sat, 12 to 3pmNew
 $894,900Active4 beds 4 baths3,634 sq. ft.
12537 Josephine Ln, FREDERICKSBURG, VA 22407
MLS# VASP2043592Listed by: BELCHER REAL ESTATE, LLC. - New
 $339,000Active3 beds 1 baths1,040 sq. ft.
343 Albany St, FREDERICKSBURG, VA 22407
MLS# VASP2043642Listed by: CENTURY 21 NEW MILLENNIUM - Coming Soon
 $720,000Coming Soon5 beds 5 baths
6 Towering Oaks Dr, FREDERICKSBURG, VA 22405
MLS# VAST2048590Listed by: REDFIN CORPORATION - New
 $685,000Active5 beds 4 baths4,512 sq. ft.
150 Riggs Rd, FREDERICKSBURG, VA 22405
MLS# VAST2051878Listed by: SAMSON PROPERTIES - New
 $580,000Active4 beds 3 baths3,194 sq. ft.
76 Cardinal Forest Dr, FREDERICKSBURG, VA 22406
MLS# VAST2051906Listed by: REALTY ONE GROUP CAPITAL


Protect your home and budget from life's surprises with an Assurant Home Warranty, backed by a partner that supports you through every step of homeownership. Explore Plans.
© 2026 Better Homes and Gardens Real Estate LLC. An Anywhere Real Estate company. All rights reserved. Better Homes and Gardens® Real Estate is a registered trademark owned by Meredith Operations Corporation, licensed to Better Homes and Gardens Real Estate LLC and used with permission. Better Homes and Gardens Real Estate LLC fully supports the principles of the Fair Housing Act and the Equal Opportunity Act. Listing information is deemed reliable but is not guaranteed accurate.
Each office is independently owned and operated.
Any services or products provided by third parties are not provided by, affiliated with or related to Better Homes and Gardens Real Estate LLC, or its affiliated companies.