
3214 Waverly Dr, Fredericksburg, VA 22407
Local realty services provided by:Better Homes and Gardens Real Estate Cassidon Realty
3214 Waverly Dr,Fredericksburg, VA 22407
$420,000
- 4 Beds
- 3 Baths
- 2,064 sq. ft.
- Single family
- Pending
Listed by: megan boisvert, candyce astroth
Office: samson properties
MLS#:VASP2040350
Source:BRIGHTMLS
Price summary
- Price:$420,000
- Price per sq. ft.:$203.49
About this home
Welcome home to this beautifully refreshed 4-bedroom, 3 full bath gem on a large corner lot—with NO HOA! With all new LVP flooring and fresh paint throughout, this home feels bright, clean, and completely move-in ready. A 30-year architectural shingle roof (just 7 years young!) adds extra value and peace of mind. Enjoy the unbeatable location just minutes from I-95, Spotsylvania Towne Centre, and countless restaurants—making everyday living easy and convenient. Schedule your showing today!
Contact an agent
Home facts
- Year built:1973
- Listing ID #:VASP2040350
- Added:83 day(s) ago
- Updated:June 11, 2026 at 08:03 AM
Rooms and interior
- Bedrooms:4
- Total bathrooms:3
- Full bathrooms:3
- Flooring:Luxury Vinyl Plank
- Dining Description:Dining Room
- Kitchen Description:Built-In Microwave, Carpet, Dishwasher, Disposal, Exhaust Fan, Icemaker, Oven/Range - Electric, Range Hood, Refrigerator, Stove
- Bedroom Description:Carpet, Primary Bedroom
- Basement:Yes
- Basement Description:Daylight, Fully Finished, Heated, Partial, Rear Entrance, Walkout Level, Windows
- Living area:2,064 sq. ft.
Heating and cooling
- Cooling:Central A/C
- Heating:Forced Air, Natural Gas
Structure and exterior
- Roof:Architectural Shingle, Shingle
- Year built:1973
- Building area:2,064 sq. ft.
- Lot Features:Corner
- Architectural Style:Split Foyer
- Construction Materials:Vinyl Siding
- Exterior Features:Bump-outs
- Foundation Description:Slab
- Levels:2 Stories
Utilities
- Water:Public
- Sewer:Public Sewer
Finances and disclosures
- Price:$420,000
- Price per sq. ft.:$203.49
- Tax amount:$2,163 (2025)
Features and amenities
- Laundry features:Dryer, Washer
- Amenities:Attic, Carpet, Window Treatments
Parking
- Parking description:On Street
New listings near 3214 Waverly Dr
- New
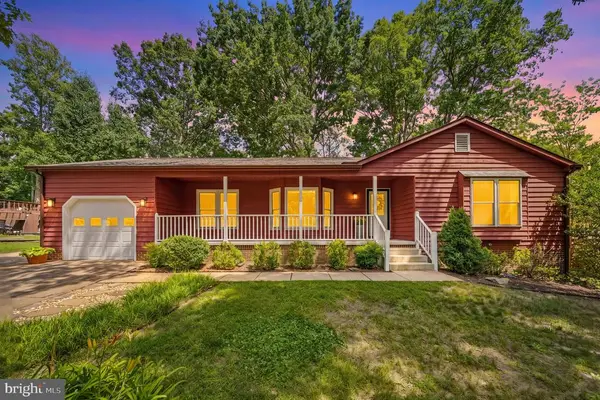 $429,000Active3 beds 2 baths1,850 sq. ft.
608 Pleasants Dr, Fredericksburg, VA 22407
MLS# VASP2043404Listed by: REDFIN CORPORATION  $246,000Pending3 beds 3 baths1,347 sq. ft.
2 Mills Ct, FREDERICKSBURG, VA 22405
MLS# VAST2051668Listed by: KELLER WILLIAMS CAPITAL PROPERTIES- Coming Soon
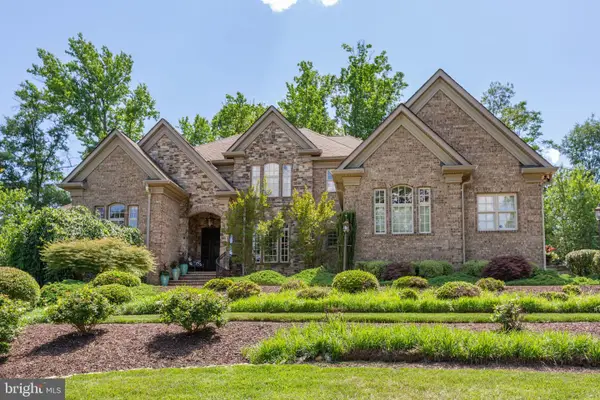 $1,550,000Coming Soon4 beds 6 baths
6 Delahay Dr, FREDERICKSBURG, VA 22401
MLS# VAFB2010672Listed by: LANDO MASSEY REAL ESTATE - Coming Soon
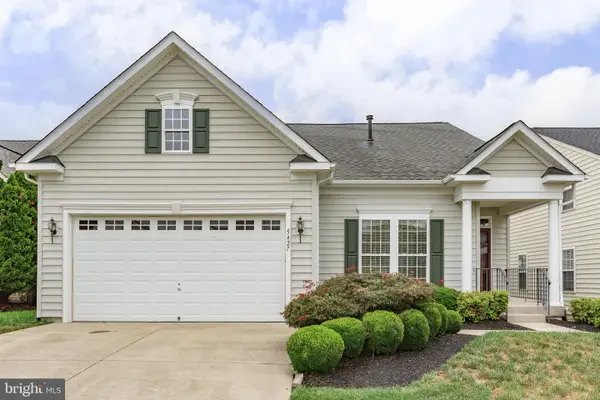 $560,000Coming Soon3 beds 3 baths
5427 E Rich Mountain Way, FREDERICKSBURG, VA 22407
MLS# VASP2042836Listed by: CENTURY 21 NEW MILLENNIUM - Coming Soon
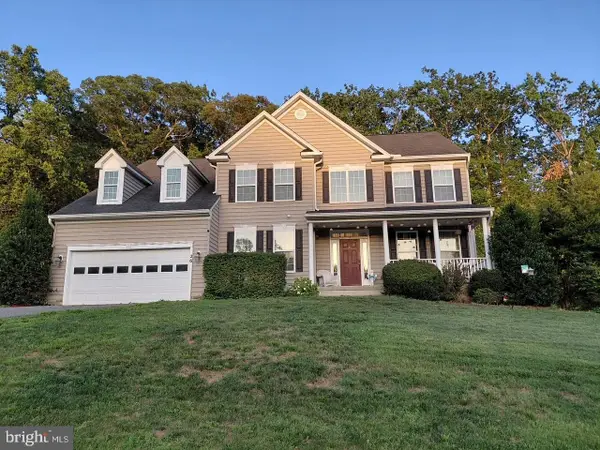 $699,999Coming Soon5 beds 4 baths
26 Noel Dr, FREDERICKSBURG, VA 22408
MLS# VASP2043244Listed by: CENTURY 21 REDWOOD REALTY - Coming Soon
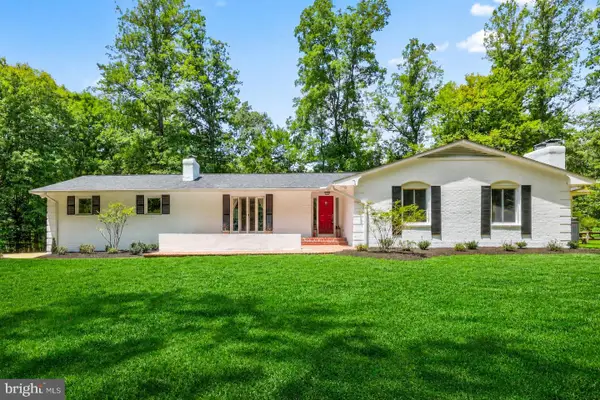 $755,000Coming Soon3 beds 2 baths
13310 Country Way Cir, FREDERICKSBURG, VA 22407
MLS# VASP2043272Listed by: REDFIN CORPORATION - New
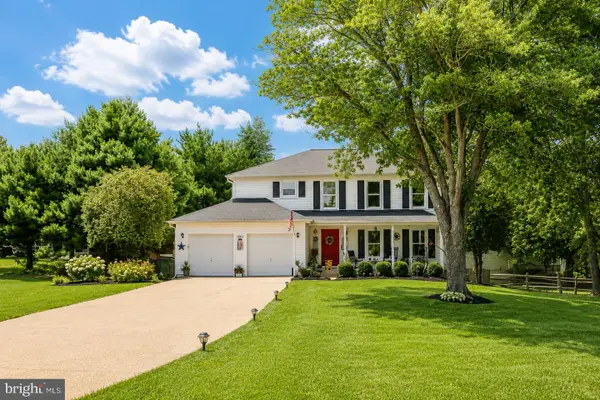 $479,900Active4 beds 3 baths1,776 sq. ft.
7301 Lord Barton Dr, FREDERICKSBURG, VA 22407
MLS# VASP2043344Listed by: COLDWELL BANKER ELITE - New
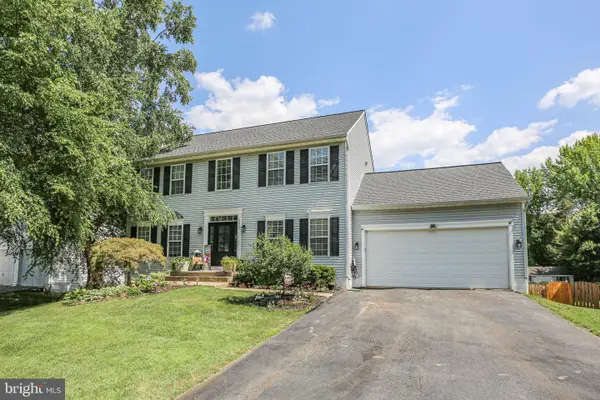 $615,000Active5 beds 4 baths3,344 sq. ft.
6806 Lakeridge Dr, FREDERICKSBURG, VA 22407
MLS# VASP2043368Listed by: COLDWELL BANKER ELITE - New
 $449,900Active2 beds 2 baths1,484 sq. ft.
76 Denison St, FREDERICKSBURG, VA 22406
MLS# VAST2051660Listed by: BLUELINE REALTY, LLC. - New
 $410,000Active4 beds 3 baths1,856 sq. ft.
11822 Rutherford Dr, FREDERICKSBURG, VA 22407
MLS# VASP2043376Listed by: 1ST CHOICE BETTER HOMES & LAND, LC


Protect your home and budget from life's surprises with an Assurant Home Warranty, backed by a partner that supports you through every step of homeownership. Explore Plans.
© 2026 Better Homes and Gardens Real Estate LLC. An Anywhere Real Estate company. All rights reserved. Better Homes and Gardens® Real Estate is a registered trademark owned by Meredith Operations Corporation, licensed to Better Homes and Gardens Real Estate LLC and used with permission. Better Homes and Gardens Real Estate LLC fully supports the principles of the Fair Housing Act and the Equal Opportunity Act. Listing information is deemed reliable but is not guaranteed accurate.
Each office is independently owned and operated.
Any services or products provided by third parties are not provided by, affiliated with or related to Better Homes and Gardens Real Estate LLC, or its affiliated companies.