
4115 Bolton Ct, Fredericksburg, VA 22408
Local realty services provided by:Better Homes and Gardens Real Estate GSA Realty
4115 Bolton Ct,Fredericksburg, VA 22408
$469,000
- 3 Beds
- 4 Baths
- 2,189 sq. ft.
- Townhouse
- Coming Soon
Upcoming open houses
- Sat, Sep 0512:00 pm - 03:00 pm
- Sun, Sep 0612:00 pm - 03:00 pm
Listed by: raj kharel
Office: ikon realty
MLS#:VASP2045546
Source:BRIGHTMLS
Price summary
- Price:$469,000
- Price per sq. ft.:$214.25
- Monthly HOA dues:$135
About this home
** Professional photography coming soon ** Welcome to 4115 Bolton Ct, a nearly new 2024-built townhome offering modern finishes, generous living space, and a peaceful setting in Fredericksburg. Priced at $469,000, this beautifully maintained 3-bedroom home offers approximately 2,189 square feet across three spacious levels.
The main level features a bright, open-concept layout designed for both everyday living and entertaining. The modern kitchen is equipped with upgraded countertops, stainless steel appliances, abundant cabinetry, recessed lighting, and a large island that flows seamlessly into the dining and living areas.
Upstairs, the spacious primary suite features a private en-suite bath and walk-in closet, while two additional bedrooms provide plenty of flexibility for family, guests, or a home office.
One of the home's standout features is its peaceful setting. Step outside and enjoy a deck overlooking the lake and open space behind the property, providing added privacy and a relaxing backdrop with no homes immediately behind you. Whether you're enjoying your morning coffee, entertaining guests, or unwinding at the end of the day, the outdoor setting makes this home truly special.
Additional highlights include an attached garage, ample storage, energy-efficient appliances, modern construction, and a convenient Fredericksburg location with access to shopping, dining, major commuter routes, and everyday conveniences.
Built in 2024 and still offering the feel of new construction without the wait, 4115 Bolton Ct combines modern living, space, privacy, and a desirable water view.
Offered at $469,000. Schedule your private showing and see everything this home has to offer....
Contact an agent
Home facts
- Year built:2024
- Subdivision & Development:UNKNOWN
- Listing ID #:VASP2045546
- Updated:August 29, 2026 at 04:35 AM
Rooms and interior
- Bedrooms:3
- Total bathrooms:4
- Full bathrooms:2
- Half bathrooms:2
- Rooms Total:11
- Flooring:Carpet, Luxury Vinyl Plank
- Dining Description:Combination Kitchen/Dining, Dining Area, Dining Room
- Bathrooms Description:Bathroom 1, Bathroom 2, Half Bath, Primary Bath(s)
- Kitchen Description:Breakfast Area, Built-In Microwave, Carpet, Dishwasher, Disposal, ENERGY STAR Dishwasher, ENERGY STAR Refrigerator, Energy Efficient Appliances, Exhaust Fan, Icemaker, Kitchen - Eat-In, Kitchen - Island, Oven/Range - Electric, Recessed Lighting, Refrigerator, Stainless Steel Appliances, Upgraded Countertops, Water Heater - High-Efficiency
- Bedroom Description:Carpet, Walk In Closet(s)
- Living area:2,189 sq. ft.
Heating and cooling
- Cooling:Heat Pump(s)
- Heating:Electric, Heat Pump(s)
Structure and exterior
- Roof:Architectural Shingle
- Year built:2024
- Building area:2,189 sq. ft.
- Lot area:0.09 Acres
- Architectural Style:Colonial, Transitional
- Construction Materials:Vinyl Siding
- Exterior Features:Sidewalks
- Foundation Description:Slab
- Levels:3 Story
Schools
- High school:MASSAPONAX
Utilities
- Water:Public
- Sewer:Public Sewer
Finances and disclosures
- Price:$469,000
- Price per sq. ft.:$214.25
- Tax amount:$3,111 (2026)
Features and amenities
- Laundry features:Dryer, Dryer In Unit, Washer, Washer In Unit
- Amenities:Carpet, Recessed Lighting, Smoke Detector
Parking
- Parking description:Attached Garage, Garage - Front Entry, Garage Door Opener, Inside Access, On Street, Oversized
- Garage:Yes
- Garage spaces:2
New listings near 4115 Bolton Ct
- Coming Soon
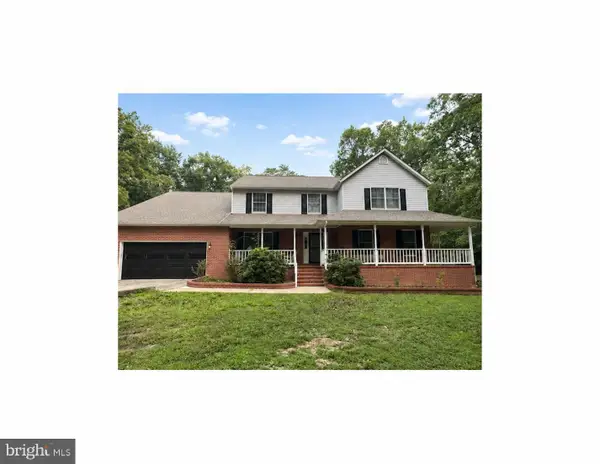 $745,000Coming Soon5 beds 3 baths3,456 sq. ft.
7705 River Rd, FREDERICKSBURG, VA 22407
MLS# VASP2045596Listed by: WEICHERT, REALTORS - Coming Soon
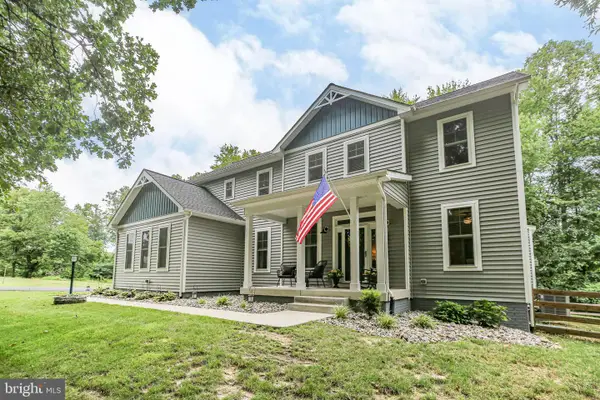 $699,900Coming Soon5 beds 4 baths3,561 sq. ft.
7117 Pullen Dr, FREDERICKSBURG, VA 22407
MLS# VASP2045580Listed by: SAMSON PROPERTIES - Coming Soon
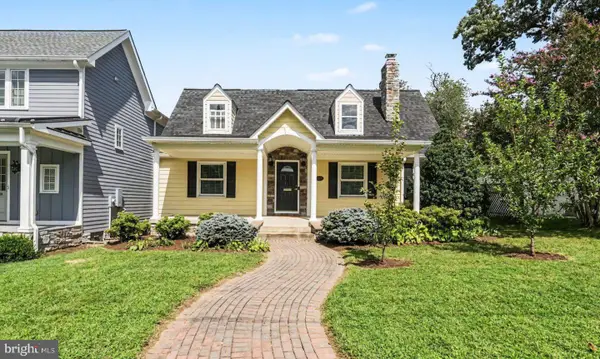 $799,899Coming Soon5 beds 4 baths2,825 sq. ft.
1319 Augustine Ave, FREDERICKSBURG, VA 22401
MLS# VAFB2010982Listed by: COLDWELL BANKER ELITE - Coming Soon
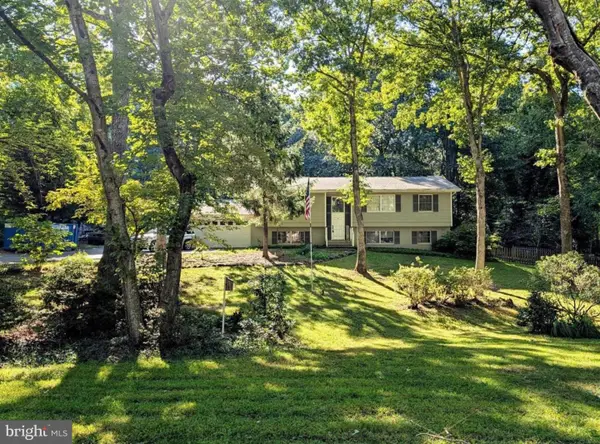 $549,900Coming Soon5 beds 3 baths2,664 sq. ft.
13111 Chapel Hills Dr, FREDERICKSBURG, VA 22407
MLS# VASP2045592Listed by: KELLER WILLIAMS REALTY - Coming Soon
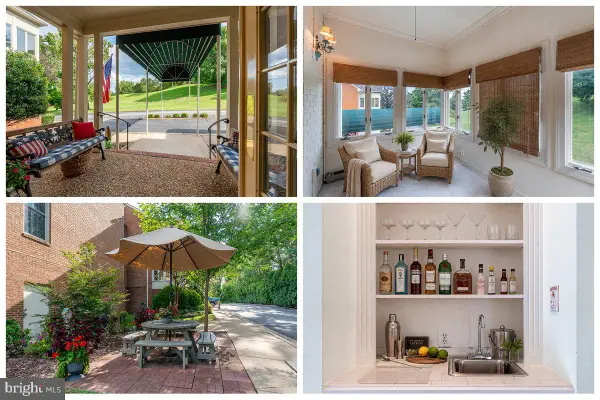 $425,000Coming Soon2 beds 2 baths1,216 sq. ft.
816 Sunken Rd #7, FREDERICKSBURG, VA 22401
MLS# VAFB2011022Listed by: LONG & FOSTER REAL ESTATE, INC. - Coming Soon
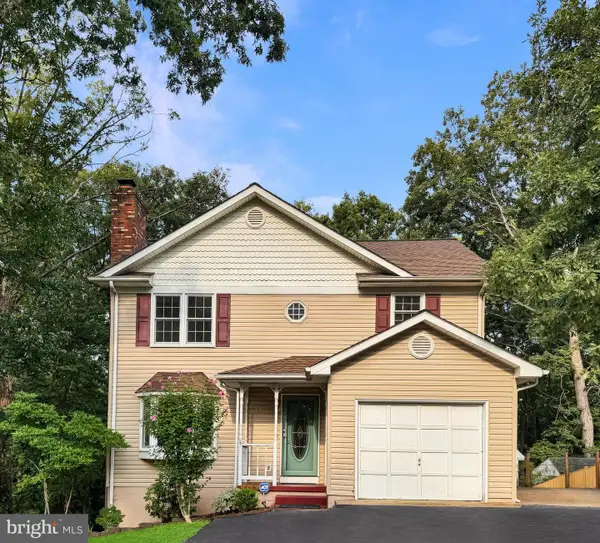 $450,000Coming Soon4 beds 3 baths2,324 sq. ft.
11830 Rutherford Dr, FREDERICKSBURG, VA 22407
MLS# VASP2045548Listed by: PATHWAY REALTY, INC. - Coming Soon
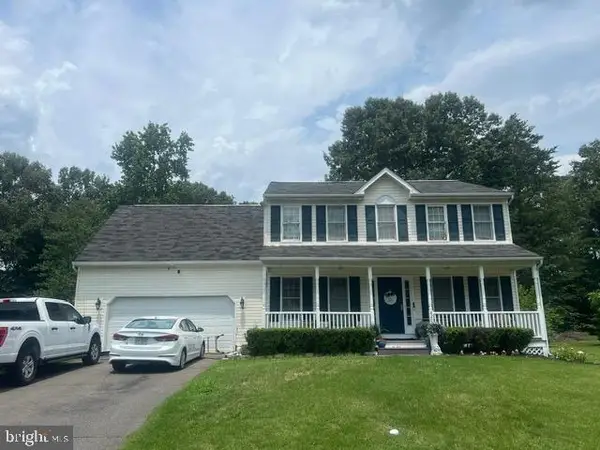 $520,000Coming Soon3 beds 3 baths2,044 sq. ft.
4209 Witneys Ct, FREDERICKSBURG, VA 22408
MLS# VASP2045184Listed by: VERA'S REALTY INC. - Coming Soon
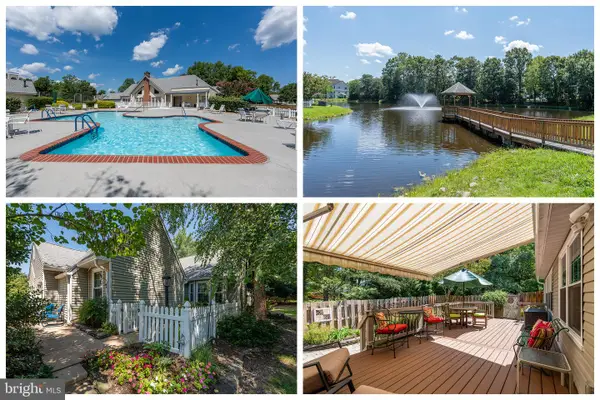 $370,000Coming Soon2 beds 2 baths1,570 sq. ft.
11602 Sarrington Ct, FREDERICKSBURG, VA 22407
MLS# VASP2045058Listed by: LONG & FOSTER REAL ESTATE, INC. - Coming Soon
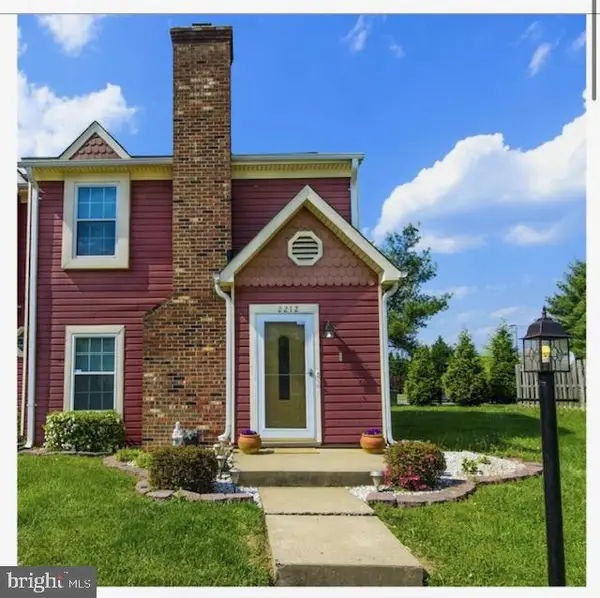 $313,900Coming Soon2 beds 3 baths1,152 sq. ft.
2212 Minnear Street, FREDERICKSBURG, VA 22407
MLS# VASP2045534Listed by: SAMSON PROPERTIES


Protect your home and budget from life's surprises with an Assurant Home Warranty, backed by a partner that supports you through every step of homeownership. Explore Plans.
© 2026 Better Homes and Gardens Real Estate LLC. An Anywhere Real Estate company. All rights reserved. Better Homes and Gardens® Real Estate is a registered trademark owned by Meredith Operations Corporation, licensed to Better Homes and Gardens Real Estate LLC and used with permission. Better Homes and Gardens Real Estate LLC fully supports the principles of the Fair Housing Act and the Equal Opportunity Act. Listing information is deemed reliable but is not guaranteed accurate.
Each office is independently owned and operated.
Any services or products provided by third parties are not provided by, affiliated with or related to Better Homes and Gardens Real Estate LLC, or its affiliated companies.