
4212 Rosemont Ln, Fredericksburg, VA 22408
Local realty services provided by:Better Homes and Gardens Real Estate Pathways
4212 Rosemont Ln,Fredericksburg, VA 22408
$430,700
- 4 Beds
- 3 Baths
- 2,721 sq. ft.
- Single family
- Active
Listed by: carmella tritt
Office: berkshire hathaway homeservices penfed realty
MLS#:VASP2042072
Source:CHARLOTTESVILLE
Price summary
- Price:$430,700
- Price per sq. ft.:$158.29
About this home
Beautiful brick split foyer ! Located in a cul-de-sac! Corner lot! Fenced in back yard. Huge patio area, great for a fire pit and gatherings. Sunroom off of living room. Lvp flooring in sunroom with seperate a/c and heating unit. Hardwood floors throughout main level. Carpet in the bedrooms and lower level. Kitchen has been upgraded with stainless steel applicances and corian counter tops. Full bathroom upstairs has been updated. Great floorplan for entertaining! Basement has a wood burning fireplace with two bonus rooms that could be used for office or another bedroom. Refrigerator in basement conveys. Laundry room has newer washer/dryer. Full bath in basement was updated also. Freezer in garage conveys. This home is great for gatherings! Sunroom is great for plants and watching nature! No HOA! Close to 95, commuter lots and downtown Fredericksburg. Come and see for yourself!
Contact an agent
Home facts
- Year built:1965
- Listing ID #:VASP2042072
- Added:5 day(s) ago
- Updated:May 26, 2026 at 10:38 AM
Rooms and interior
- Bedrooms:4
- Total bathrooms:3
- Full bathrooms:2
- Half bathrooms:1
- Flooring:Carpet, Hardwood
- Kitchen Description:Disposal, Eat In Kitchen, Electric Range, Microwave, Refrigerator
- Basement:Yes
- Basement Description:Finished
- Living area:2,721 sq. ft.
Heating and cooling
- Cooling:Central Air
- Heating:Electric, Heat Pump
- Central air:Yes
Structure and exterior
- Year built:1965
- Building area:2,721 sq. ft.
- Lot area:0.24 Acres
- Architectural Style:Split Foyer
- Construction Materials:Brick
- Foundation Description:Poured
- Levels:2 Levels
Schools
- High school:Courtland
- Middle school:Thornburg
- Elementary school:Spotswood (Spotsylvania)
Utilities
- Water:Public
- Sewer:Public Sewer
Finances and disclosures
- Price:$430,700
- Price per sq. ft.:$158.29
- Tax amount:$1,414 (2002)
Features and amenities
- Appliances:Dishwasher, Disposal, Electric Range, Microwave, Refrigerator
- Laundry features:Dryer, Washer
Parking
- Parking description:Attached, Garage, Garage Faces Rear, Garage Faces Side
- Garage:Yes
- Garage spaces:1
New listings near 4212 Rosemont Ln
- Coming Soon
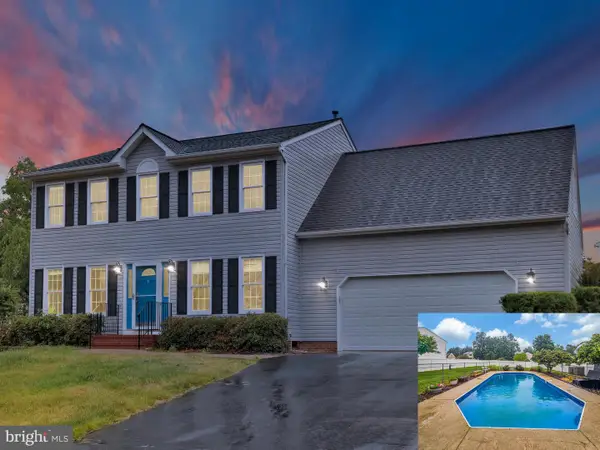 $559,900Coming Soon4 beds 3 baths
9804 Elm St, FREDERICKSBURG, VA 22407
MLS# VASP2042336Listed by: SAMSON PROPERTIES - New
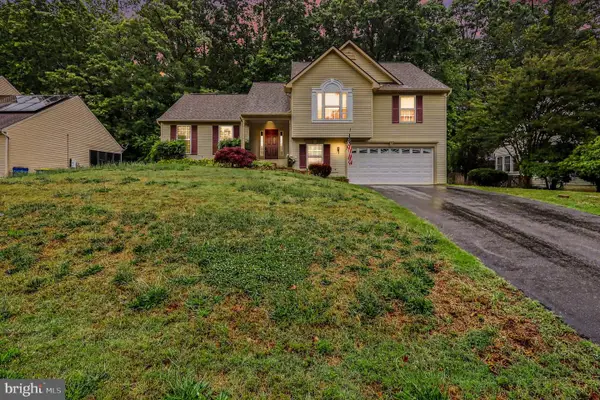 $525,000Active3 beds 3 baths2,085 sq. ft.
67 Cardinal Forest Dr, FREDERICKSBURG, VA 22406
MLS# VAST2049896Listed by: ROCKWISE REALTY LLC - New
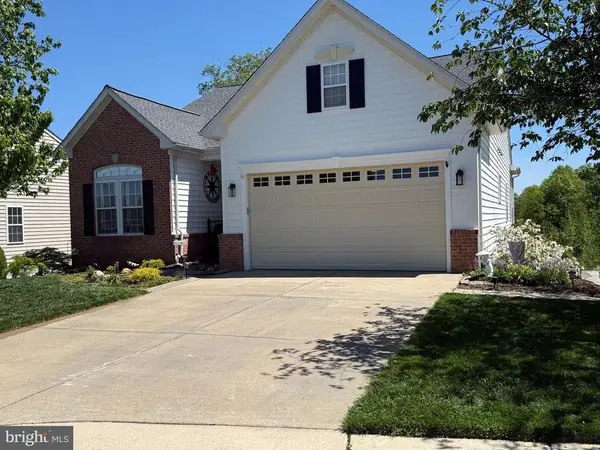 $569,900Active3 beds 3 baths3,708 sq. ft.
5201 Philippi Pl E, Fredericksburg, VA 22407
MLS# VASP2042230Listed by: BERKSHIRE HATHAWAY HOMESERVICES PENFED REALTY - Coming Soon
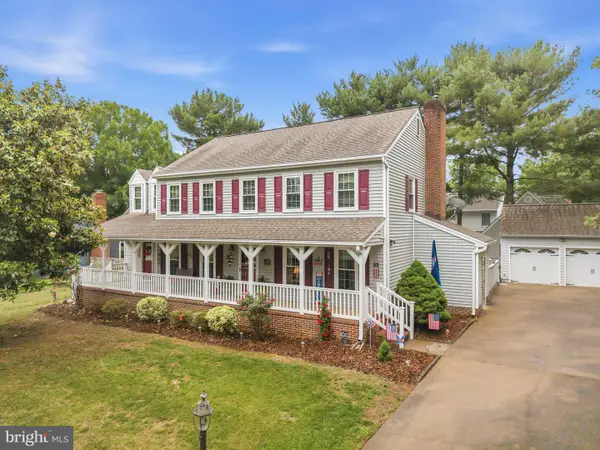 $525,000Coming Soon4 beds 3 baths
1 Rodeo Ct, FREDERICKSBURG, VA 22407
MLS# VASP2041102Listed by: REDFIN CORPORATION - Coming Soon
 $390,000Coming Soon3 beds 2 baths
10322 Wisteria Dr, FREDERICKSBURG, VA 22408
MLS# VASP2042328Listed by: CENTURY 21 REDWOOD REALTY - Coming Soon
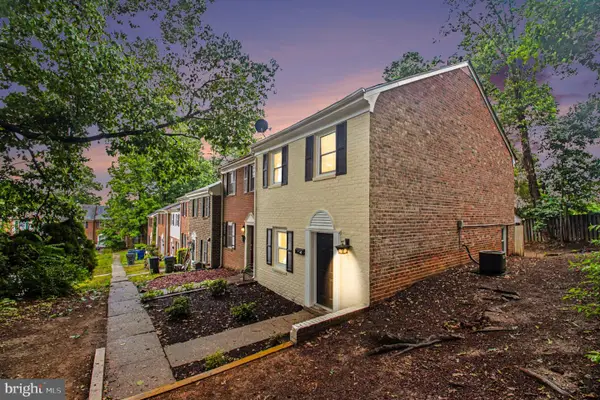 $282,500Coming Soon3 beds 2 baths
13 Bentley Ct, FREDERICKSBURG, VA 22408
MLS# VASP2042290Listed by: A-1 CHRISMARR REALTY - Open Fri, 4 to 7pmNew
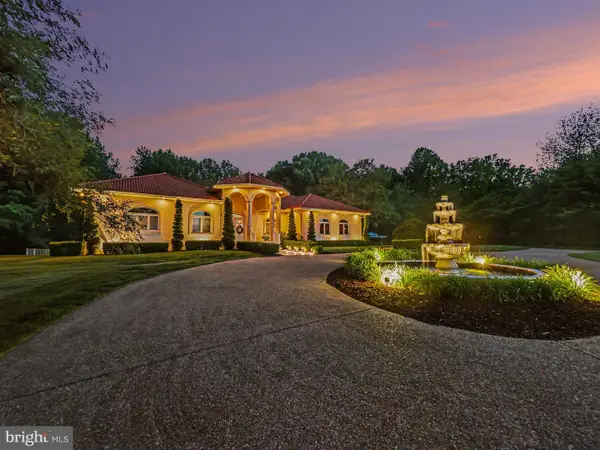 $1,999,990Active6 beds 7 baths8,200 sq. ft.
11227 N Club Dr, FREDERICKSBURG, VA 22408
MLS# VASP2042296Listed by: SAMSON PROPERTIES - Coming Soon
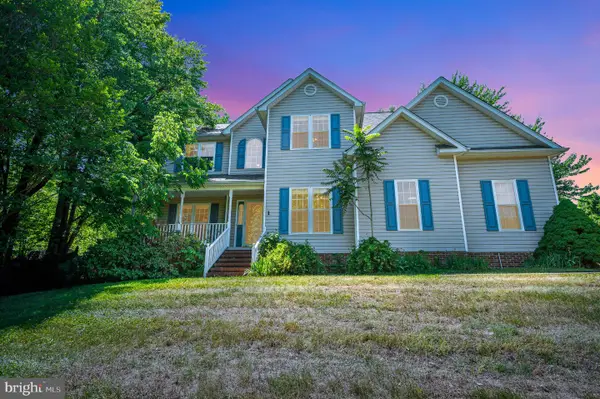 $585,000Coming Soon4 beds 4 baths
1 Musket Ct, FREDERICKSBURG, VA 22405
MLS# VAST2049560Listed by: SAMSON PROPERTIES - Coming Soon
 $495,000Coming Soon4 beds 3 baths
3703 Alberta Dr, FREDERICKSBURG, VA 22408
MLS# VASP2041706Listed by: LPT REALTY, LLC - New
 $575,000Active4 beds 2 baths2,000 sq. ft.
822 Lafayette Blvd, FREDERICKSBURG, VA 22401
MLS# VAFB2010372Listed by: TOWN & COUNTRY ELITE REALTY, LLC.


Protect your home and budget from life's surprises with an Assurant Home Warranty, backed by a partner that supports you through every step of homeownership. Explore Plans.
© 2026 Better Homes and Gardens Real Estate LLC. An Anywhere Real Estate company. All rights reserved. Better Homes and Gardens® Real Estate is a registered trademark owned by Meredith Operations Corporation, licensed to Better Homes and Gardens Real Estate LLC and used with permission. Better Homes and Gardens Real Estate LLC fully supports the principles of the Fair Housing Act and the Equal Opportunity Act. Listing information is deemed reliable but is not guaranteed accurate.
Each office is independently owned and operated.
Any services or products provided by third parties are not provided by, affiliated with or related to Better Homes and Gardens Real Estate LLC, or its affiliated companies.