
4503 Ryelan Drive, Fredericksburg, VA 22408
Local realty services provided by:Better Homes and Gardens Real Estate Base Camp
4503 Ryelan Drive,Fredericksburg, VA 22408
$454,990
- 4 Beds
- 4 Baths
- 2,520 sq. ft.
- Townhouse
- Active
Listed by: ebony addo
Office: fathom realty virginia
MLS#:2625069
Source:RV
Price summary
- Price:$454,990
- Price per sq. ft.:$180.55
- Monthly HOA dues:$135
About this home
Welcome home to this beautifully appointed three level townhome offering approximately 2,300 square feet of thoughtfully designed living space and abundant storage throughout.
The entry level features a private bedroom with a full bathroom and a custom closet professionally designed by The Closet Factory, ideal for overnight guests, a home office, or multigenerational living. You’ll also find a convenient drop zone with a built-in hall tree, providing functional storage for coats, shoes, bags, and everyday essentials.
The second level is designed for comfortable everyday living and entertaining. Large windows fill the spacious family room with natural light, while the open layout flows easily into the kitchen and dining areas. The kitchen features granite countertops, ample cabinetry, and a butler’s pantry with additional storage. The generously sized dining area is perfect for hosting family and friends, while a flex space near the butler’s pantry is ideal for a home office, reading nook, or sitting area. Just outside, the low-maintenance composite deck offers a wonderful space to relax, dine outdoors, or entertain.
The third level features a spacious primary suite with a private en-suite bathroom and custom closet professionally designed by The Closet Factory. Two additional bedrooms, another full bathroom, and a conveniently located laundry room complete the upper level.
Offering four bedrooms, three full bathrooms, one half bathroom, approximately 2,300 square feet, custom closet systems, flexible living areas, and plenty of storage, this move-in-ready townhome combines comfort, functionality, and style across all three levels.
The prime location offers easy access to I-95 North and South and Route 1, making it an excellent choice for commuters with convenient access to surrounding areas, shopping, dining, and everyday necessities.
All that’s missing is you! Schedule your private showing and discover everything this beautiful home has to offer....
Contact an agent
Home facts
- Year built:2022
- Subdivision & Development:None
- Listing ID #:2625069
- Added:9 day(s) ago
- Updated:September 24, 2026 at 02:36 PM
Rooms and interior
- Bedrooms:4
- Total bathrooms:4
- Full bathrooms:3
- Half bathrooms:1
- Rooms Total:8
- Flooring:Carpet, Tile, Wood
- Kitchen Description:Dishwasher, Disposal, Gas Cooking, Microwave
- Basement:Yes
- Basement Description:Full
- Living area:2,520 sq. ft.
Heating and cooling
- Cooling:Central Air
- Heating:Heat Pump, Natural Gas
- Central air:Yes
Structure and exterior
- Roof:Shingle
- Year built:2022
- Building area:2,520 sq. ft.
- Architectural Style:Row House
- Construction Materials:Drywall, Frame, Vinyl Siding
- Exterior Features:Balcony
- Levels:Three Or More
Schools
- High school:Massaponax
- Middle school:Battlefield
- Elementary school:Spotswood
Utilities
- Water:Public
- Sewer:Public Sewer
Finances and disclosures
- Price:$454,990
- Price per sq. ft.:$180.55
- Tax amount:$3,127 (2026)
Features and amenities
- Appliances:Dishwasher, Disposal, Gas Cooking, Microwave, Tankless Water Heater
Parking
- Parking description:Driveway, Garage Door Opener, Paved, Paved Driveway
- Garage:Yes
- Garage spaces:1
 The information being provided is for consumers' personal, non-commercial use and may not be used for any purpose other than to identify prospective properties for purchasing. All information provided is deemed reliable but is not guaranteed accurate.The multiple listing information is provided by Central Virginia Regional Multiple Listing Service, LLC from a copyrighted compilation of listings. The compilation of listings and each individual listing are © 2026 Central Virginia Regional Multiple Listing Service, LLC. All rights reserved.
New listings near 4503 Ryelan Drive
- Coming Soon
 $570,000Coming Soon4 beds 3 baths3,170 sq. ft.
10 Glenhaven Ct, FREDERICKSBURG, VA 22406
MLS# VAST2053952Listed by: SAMSON PROPERTIES - Coming Soon
 $839,900Coming Soon5 beds 4 baths4,418 sq. ft.
444 Gentle Breeze Cir, FREDERICKSBURG, VA 22406
MLS# VAST2054224Listed by: CENTURY 21 NEW MILLENNIUM - Coming Soon
 $395,000Coming Soon3 beds 2 baths1,204 sq. ft.
10711 Allie Dr, FREDERICKSBURG, VA 22408
MLS# VASP2045446Listed by: REAL BROKER, LLC - Coming Soon
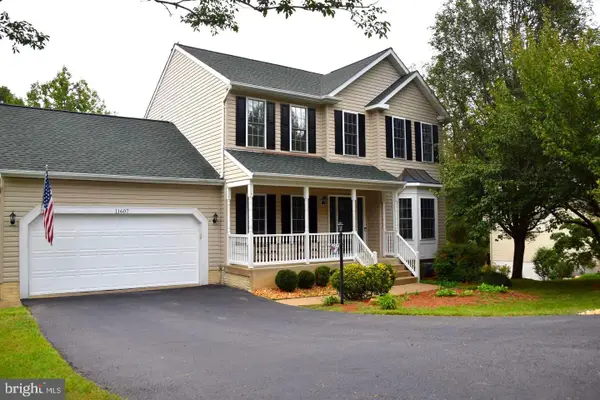 $535,000Coming Soon5 beds 4 baths3,233 sq. ft.
11607 New Bond St, FREDERICKSBURG, VA 22408
MLS# VASP2046232Listed by: MILITARY PRIME PROPERTY MANAGEMENT - Coming Soon
 $609,999Coming Soon6 beds 4 baths3,684 sq. ft.
10 Alex Ct, FREDERICKSBURG, VA 22406
MLS# VAST2054158Listed by: CASALS REALTORS - Coming SoonOpen Sat, 1 to 3pm
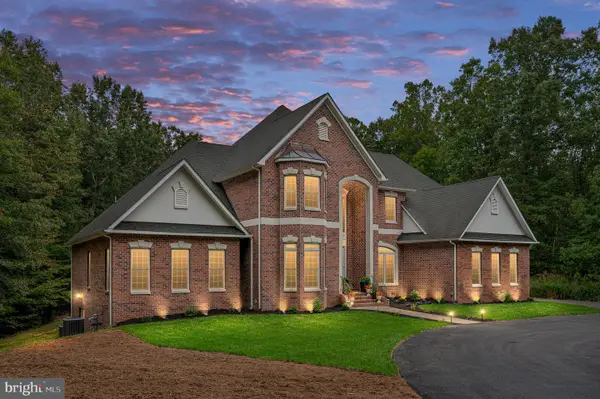 $1,400,000Coming Soon5 beds 6 baths7,412 sq. ft.
12830 Mill Rd, FREDERICKSBURG, VA 22407
MLS# VASP2046136Listed by: BERKSHIRE HATHAWAY HOMESERVICES PENFED REALTY - Coming Soon
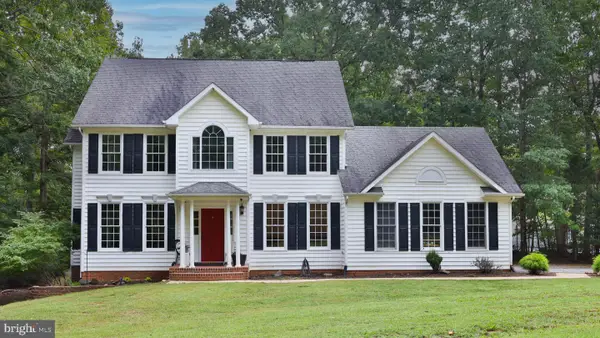 $679,000Coming Soon4 beds 4 baths3,120 sq. ft.
13615 S General Slocum Ct, FREDERICKSBURG, VA 22407
MLS# VASP2044460Listed by: ASCENDANCY REALTY LLC - Coming SoonOpen Sat, 12 to 3pm
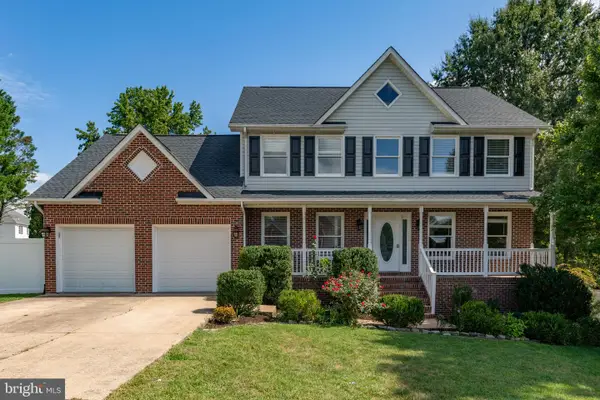 $699,000Coming Soon5 beds 4 baths3,650 sq. ft.
11903 Enchanted Ct, FREDERICKSBURG, VA 22407
MLS# VASP2045642Listed by: SAMSON PROPERTIES - Coming Soon
 $599,900Coming Soon5 beds 3 baths2,740 sq. ft.
10707 Tricia Pl, FREDERICKSBURG, VA 22408
MLS# VASP2046176Listed by: TOWN & COUNTRY ELITE REALTY, LLC. - Coming Soon
 $560,000Coming Soon3 beds 3 baths3,326 sq. ft.
5117 Sewells Pointe Dr, FREDERICKSBURG, VA 22407
MLS# VASP2046178Listed by: CENTURY 21 NEW MILLENNIUM


Protect your home and budget from life's surprises with an Assurant Home Warranty, backed by a partner that supports you through every step of homeownership. Explore Plans.
© 2026 Better Homes and Gardens Real Estate LLC. An Anywhere Real Estate company. All rights reserved. Better Homes and Gardens® Real Estate is a registered trademark owned by Meredith Operations Corporation, licensed to Better Homes and Gardens Real Estate LLC and used with permission. Better Homes and Gardens Real Estate LLC fully supports the principles of the Fair Housing Act and the Equal Opportunity Act. Listing information is deemed reliable but is not guaranteed accurate.
Each office is independently owned and operated.
Any services or products provided by third parties are not provided by, affiliated with or related to Better Homes and Gardens Real Estate LLC, or its affiliated companies.