
478 Truslow Rd, Fredericksburg, VA 22405
Local realty services provided by:Better Homes and Gardens Real Estate Cassidon Realty
Listed by: justin l brown
Office: berkshire hathaway homeservices penfed realty
MLS#:VAST2053906
Source:BRIGHTMLS
Price summary
- Price:$500,000
- Price per sq. ft.:$195.54
About this home
Welcome home to this truly special hidden gem in the highly sought-after 22405 area, where authentic log-home charm, privacy, and everyday convenience come together beautifully. Tucked well back from the road on just shy of 5 acres, this one-of-a-kind retreat offers the warmth and character of a classic log home while remaining conveniently located to Fredericksburg, commuter routes, shopping, dining, and everyday necessities. Best of all—NO HOA!
From the moment you step inside, the home’s character immediately stands out. Exposed beams, warm wood tones, abundant windows, and thoughtful built-in details create an inviting atmosphere with the unmistakable charm of a true log home. A handsome stone fireplace anchors the main-level family room, while the stonework continues upstairs into the expansive bonus/flex space, adding another distinctive architectural element to the upper level.
Offering 4 bedrooms, 2 full baths, and just over 2,500 finished square feet, the home features a flexible layout with the added convenience of main-level living. The stone-floored foyer welcomes you with a built-in bench and generous coat storage before opening into the spacious family room. Large windows bring in plenty of natural light and beautifully complement the exposed beams and rustic interior finishes.
The renovated kitchen, updated in 2024, adds a fresh and functional touch while remaining in keeping with the home’s warm cabin character. The main level also includes two bedrooms, a full bath, and a dedicated laundry room with a utility-sink rough-in, making one-level living an excellent option if desired.
Upstairs, the home continues to impress with 12-foot beamed cathedral ceilings, abundant natural light, and generous room sizes. The massive primary bedroom offers plenty of space to create a relaxing retreat, while the large upper-level full bath features a classic clawfoot tub and additional storage. A fourth bedroom and an oversized bonus/flex room complete the upper level.
Currently enjoyed as a billiard room, the flex space is ideal for a game room, home office, media room, studio, hobby area, or additional gathering space. The continued stone fireplace detail adds even more character, while built-in storage found throughout the home provides both charm and everyday functionality.
Outside, the property truly feels like a private escape. Enjoy morning coffee from the large covered front porch, relax on the screened rear deck, or simply take in the peaceful surroundings of nearly five acres. A massive 26' x 26' carport provides substantial covered parking, while the impressive 16' x 26' two-story barn/shed offers tremendous space for storage, a workshop, hobbies, or projects. An attached covered lean-to adds even more protected storage for equipment, tools, or outdoor gear.
Additional updates include the HVAC system and water heater replaced in 2015, roof replaced in 2017, kitchen renovation completed in 2024, recently buried power lines, and a newer dryer—just a few of the improvements that add comfort and peace of mind.
Properties offering this combination of authentic log-home character, exposed beams, cathedral ceilings, abundant natural light, generous living space, nearly five private acres, exceptional storage, NO HOA, and a convenient 22405 location do not come along often. 478 Truslow Road offers the feeling of a peaceful retreat without giving up access to the everyday conveniences of the Fredericksburg area. Schedule your private showing and come experience the warmth, charm, and personality of this special home for yourself....
Contact an agent
Home facts
- Year built:1984
- Subdivision & Development:FALLS RUN
- Listing ID #:VAST2053906
- Added:8 day(s) ago
- Updated:September 24, 2026 at 09:00 AM
Rooms and interior
- Bedrooms:4
- Total bathrooms:2
- Full bathrooms:2
- Dining Description:Dining Area, Dining Room
- Bathrooms Description:Bathroom 2, Full Bath
- Kitchen Description:Breakfast Area, Built-In Microwave, Built-Ins, Dishwasher, Extra Refrigerator/Freezer, Kitchen - Country, Kitchen - Table Space, Refrigerator, Stove, Water Heater
- Bedroom Description:Entry Level Bedroom, Primary Bedroom, Walk In Closet(s)
- Living area:2,557 sq. ft.
Heating and cooling
- Cooling:Ceiling Fan(s), Central A/C, Heat Pump(s)
- Heating:Central, Electric, Heat Pump(s)
Structure and exterior
- Year built:1984
- Building area:2,557 sq. ft.
- Lot area:4.8 Acres
- Lot Features:Backs to Trees, Front Yard, Level, Partly Wooded, Private, Secluded, Trees/Wooded
- Architectural Style:Log Home
- Construction Materials:Log
- Exterior Features:Outbuilding(s), Porch(es), Screened
- Foundation Description:Crawl Space
- Levels:2 Stories
Schools
- High school:STAFFORD
- Elementary school:FALMOUTH
Utilities
- Water:Public
Finances and disclosures
- Price:$500,000
- Price per sq. ft.:$195.54
- Tax amount:$4,570 (2026)
Features and amenities
- Laundry features:Dryer, Laundry, Washer
- Amenities:Built-Ins, Ceiling Fan(s), Exposed Beams
Parking
- Parking description:Detached Carport, Gravel Driveway, Off Street, Private
New listings near 478 Truslow Rd
- Coming Soon
 $570,000Coming Soon4 beds 3 baths3,170 sq. ft.
10 Glenhaven Ct, FREDERICKSBURG, VA 22406
MLS# VAST2053952Listed by: SAMSON PROPERTIES - Coming Soon
 $839,900Coming Soon5 beds 4 baths4,418 sq. ft.
444 Gentle Breeze Cir, FREDERICKSBURG, VA 22406
MLS# VAST2054224Listed by: CENTURY 21 NEW MILLENNIUM - Coming Soon
 $395,000Coming Soon3 beds 2 baths1,204 sq. ft.
10711 Allie Dr, FREDERICKSBURG, VA 22408
MLS# VASP2045446Listed by: REAL BROKER, LLC - Coming Soon
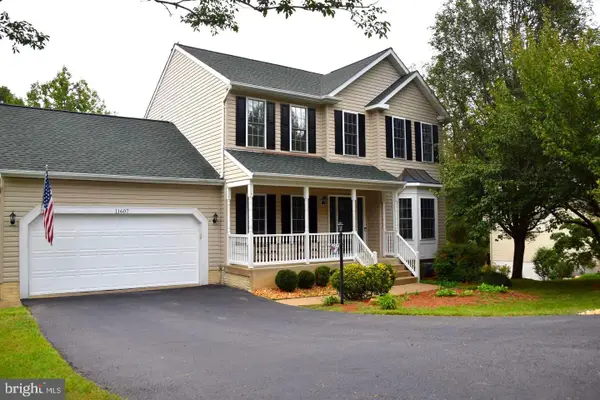 $535,000Coming Soon5 beds 4 baths3,233 sq. ft.
11607 New Bond St, FREDERICKSBURG, VA 22408
MLS# VASP2046232Listed by: MILITARY PRIME PROPERTY MANAGEMENT - Coming Soon
 $609,999Coming Soon6 beds 4 baths3,684 sq. ft.
10 Alex Ct, FREDERICKSBURG, VA 22406
MLS# VAST2054158Listed by: CASALS REALTORS - Coming SoonOpen Sat, 1 to 3pm
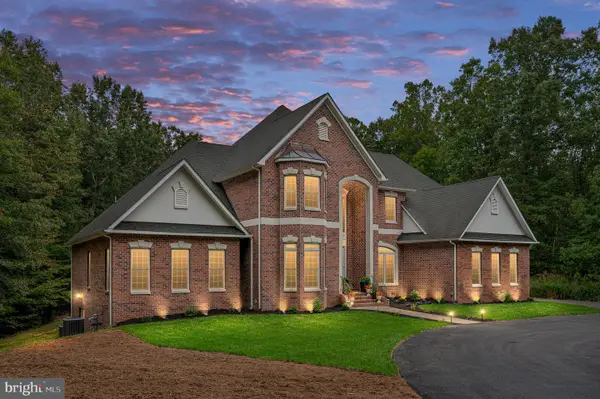 $1,400,000Coming Soon5 beds 6 baths7,412 sq. ft.
12830 Mill Rd, FREDERICKSBURG, VA 22407
MLS# VASP2046136Listed by: BERKSHIRE HATHAWAY HOMESERVICES PENFED REALTY - Coming Soon
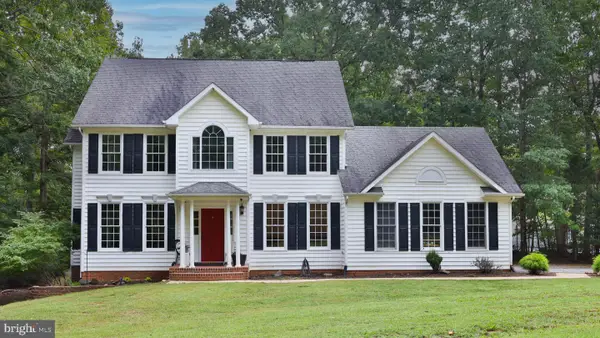 $679,000Coming Soon4 beds 4 baths3,120 sq. ft.
13615 S General Slocum Ct, FREDERICKSBURG, VA 22407
MLS# VASP2044460Listed by: ASCENDANCY REALTY LLC - Coming SoonOpen Sat, 12 to 3pm
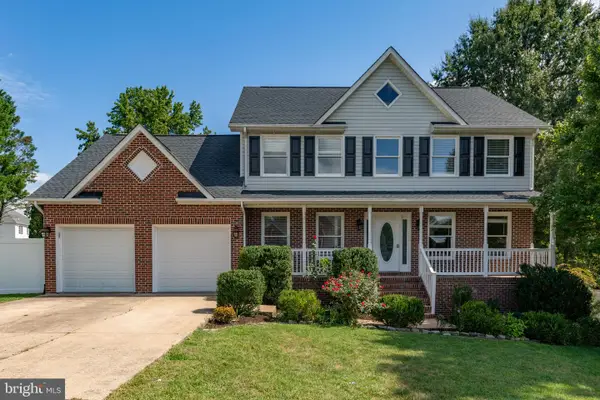 $699,000Coming Soon5 beds 4 baths3,650 sq. ft.
11903 Enchanted Ct, FREDERICKSBURG, VA 22407
MLS# VASP2045642Listed by: SAMSON PROPERTIES - Coming Soon
 $599,900Coming Soon5 beds 3 baths2,740 sq. ft.
10707 Tricia Pl, FREDERICKSBURG, VA 22408
MLS# VASP2046176Listed by: TOWN & COUNTRY ELITE REALTY, LLC. - Coming Soon
 $560,000Coming Soon3 beds 3 baths3,326 sq. ft.
5117 Sewells Pointe Dr, FREDERICKSBURG, VA 22407
MLS# VASP2046178Listed by: CENTURY 21 NEW MILLENNIUM


Protect your home and budget from life's surprises with an Assurant Home Warranty, backed by a partner that supports you through every step of homeownership. Explore Plans.
© 2026 Better Homes and Gardens Real Estate LLC. An Anywhere Real Estate company. All rights reserved. Better Homes and Gardens® Real Estate is a registered trademark owned by Meredith Operations Corporation, licensed to Better Homes and Gardens Real Estate LLC and used with permission. Better Homes and Gardens Real Estate LLC fully supports the principles of the Fair Housing Act and the Equal Opportunity Act. Listing information is deemed reliable but is not guaranteed accurate.
Each office is independently owned and operated.
Any services or products provided by third parties are not provided by, affiliated with or related to Better Homes and Gardens Real Estate LLC, or its affiliated companies.