
4802 Jackson Village Pkwy #lot 254, Fredericksburg, VA 22407
Local realty services provided by:Better Homes and Gardens Real Estate Realty Connect
4802 Jackson Village Pkwy #lot 254,Fredericksburg, VA 22407
$488,500
- 4 Beds
- 4 Baths
- - sq. ft.
- Townhouse
- Sold
Listed by: sylvia s cowles
Office: sylvia scott cowles
MLS#:VASP2042154
Source:BRIGHTMLS
Sorry, we are unable to map this address
Price summary
- Price:$488,500
- Monthly HOA dues:$170
About this home
MOVE IN THIS SUMMER *****The Cape May floorplan features: First floor Extra Suite with full bath for guests or additional family members; Striking Loft-style kitchen with upgrade cabinets and upgraded quartz countertops, over-sized center island with pendants above, and pantry, with access to deck; Luxurious primary suite with triple windows; Relaxing primary bath with dual sinks with quartz countertop and walk-in closet. *****The Grove at Jackson Village is a new townhome community in Fredericksburg, VA featuring over 400 homes for sale in Spotsylvania County. Conveniently located to major commuting routes & some of the biggest shopping plazas. Each home is offered in one of our new interior design Looks: Loft, Farmhouse, Classic or Elements for on-trend style in your new home.***PHOTOS/RENDERINGS REPRESENTATIVE ONLY AND MAY SHOW OPTIONS OR UPGRADES. PRICES AND TERMS SUBJECT TO CHANGE.
Contact an agent
Home facts
- Year built:2026
- Subdivision & Development:THE GROVE AT JACKSON VILLAGE
- Listing ID #:VASP2042154
- Added:128 day(s) ago
- Updated:September 25, 2026 at 07:44 PM
Rooms and interior
- Bedrooms:4
- Total bathrooms:4
- Full bathrooms:3
- Half bathrooms:1
- Flooring:Carpet, Laminate Plank
- Dining Description:Dining Area, Dining Room
- Bathrooms Description:Primary Bath(s)
- Kitchen Description:Carpet, ENERGY STAR Dishwasher, ENERGY STAR Refrigerator, Energy Efficient Appliances, Exhaust Fan, Icemaker, Kitchen - Island, Microwave, Oven - Self Cleaning, Pantry, Stainless Steel Appliances, Upgraded Countertops
- Bedroom Description:Additional Bedroom, Carpet, Entry Level Bedroom, Primary Bedroom, Walk In Closet(s)
Heating and cooling
- Cooling:Central A/C, Energy Star Cooling System, Programmable Thermostat
- Heating:90% Forced Air, Central, Energy Star Heating System, Forced Air, Natural Gas, Programmable Thermostat
Structure and exterior
- Roof:Architectural Shingle, Asphalt
- Year built:2026
- Architectural Style:Contemporary, Craftsman
- Construction Materials:Batts Insulation, Blown-In Insulation, Vinyl Siding
- Foundation Description:Slab
- Levels:3 Story
Utilities
- Water:Public
- Sewer:Public Sewer
Finances and disclosures
- Price:$488,500
Features and amenities
- Laundry features:Dryer - Electric, Dryer In Unit, Has Laundry, Hookup, Laundry, Washer, Washer In Unit
- Amenities:200+ Amp Service, Carbon Monoxide Detector(s), Carpet, Double Pane Windows, Smoke Detector, Underground Utilities
Parking
- Parking description:Attached Garage, Garage - Rear Entry, Paved Driveway
- Garage:Yes
- Garage spaces:2
New listings near 4802 Jackson Village Pkwy #lot 254
- Coming Soon
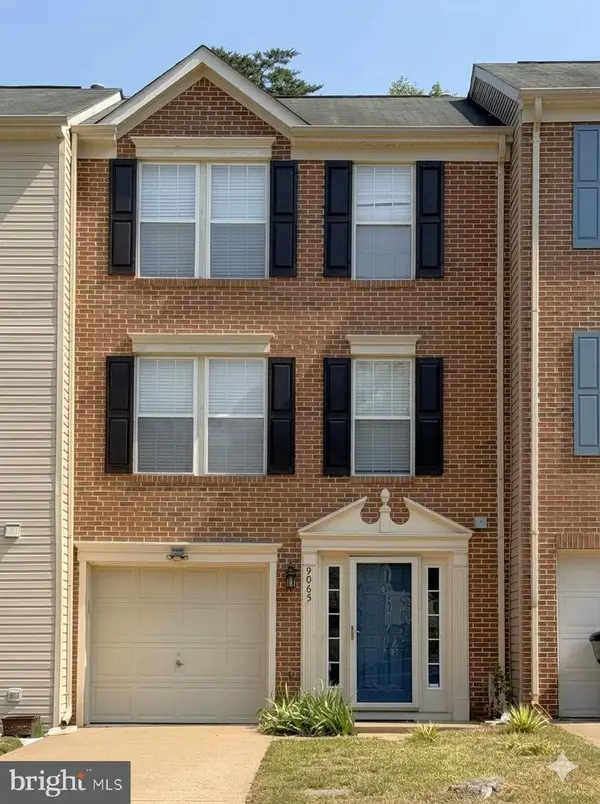 $382,000Coming Soon3 beds 3 baths1,440 sq. ft.
9905 Grass Market Ct, FREDERICKSBURG, VA 22408
MLS# VASP2046264Listed by: CENTURY 21 REDWOOD REALTY - Coming Soon
 $450,000Coming Soon5 beds 3 baths2,237 sq. ft.
6 Norman Ct, FREDERICKSBURG, VA 22407
MLS# VASP2046248Listed by: KELLER WILLIAMS CAPITAL PROPERTIES - Coming Soon
 $525,000Coming Soon2 beds 3 baths2,504 sq. ft.
5619 E Kesslers Xing, FREDERICKSBURG, VA 22407
MLS# VASP2046260Listed by: 1ST CHOICE BETTER HOMES & LAND, LC - Coming Soon
 $570,000Coming Soon4 beds 3 baths3,170 sq. ft.
10 Glenhaven Ct, FREDERICKSBURG, VA 22406
MLS# VAST2053952Listed by: SAMSON PROPERTIES - Coming Soon
 $839,900Coming Soon5 beds 4 baths4,418 sq. ft.
444 Gentle Breeze Cir, FREDERICKSBURG, VA 22406
MLS# VAST2054224Listed by: CENTURY 21 NEW MILLENNIUM - Coming Soon
 $395,000Coming Soon3 beds 2 baths1,204 sq. ft.
10711 Allie Dr, FREDERICKSBURG, VA 22408
MLS# VASP2045446Listed by: REAL BROKER, LLC - Coming Soon
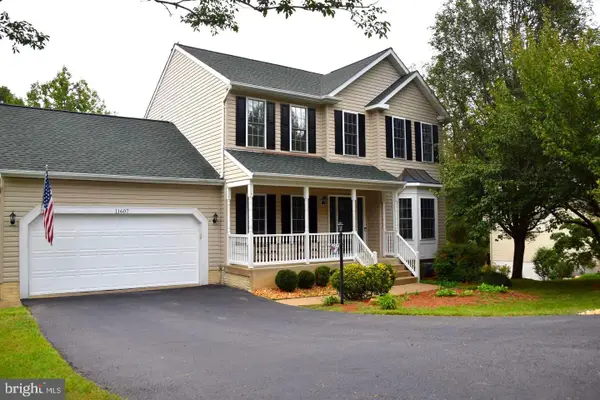 $535,000Coming Soon5 beds 4 baths3,233 sq. ft.
11607 New Bond St, FREDERICKSBURG, VA 22408
MLS# VASP2046232Listed by: MILITARY PRIME PROPERTY MANAGEMENT - Coming Soon
 $609,999Coming Soon6 beds 4 baths3,684 sq. ft.
10 Alex Ct, FREDERICKSBURG, VA 22406
MLS# VAST2054158Listed by: CASALS REALTORS - Coming Soon
 $599,900Coming Soon5 beds 3 baths2,740 sq. ft.
10707 Tricia Pl, FREDERICKSBURG, VA 22408
MLS# VASP2046176Listed by: TOWN & COUNTRY ELITE REALTY, LLC. - Coming Soon
 $560,000Coming Soon3 beds 3 baths3,326 sq. ft.
5117 Sewells Pointe Dr, FREDERICKSBURG, VA 22407
MLS# VASP2046178Listed by: CENTURY 21 NEW MILLENNIUM


Protect your home and budget from life's surprises with an Assurant Home Warranty, backed by a partner that supports you through every step of homeownership. Explore Plans.
© 2026 Better Homes and Gardens Real Estate LLC. An Anywhere Real Estate company. All rights reserved. Better Homes and Gardens® Real Estate is a registered trademark owned by Meredith Operations Corporation, licensed to Better Homes and Gardens Real Estate LLC and used with permission. Better Homes and Gardens Real Estate LLC fully supports the principles of the Fair Housing Act and the Equal Opportunity Act. Listing information is deemed reliable but is not guaranteed accurate.
Each office is independently owned and operated.
Any services or products provided by third parties are not provided by, affiliated with or related to Better Homes and Gardens Real Estate LLC, or its affiliated companies.