
51 Serene Hills Dr, Fredericksburg, VA 22406
Local realty services provided by:Better Homes and Gardens Real Estate Community Realty
51 Serene Hills Dr,Fredericksburg, VA 22406
$899,900
- 5 Beds
- 5 Baths
- 4,747 sq. ft.
- Single family
- Active
Listed by: mark j frazier, brandon mclaughlin
Office: serhant
MLS#:VAST2051854
Source:BRIGHTMLS
Price summary
- Price:$899,900
- Price per sq. ft.:$189.57
About this home
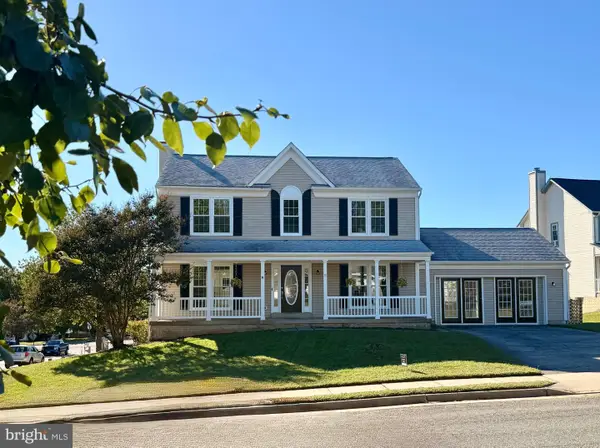
Nestled within the prestigious Tavern Gate community, this exquisite Colonial residence offers a harmonious blend of elegance and comfort. Built in 2011, this stunning home spans over 3.09 acres, providing ample space for both relaxation and entertainment. Step inside to discover a thoughtfully designed layout featuring five spacious bedrooms and four and a half luxurious bathrooms. The fully finished walkout basement invites endless possibilities, whether it be a home theater, gym, or a cozy retreat. Natural light floods the living spaces, enhancing the warm ambiance throughout. The heart of the home boasts a modern kitchen equipped with newer high-end appliances, BRAND NEW luxury tile flooring and an oversized island perfect for culinary enthusiasts. The inviting living areas are designed for both intimate gatherings and grand celebrations, ensuring every moment spent here feels special. Outside, the meticulously maintained grounds offer a serene escape, ideal for outdoor entertaining or quiet reflection. The side-entry THREE car garage provides convenience and enhances the home's curb appeal. This property comes without an HOA so bring your horses and livestock! Experience the exclusive lifestyle that comes with this remarkable property, where every detail has been curated for comfort and sophistication. This is more than just a home; it's a sanctuary where cherished memories are waiting to be made. Don't miss the opportunity to call this luxurious haven your own....
Contact an agent
Home facts
- Year built:2011
- Subdivision & Development:TAVERN GATE
- Listing ID #:VAST2051854
- Added:93 day(s) ago
- Updated:October 10, 2026 at 01:45 PM
Rooms and interior
- Bedrooms:5
- Total bathrooms:5
- Full bathrooms:4
- Half bathrooms:1
- Basement:Yes
- Basement Description:Fully Finished, Walkout Level
- Living area:4,747 sq. ft.
Heating and cooling
- Heating:Electric, Propane - Leased, Zoned
Structure and exterior
- Year built:2011
- Building area:4,747 sq. ft.
- Lot area:3.09 Acres
- Architectural Style:Colonial
- Construction Materials:Vinyl Siding
- Foundation Description:Permanent, Slab
- Levels:3 Story
Schools
- High school:MOUNTAIN VIEW
- Middle school:RODNEY THOMPSON
- Elementary school:MARGARET BRENT
Utilities
- Sewer:No Sewer System
Finances and disclosures
- Price:$899,900
- Price per sq. ft.:$189.57
- Tax amount:$6,962 (2025)
Features and amenities
- Laundry features:Dryer In Unit, Has Laundry, Washer In Unit
Parking
- Parking description:Attached Garage, Garage - Side Entry
- Garage:Yes
- Garage spaces:3
New listings near 51 Serene Hills Dr
- Coming Soon
 $469,900Coming Soon3 beds 2 baths2,393 sq. ft.
207 Anderson Dr, FREDERICKSBURG, VA 22405
MLS# VAST2054498Listed by: LONG & FOSTER REAL ESTATE, INC. - Coming Soon
 $550,000Coming Soon5 beds 5 baths4,626 sq. ft.
5902 Sweet Cherry Rd, FREDERICKSBURG, VA 22407
MLS# VASP2046556Listed by: 1ST CHOICE BETTER HOMES & LAND, LC - Coming Soon
 $425,000Coming Soon3 beds 2 baths1,392 sq. ft.
450 Ferry Rd, FREDERICKSBURG, VA 22405
MLS# VAST2054480Listed by: SAMSON PROPERTIES - Coming Soon
 $400,000Coming Soon4 beds 3 baths2,100 sq. ft.
10409 Skinner Hill Dr, FREDERICKSBURG, VA 22408
MLS# VASP2046504Listed by: KELLER WILLIAMS REALTY - Coming Soon
 $529,900Coming Soon4 beds 4 baths2,720 sq. ft.
8 Little Brook Circle, FREDERICKSBURG, VA 22405
MLS# VAST2054564Listed by: COLDWELL BANKER ELITE - Coming Soon
 $680,000Coming Soon5 beds 4 baths4,290 sq. ft.
10706 Tricia Pl, FREDERICKSBURG, VA 22408
MLS# VASP2046498Listed by: BERKSHIRE HATHAWAY HOMESERVICES PENFED REALTY - Coming Soon
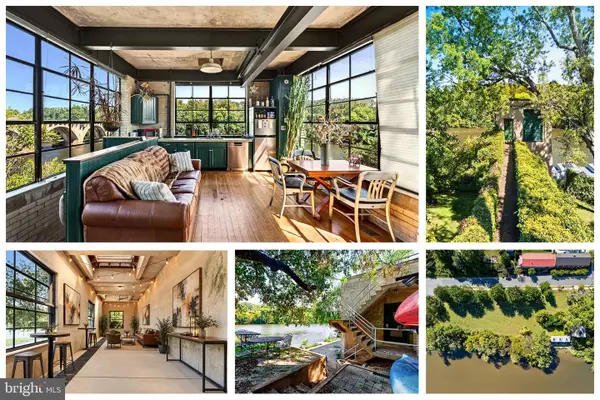 $1,150,000Coming Soon1 beds 2 baths750 sq. ft.
301 Sophia St, FREDERICKSBURG, VA 22401
MLS# VAFB2010822Listed by: LONG & FOSTER REAL ESTATE, INC. - Coming SoonOpen Sun, 1 to 3pm
 $492,500Coming Soon4 beds 4 baths3,024 sq. ft.
11812 Timbermill Ln, FREDERICKSBURG, VA 22407
MLS# VASP2046528Listed by: EXP REALTY, LLC - Coming Soon
 $365,000Coming Soon3 beds 4 baths2,340 sq. ft.
7138 Wytheville Cir, FREDERICKSBURG, VA 22407
MLS# VASP2046526Listed by: SAMSON PROPERTIES - Coming Soon
 $399,000Coming Soon4 beds 2 baths1,788 sq. ft.
5516 Peters Ln, FREDERICKSBURG, VA 22407
MLS# VASP2046426Listed by: UNITED REAL ESTATE PREMIER


Protect your home and budget from life's surprises with an Assurant Home Warranty, backed by a partner that supports you through every step of homeownership. Explore Plans.
© 2026 Better Homes and Gardens Real Estate LLC. An Anywhere Real Estate company. All rights reserved. Better Homes and Gardens® Real Estate is a registered trademark owned by Meredith Operations Corporation, licensed to Better Homes and Gardens Real Estate LLC and used with permission. Better Homes and Gardens Real Estate LLC fully supports the principles of the Fair Housing Act and the Equal Opportunity Act. Listing information is deemed reliable but is not guaranteed accurate.
Each office is independently owned and operated.
Any services or products provided by third parties are not provided by, affiliated with or related to Better Homes and Gardens Real Estate LLC, or its affiliated companies.