
5200 Linden Dr, Fredericksburg, VA 22407
Local realty services provided by:Better Homes and Gardens Real Estate Valley Partners
5200 Linden Dr,Fredericksburg, VA 22407
$719,999
- 6 Beds
- 5 Baths
- 5,204 sq. ft.
- Single family
- Pending
Listed by: jonathan e castro
Office: millennium realty group inc.
MLS#:VASP2040898
Source:BRIGHTMLS
Price summary
- Price:$719,999
- Price per sq. ft.:$138.35
- Monthly HOA dues:$97
About this home
Welcome to 5200 Linden, an extensively updated Colonial in The Falls at Lee’s Parke offering over 3,500 finished square feet, 6 bedrooms, 4.5 bathrooms, and a rare combination of space, efficiency, and recent major improvements.
Recent exterior upgrades include a new roof in 2023, full vinyl privacy fence in 2024, irrigation system in 2021, and a custom stamped concrete patio with gazebo added in 2022—perfect for outdoor entertaining.
Inside, the home has been refreshed across all three levels with 2026 interior paint, upgraded 5-inch baseboards, and new LED recessed lighting throughout. The main level features professionally refinished hardwood floors and stairs with a commercial-grade finish, while the upper level includes newer hardwoods and durable LVP flooring. The kitchen is supported by 2024 appliances, and the home also includes a 2023 washer/dryer set.
Major mechanical updates provide added peace of mind, including a new upper HVAC unit in 2025 and lower HVAC unit in 2023. The fully finished walk-out basement adds excellent flexibility with additional bedrooms, full bathrooms, a modern half bath added in 2025, and a second laundry room. Complete with a 2-car garage featuring painted floors and built-in storage, this home delivers impressive space, thoughtful updates, and strong long-term value in one of Spotsylvania’s desirable established communities....
Contact an agent
Home facts
- Year built:2005
- Listing ID #:VASP2040898
- Added:91 day(s) ago
- Updated:July 12, 2026 at 03:53 AM
Rooms and interior
- Bedrooms:6
- Total bathrooms:5
- Full bathrooms:4
- Half bathrooms:1
- Rooms Total:9
- Bathrooms Description:Bathroom 1, Bathroom 2, Half Bath
- Basement:Yes
- Basement Description:Full, Fully Finished, Walkout Stairs
- Living area:5,204 sq. ft.
Heating and cooling
- Cooling:Central A/C
- Heating:Electric, Forced Air
Structure and exterior
- Year built:2005
- Building area:5,204 sq. ft.
- Lot area:0.28 Acres
- Architectural Style:Colonial
- Construction Materials:Vinyl Siding
- Levels:3 Story
Utilities
- Water:Public
- Sewer:Public Sewer
Finances and disclosures
- Price:$719,999
- Price per sq. ft.:$138.35
- Tax amount:$4,003 (2025)
Parking
- Parking description:Additional Storage Area, Attached Garage, Built In, Covered Parking, Garage - Front Entry, On Street
- Garage:Yes
- Garage spaces:2
New listings near 5200 Linden Dr
- Coming Soon
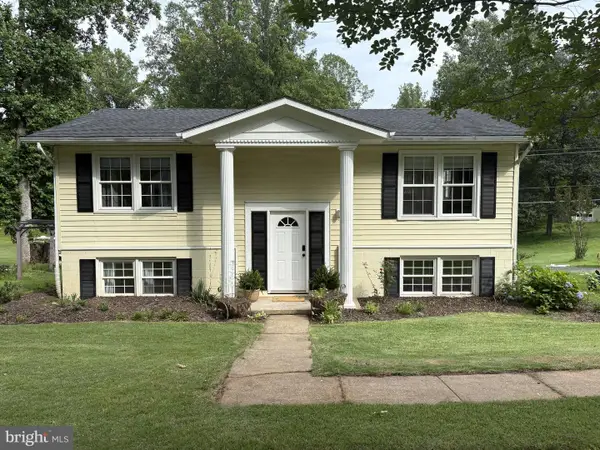 $470,000Coming Soon3 beds 2 baths
665 Holly Corner Rd, FREDERICKSBURG, VA 22406
MLS# VAST2051946Listed by: COLDWELL BANKER ELITE - Coming Soon
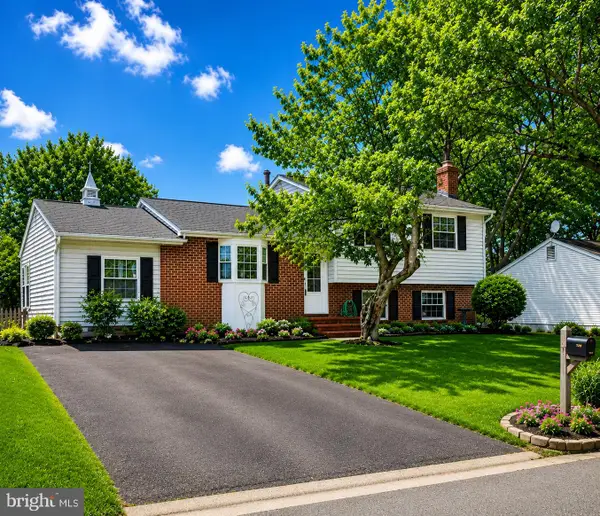 $430,000Coming Soon4 beds 3 baths
5083 Macnamara Dr, FREDERICKSBURG, VA 22407
MLS# VASP2043756Listed by: SAMSON PROPERTIES - Coming Soon
 $469,500Coming Soon3 beds 4 baths
4539 Briarhaven Dr, FREDERICKSBURG, VA 22408
MLS# VASP2043758Listed by: EXP REALTY, LLC - Coming Soon
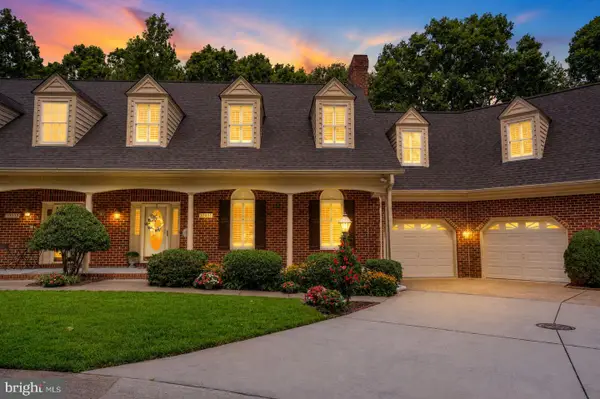 $509,900Coming Soon3 beds 4 baths
10033 Altamont Cir, FREDERICKSBURG, VA 22408
MLS# VASP2043766Listed by: KING GEORGE REALTY - New
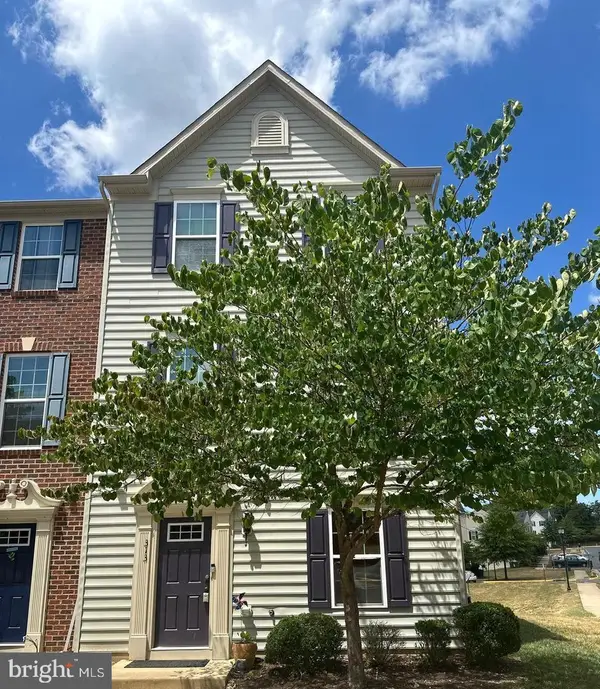 $415,000Active3 beds 3 baths2,172 sq. ft.
313 Brenton Rd #40, FREDERICKSBURG, VA 22405
MLS# VAST2051742Listed by: EXP REALTY, LLC - Coming Soon
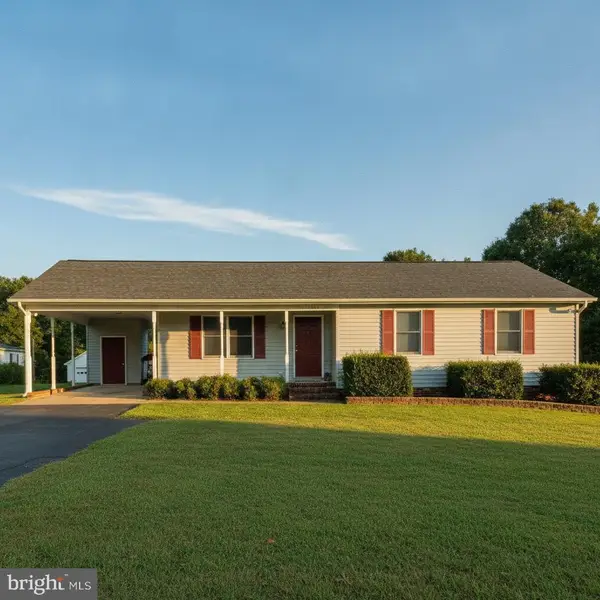 $425,000Coming Soon3 beds 2 baths
11517 Piedmont, FREDERICKSBURG, VA 22407
MLS# VASP2043754Listed by: COLDWELL BANKER ELITE - Coming Soon
 $470,000Coming Soon4 beds 3 baths
9712 Gunston Hall Rd, FREDERICKSBURG, VA 22408
MLS# VASP2043774Listed by: WEICHERT, REALTORS - Coming Soon
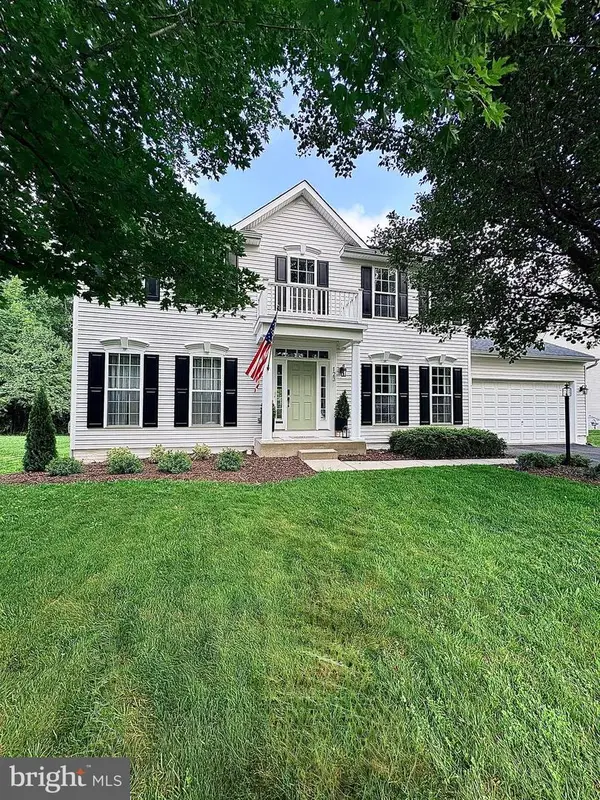 $675,000Coming Soon4 beds 3 baths
123 Hunton Dr, FREDERICKSBURG, VA 22405
MLS# VAST2051868Listed by: REAL BROKER, LLC - Coming Soon
 $369,900Coming Soon3 beds 2 baths
2005 New Kent St, FREDERICKSBURG, VA 22401
MLS# VAFB2010698Listed by: RE/MAX SUPERCENTER - New
 $430,000Active3 beds 2 baths1,240 sq. ft.
6416 Royal Oaks Dr, Fredericksburg, VA 22407
MLS# VASP2043568Listed by: EXP REALTY, LLC


Protect your home and budget from life's surprises with an Assurant Home Warranty, backed by a partner that supports you through every step of homeownership. Explore Plans.
© 2026 Better Homes and Gardens Real Estate LLC. An Anywhere Real Estate company. All rights reserved. Better Homes and Gardens® Real Estate is a registered trademark owned by Meredith Operations Corporation, licensed to Better Homes and Gardens Real Estate LLC and used with permission. Better Homes and Gardens Real Estate LLC fully supports the principles of the Fair Housing Act and the Equal Opportunity Act. Listing information is deemed reliable but is not guaranteed accurate.
Each office is independently owned and operated.
Any services or products provided by third parties are not provided by, affiliated with or related to Better Homes and Gardens Real Estate LLC, or its affiliated companies.