
5601 Heritage Hills Cir, Fredericksburg, VA 22407
Local realty services provided by:Better Homes and Gardens Real Estate Cassidon Realty
5601 Heritage Hills Cir,Fredericksburg, VA 22407
$649,000
- 4 Beds
- 4 Baths
- 3,783 sq. ft.
- Single family
- Active
Listed by: amanda blalock
Office: berkshire hathaway homeservices penfed realty
MLS#:VASP2042434
Source:BRIGHTMLS
Price summary
- Price:$649,000
- Price per sq. ft.:$171.56
- Monthly HOA dues:$36
About this home
LOCATION, LOCATION, LOCATION! Welcome to this stunning J. Hall-built home in the highly sought-after Heritage Hills community. Featuring 4 bedrooms, 3.5 baths, formal living and dining rooms, a private office, finished walk-out basement, and nearly 4,000 square feet of living space, this exceptional home combines timeless craftsmanship, functionality, and an unbeatable location.
The owners are offering a $10,000 seller credit toward fresh paint and carpet re-stretching, allowing the new owners to make these updates to their own taste.
From the moment you arrive, you’ll appreciate the beautiful curb appeal, manicured landscaping, and welcoming presence of this impressive residence. Inside, a dramatic two-story foyer sets the tone for the spacious layout. The main level offers oversized formal living and dining rooms, a private French-door office with custom molding, a convenient half bath, and an expansive kitchen featuring a center island, abundant cabinetry, and a bright eat-in dining area.
The kitchen opens to a stunning two-story family room with soaring ceilings, a beautiful gas fireplace, and walls of windows that flood the home with natural light. One of the home’s most impressive features is its dual staircases, allowing access to the upper level from either the grand front foyer or the elegant rear staircase overlooking the family room.
Upstairs, you’ll find four spacious bedrooms and two full bathrooms. Soaring ceilings, abundant natural light, and exceptional storage throughout the home create a bright, open, and functional living environment.
The finished walk-out basement offers incredible flexibility with a full bathroom, recessed lighting, large windows, and a custom wet bar complete with a sink and refrigerator. Whether used as a recreation room, media room, home gym, or entertaining space, the possibilities are endless. A gigantic dedicated storage room, combined with generous closets throughout the home and extensive garage storage, ensures you’ll never run out of space.
The oversized garage is a dream for car enthusiasts, hobbyists, craftsmen, and anyone who values organization. Featuring extensive built-in cabinetry, custom storage systems, a dedicated storage closet, and a built-in heater, this space is designed for year-round use. A convenient side-entry door with its own sidewalk leading to the front of the home adds even more functionality.
Outside, enjoy a beautifully landscaped pie-shaped lot offering extra yard space rarely found in the neighborhood. A stunning brick patio creates the perfect setting for entertaining, relaxing, and enjoying the outdoors.
Located in the sought-after Riverbend High School district and just minutes from Central Park, Spotsylvania Towne Centre, commuter lots, I-95, shopping, dining, and healthcare, this home offers the perfect combination of space, convenience, and location.
This Heritage Hills gem truly must be seen in person to appreciate everything it has to offer....
Contact an agent
Home facts
- Year built:2000
- Subdivision & Development:HERITAGE HILLS
- Listing ID #:VASP2042434
- Added:113 day(s) ago
- Updated:September 23, 2026 at 01:57 PM
Rooms and interior
- Bedrooms:4
- Total bathrooms:4
- Full bathrooms:3
- Half bathrooms:1
- Dining Description:Dining Area, Formal/Separate Dining Room
- Kitchen Description:Built-In Microwave, Built-Ins, Dishwasher, Disposal, Exhaust Fan, Kitchen - Island, Refrigerator, Stove
- Bedroom Description:Walk In Closet(s)
- Basement:Yes
- Basement Description:Poured Concrete
- Living area:3,783 sq. ft.
Heating and cooling
- Cooling:Central A/C
- Heating:Central, Natural Gas
Structure and exterior
- Year built:2000
- Building area:3,783 sq. ft.
- Lot area:0.28 Acres
- Architectural Style:Colonial
- Construction Materials:Vinyl Siding
- Foundation Description:Permanent
- Levels:3 Story
Schools
- High school:RIVERBEND
- Middle school:CHANCELLOR
- Elementary school:SALEM
Utilities
- Water:Public
- Sewer:Public Sewer
Finances and disclosures
- Price:$649,000
- Price per sq. ft.:$171.56
- Tax amount:$3,902 (2026)
Features and amenities
- Amenities:Bar, Built-Ins, Ceiling Fan(s), Window Treatments
New listings near 5601 Heritage Hills Cir
- Coming SoonOpen Sat, 1 to 3pm
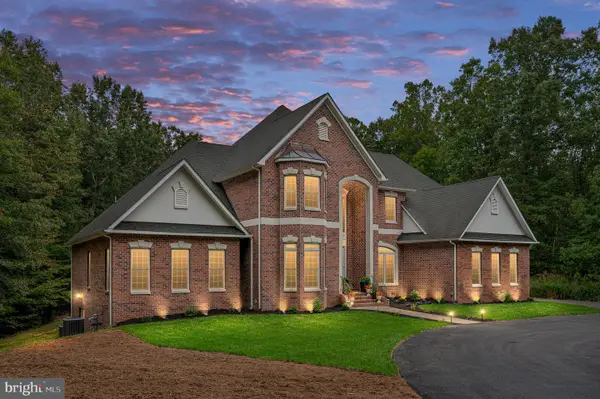 $1,400,000Coming Soon5 beds 6 baths7,412 sq. ft.
12830 Mill Rd, FREDERICKSBURG, VA 22407
MLS# VASP2046136Listed by: BERKSHIRE HATHAWAY HOMESERVICES PENFED REALTY - Coming Soon
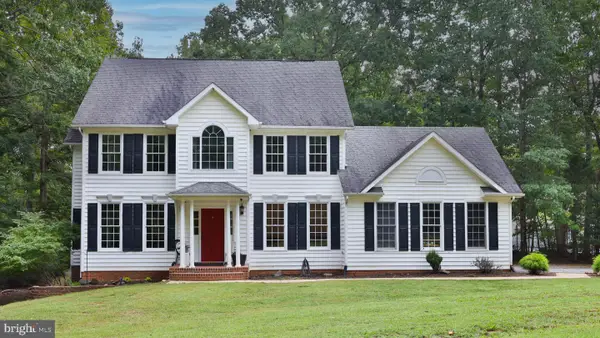 $679,000Coming Soon4 beds 4 baths3,120 sq. ft.
13615 S General Slocum Ct, FREDERICKSBURG, VA 22407
MLS# VASP2044460Listed by: ASCENDANCY REALTY LLC - Coming SoonOpen Sat, 12 to 3pm
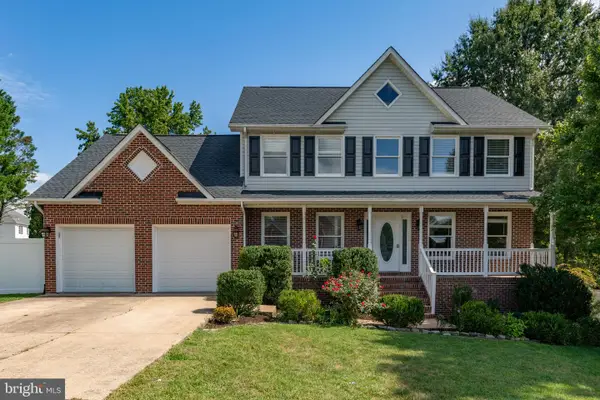 $699,000Coming Soon5 beds 4 baths3,650 sq. ft.
11903 Enchanted Ct, FREDERICKSBURG, VA 22407
MLS# VASP2045642Listed by: SAMSON PROPERTIES - Coming Soon
 $599,900Coming Soon5 beds 3 baths2,740 sq. ft.
10707 Tricia Pl, FREDERICKSBURG, VA 22408
MLS# VASP2046176Listed by: TOWN & COUNTRY ELITE REALTY, LLC. - Coming Soon
 $560,000Coming Soon3 beds 3 baths3,326 sq. ft.
5117 Sewells Pointe Dr, FREDERICKSBURG, VA 22407
MLS# VASP2046178Listed by: CENTURY 21 NEW MILLENNIUM - Coming Soon
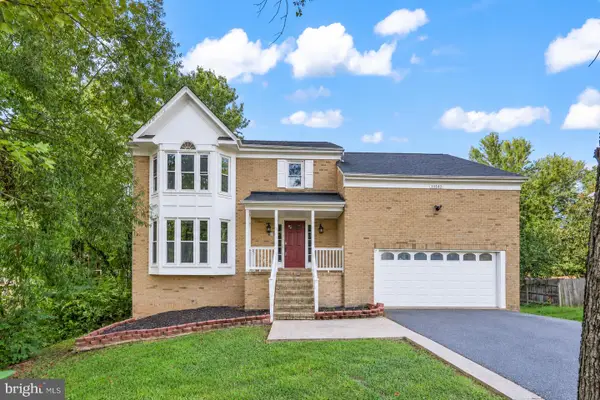 $510,000Coming Soon5 beds 4 baths2,782 sq. ft.
11512 Bend Bow Dr, FREDERICKSBURG, VA 22407
MLS# VASP2044066Listed by: REDFIN CORPORATION - Coming Soon
 $489,000Coming Soon3 beds 3 baths2,020 sq. ft.
11901 Hickory Creek Dr, FREDERICKSBURG, VA 22407
MLS# VASP2046120Listed by: SAMSON PROPERTIES - Coming Soon
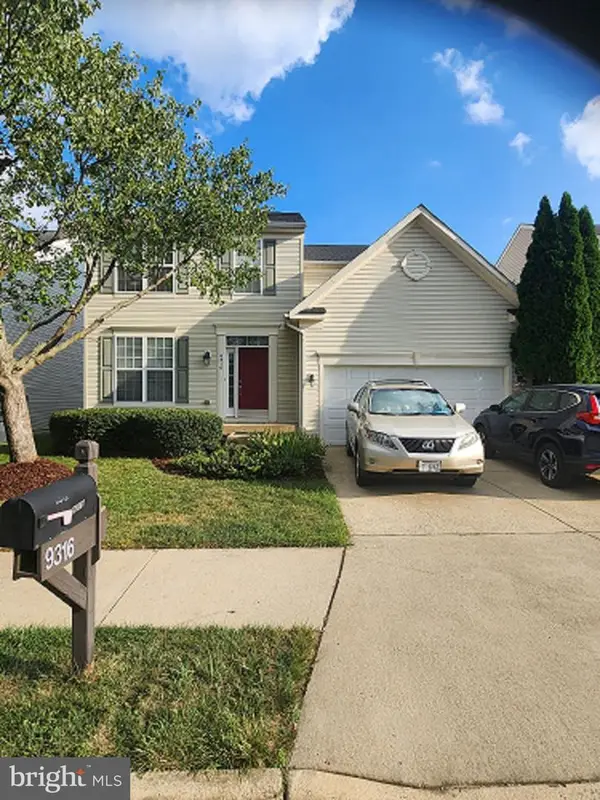 $585,000Coming Soon5 beds 4 baths3,690 sq. ft.
9316 Birch Cliff Dr, FREDERICKSBURG, VA 22407
MLS# VASP2046148Listed by: CTI REAL ESTATE - Coming Soon
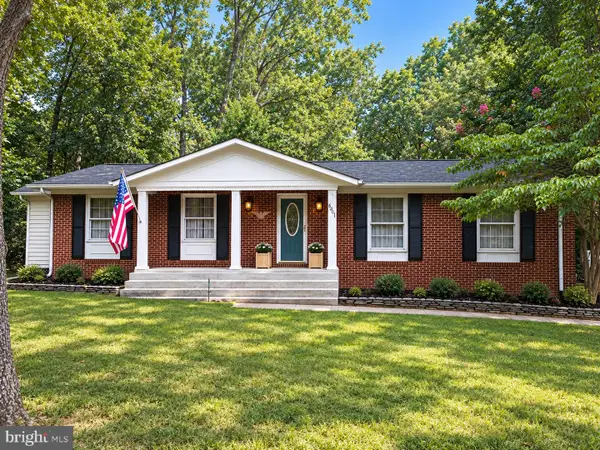 $425,000Coming Soon3 beds 2 baths1,408 sq. ft.
6201 Pella Ln, FREDERICKSBURG, VA 22407
MLS# VASP2046146Listed by: SAMSON PROPERTIES - Coming Soon
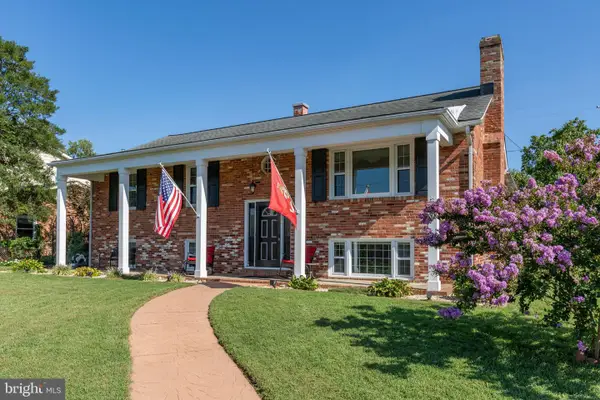 $644,000Coming Soon5 beds 3 baths3,085 sq. ft.
460 Riverside Dr, FREDERICKSBURG, VA 22401
MLS# VAFB2011172Listed by: COLDWELL BANKER ELITE


Protect your home and budget from life's surprises with an Assurant Home Warranty, backed by a partner that supports you through every step of homeownership. Explore Plans.
© 2026 Better Homes and Gardens Real Estate LLC. An Anywhere Real Estate company. All rights reserved. Better Homes and Gardens® Real Estate is a registered trademark owned by Meredith Operations Corporation, licensed to Better Homes and Gardens Real Estate LLC and used with permission. Better Homes and Gardens Real Estate LLC fully supports the principles of the Fair Housing Act and the Equal Opportunity Act. Listing information is deemed reliable but is not guaranteed accurate.
Each office is independently owned and operated.
Any services or products provided by third parties are not provided by, affiliated with or related to Better Homes and Gardens Real Estate LLC, or its affiliated companies.