
5817 S Mills Manor Ct, Fredericksburg, VA 22407
Local realty services provided by:Better Homes and Gardens Real Estate Murphy & Co.
5817 S Mills Manor Ct,Fredericksburg, VA 22407
$545,000
- 3 Beds
- 3 Baths
- 2,756 sq. ft.
- Single family
- Pending
Listed by: kelli l williams, linda dort
Office: century 21 new millennium
MLS#:VASP2042324
Source:BRIGHTMLS
Price summary
- Price:$545,000
- Price per sq. ft.:$197.75
- Monthly HOA dues:$290
About this home
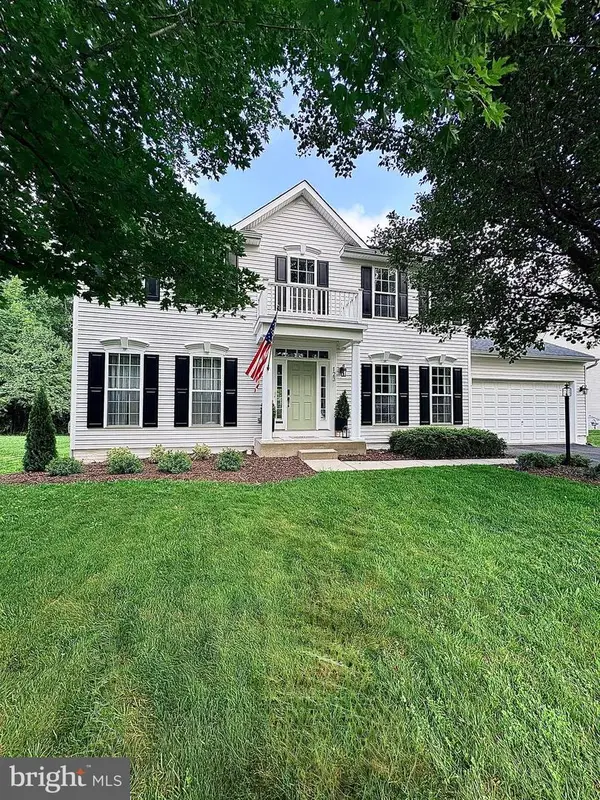
LIGHT, BRIGHT and thoughtfully designed, this beautifully maintained 3 Bedroom, 3 Full Bathroom home offers comfortable main-level living with a spacious finished lower level and valuable updates, including a BRAND-NEW HVAC system and BRAND-NEW wall oven and built-in microwave. Natural light fills the home through numerous windows while recessed lighting adds warmth throughout. Great for entertaining, this home offers a large kitchen with tons of cabinets, counterspace and a terrific serving bar. With plenty of storage and a breakfast room, anyone would love creating their specialties in this kitchen! The open-plan living and dining areas provide plenty of room to relax and entertain, all while enjoying views of the fireplace and peaceful backyard setting. A split-bedroom floor plan creates privacy for the primary suite, offering a comfortable retreat separate from the guest bedroom. The lightly lived-in lower level expands your living space with a large recreation room filled with natural light from full-sized windows, a 3rd full bathroom, and an expansive storage/workshop area—perfect for hobbies, crafts, fitness equipment, or additional storage. Enjoy all of this and more at Virginia Heritage at Lee’s Parke – a premiere 55+ community where the HOA fee includes FIOS Internet and Cable, along with access to a beautiful clubhouse, two pools, exercise room, pickleball and tennis courts and numerous social activities. Conveniently located near shopping, dining, healthcare facilities, and major commuter routes, and more!...
Contact an agent
Home facts
- Year built:2013
- Listing ID #:VASP2042324
- Added:44 day(s) ago
- Updated:July 11, 2026 at 11:13 AM
Rooms and interior
- Bedrooms:3
- Total bathrooms:3
- Full bathrooms:3
- Flooring:Carpet, Ceramic Tile, Hardwood, Wood
- Dining Description:Dining Area, Dining Room
- Bathrooms Description:Bathroom 2, Bathroom 3, Primary Bath(s), Primary Bathroom
- Kitchen Description:Breakfast Area, Built-In Microwave, Carpet, Cooktop, Dishwasher, Disposal, Exhaust Fan, Kitchen - Table Space, Oven - Wall, Refrigerator, Upgraded Countertops, Water Heater
- Bedroom Description:Carpet, Entry Level Bedroom, Primary Bedroom, Walk In Closet(s)
- Basement:Yes
- Basement Description:Full, Improved, Interior Access, Outside Entrance, Partially Finished, Rear Entrance
- Living area:2,756 sq. ft.
Heating and cooling
- Cooling:Central A/C
- Heating:Forced Air, Natural Gas
Structure and exterior
- Year built:2013
- Building area:2,756 sq. ft.
- Lot area:0.14 Acres
- Lot Features:Front Yard, Rear Yard
- Architectural Style:Ranch/Rambler
- Construction Materials:Stone, Vinyl Siding
- Exterior Features:Deck(s), Sidewalks, Tennis Court(s)
- Foundation Description:Slab
- Levels:2 Stories
Utilities
- Water:Public
- Sewer:Public Sewer
Finances and disclosures
- Price:$545,000
- Price per sq. ft.:$197.75
- Tax amount:$3,404 (2025)
Features and amenities
- Laundry features:Dryer, Dryer In Unit, Laundry, Washer, Washer In Unit
- Amenities:Carpet, Ceiling Fan(s), Security Gate, Smoke Detector
Parking
- Parking description:Asphalt Driveway, Attached Carport
New listings near 5817 S Mills Manor Ct
- Coming Soon
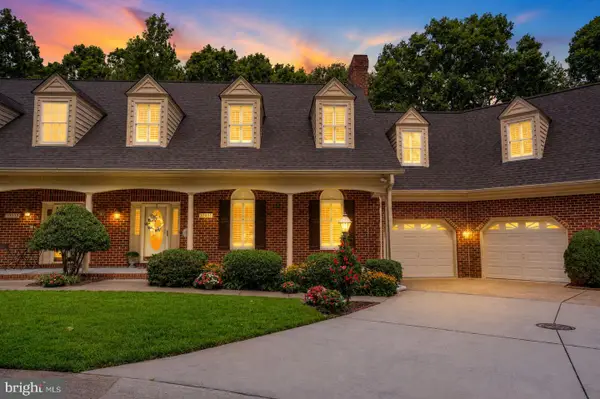 $509,900Coming Soon3 beds 4 baths
10033 Altamont Cir, FREDERICKSBURG, VA 22408
MLS# VASP2043766Listed by: KING GEORGE REALTY - New
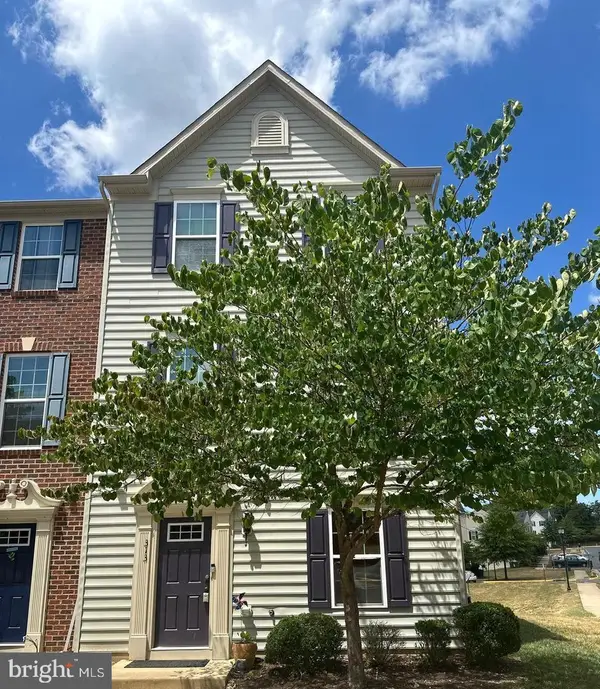 $415,000Active3 beds 3 baths2,172 sq. ft.
313 Brenton Rd #40, FREDERICKSBURG, VA 22405
MLS# VAST2051742Listed by: EXP REALTY, LLC - New
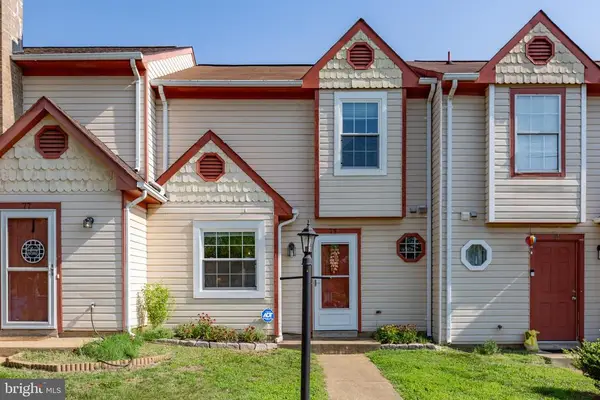 $325,000Active2 beds 3 baths1,144 sq. ft.
79 C L Walker Blvd, Fredericksburg, VA 22407
MLS# VASP2043556Listed by: PEARSON SMITH REALTY, LLC - Coming Soon
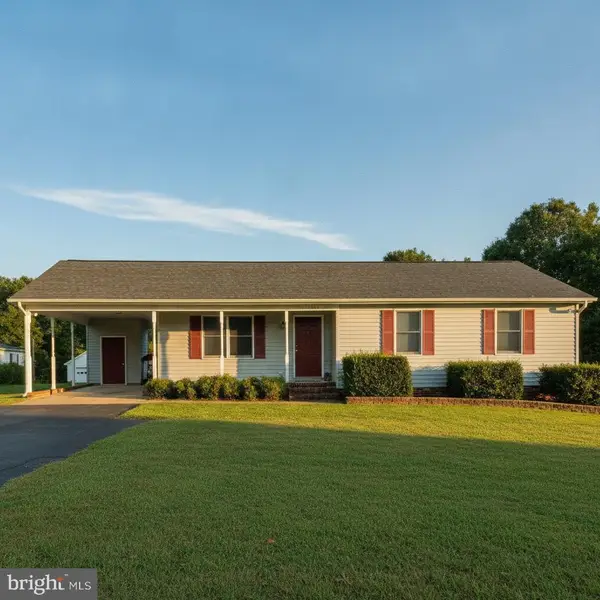 $425,000Coming Soon3 beds 2 baths
11517 Piedmont, FREDERICKSBURG, VA 22407
MLS# VASP2043754Listed by: COLDWELL BANKER ELITE - Coming Soon
 $470,000Coming Soon4 beds 3 baths
9712 Gunston Hall Rd, FREDERICKSBURG, VA 22408
MLS# VASP2043774Listed by: WEICHERT, REALTORS - Coming Soon
 $675,000Coming Soon4 beds 3 baths
123 Hunton Dr, FREDERICKSBURG, VA 22405
MLS# VAST2051868Listed by: REAL BROKER, LLC - Coming Soon
 $369,900Coming Soon3 beds 2 baths
2005 New Kent St, FREDERICKSBURG, VA 22401
MLS# VAFB2010698Listed by: RE/MAX SUPERCENTER - New
 $430,000Active3 beds 2 baths1,240 sq. ft.
6416 Royal Oaks Dr, Fredericksburg, VA 22407
MLS# VASP2043568Listed by: EXP REALTY, LLC - New
 $575,000Active5 beds 4 baths4,048 sq. ft.
3514 Carlyle Ct, FREDERICKSBURG, VA 22408
MLS# VASP2043482Listed by: CENTURY 21 NEW MILLENNIUM - New
 $529,000Active3 beds 2 baths2,403 sq. ft.
4210 Stonehaven Way, FREDERICKSBURG, VA 22408
MLS# VASP2043768Listed by: COLDWELL BANKER ELITE


Protect your home and budget from life's surprises with an Assurant Home Warranty, backed by a partner that supports you through every step of homeownership. Explore Plans.
© 2026 Better Homes and Gardens Real Estate LLC. An Anywhere Real Estate company. All rights reserved. Better Homes and Gardens® Real Estate is a registered trademark owned by Meredith Operations Corporation, licensed to Better Homes and Gardens Real Estate LLC and used with permission. Better Homes and Gardens Real Estate LLC fully supports the principles of the Fair Housing Act and the Equal Opportunity Act. Listing information is deemed reliable but is not guaranteed accurate.
Each office is independently owned and operated.
Any services or products provided by third parties are not provided by, affiliated with or related to Better Homes and Gardens Real Estate LLC, or its affiliated companies.