
612 Plainview Dr, Fredericksburg, VA 22405
Local realty services provided by:Better Homes and Gardens Real Estate Valley Partners
612 Plainview Dr,Fredericksburg, VA 22405
$680,000
- 4 Beds
- 4 Baths
- 3,699 sq. ft.
- Single family
- Active
Listed by: fahriya alizada
Office: long & foster real estate, inc.
MLS#:VAST2053726
Source:BRIGHTMLS
Price summary
- Price:$680,000
- Price per sq. ft.:$183.83
- Monthly HOA dues:$75
About this home
NEW PRICE – $20,000 PRICE IMPROVEMENT!
Why wait for new construction when you can enjoy the beauty of a nearly new home with thoughtful upgrades already in place?
Built in 2023 and nestled in the Clearview Heights community, this beautifully maintained Craftsman-style home offers 4 bedrooms, 3.5 bathrooms, and approximately 3,699 square feet of thoughtfully designed living space.
From the moment you step inside, the bright, open layout welcomes you with a sense of comfort and possibility. At the heart of the home, a gourmet kitchen features an oversized island, quartz countertops, stainless steel appliances, a six-burner stove, double ovens, and a walk-in pantry. Whether enjoying a quiet morning coffee or hosting an evening gathering, the kitchen flows effortlessly into a spacious family room with an impressive 10-foot ceiling.
Upstairs, the primary suite offers a peaceful retreat with two walk-in closets and a private bathroom featuring dual sinks and a separate shower. An upper-level laundry room adds everyday convenience.
The fully finished walkout basement expands the possibilities, offering flexible space for a home theater, recreation room, home office, or guest accommodations, complete with a full bathroom.
Step outside and discover a backyard designed to be enjoyed. The current owners have invested more than $20,000 in improvements, including a deck, full fencing, and landscaping featuring fruit and flowering trees. Imagine relaxing outdoors on a beautiful afternoon or entertaining guests in a space where the finishing touches have already been completed.
An attached three-car garage and spacious driveway provide ample parking, while the home’s modern construction and completed upgrades offer the convenience of moving in without taking on additional projects.
Now offered at $680,000, this home brings together the appeal of newer construction, generous living space, and valuable improvements already in place.
Schedule your private showing and experience everything this home has to offer!...
Contact an agent
Home facts
- Year built:2023
- Subdivision & Development:CLEARVIEW HEIGHTS
- Listing ID #:VAST2053726
- Added:63 day(s) ago
- Updated:November 08, 2026 at 02:48 PM
Rooms and interior
- Bedrooms:4
- Total bathrooms:4
- Full bathrooms:3
- Half bathrooms:1
- Flooring:Carpet, Ceramic Tile, Luxury Vinyl Plank
- Basement:Yes
- Basement Description:Full, Fully Finished, Interior Access, Walkout Stairs
- Living area:3,699 sq. ft.
Heating and cooling
- Cooling:Central A/C
- Heating:Forced Air, Natural Gas
Structure and exterior
- Roof:Architectural Shingle
- Year built:2023
- Building area:3,699 sq. ft.
- Lot area:0.23 Acres
- Architectural Style:Craftsman
- Construction Materials:Batts Insulation, Concrete, Spray Foam Insulation, Stick Built, Vinyl Siding
- Foundation Description:Concrete Perimeter
- Levels:3 Story
Schools
- High school:STAFFORD
- Middle school:DREW
- Elementary school:FALMOUTH
Utilities
- Water:Public
- Sewer:Public Sewer
Finances and disclosures
- Price:$680,000
- Price per sq. ft.:$183.83
- Tax amount:$6,496 (2026)
Features and amenities
- Amenities:Underground Utilities
Parking
- Parking description:Attached Garage, Garage - Front Entry, Garage Door Opener, Inside Access
- Garage:Yes
- Garage spaces:3
New listings near 612 Plainview Dr
- Coming Soon
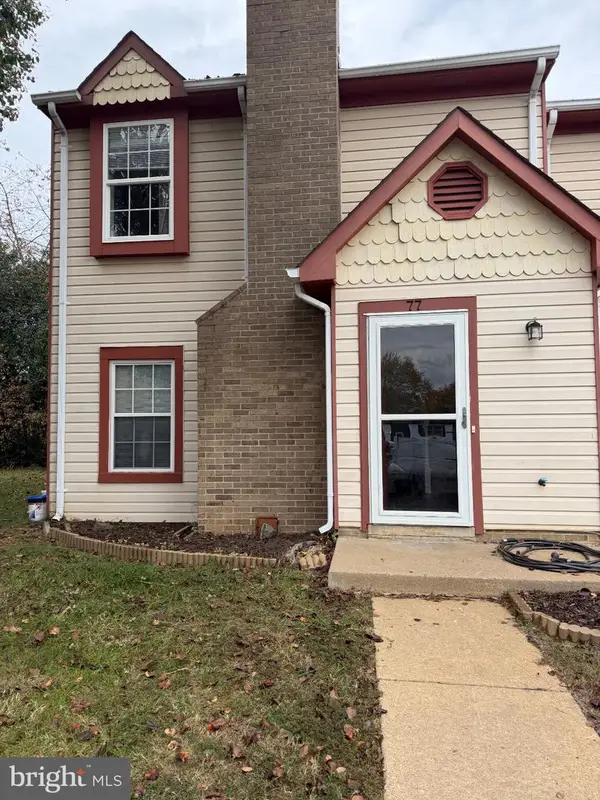 $290,000Coming Soon2 beds 2 baths1,152 sq. ft.
77 C L Walker Blvd, FREDERICKSBURG, VA 22407
MLS# VASP2047272Listed by: SAMSON PROPERTIES - Coming Soon
 $429,000Coming Soon2 beds 2 baths1,356 sq. ft.
9720 Balls Bluff Dr, FREDERICKSBURG, VA 22407
MLS# VASP2047270Listed by: LONG & FOSTER REAL ESTATE, INC. - Coming Soon
 $1,699,000Coming Soon6 beds 7 baths11,271 sq. ft.
106 Estates Dr, FREDERICKSBURG, VA 22406
MLS# VAST2055194Listed by: KELLER WILLIAMS REALTY - Coming SoonOpen Sun, 11am to 1pm
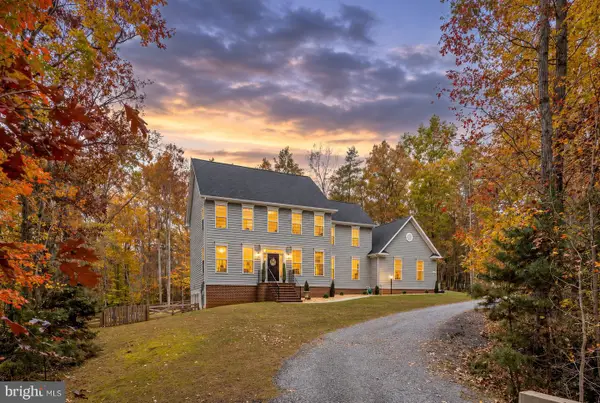 $759,000Coming Soon6 beds 4 baths4,257 sq. ft.
8204 Old Mineral Springs Rd, FREDERICKSBURG, VA 22407
MLS# VASP2047252Listed by: BERKSHIRE HATHAWAY HOMESERVICES PENFED REALTY - Coming Soon
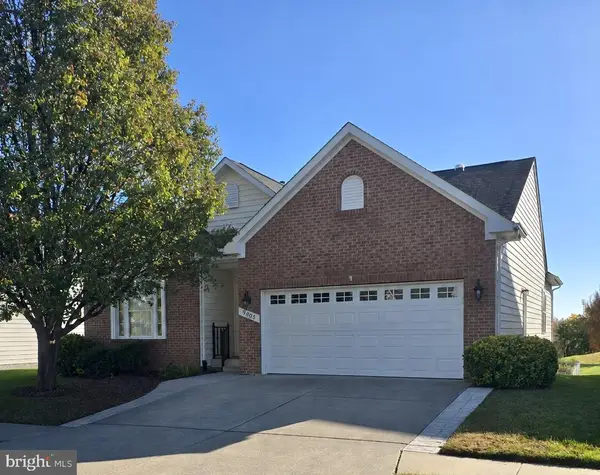 $530,000Coming Soon3 beds 3 baths2,865 sq. ft.
9805 Dutch Gap Dr, FREDERICKSBURG, VA 22407
MLS# VASP2047186Listed by: CENTURY 21 NEW MILLENNIUM - Coming SoonOpen Sat, 2 to 4pm
 $450,000Coming Soon3 beds 3 baths2,058 sq. ft.
1426 Hudgins Farm Cir, FREDERICKSBURG, VA 22408
MLS# VASP2047006Listed by: EXP REALTY, LLC - Coming Soon
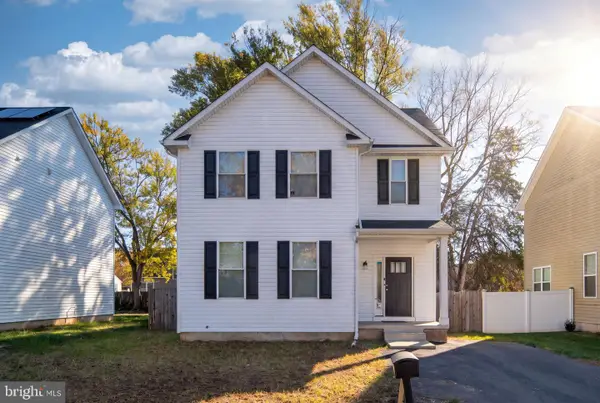 $440,000Coming Soon3 beds 3 baths1,824 sq. ft.
2454 24th St, FREDERICKSBURG, VA 22408
MLS# VASP2046780Listed by: KW METRO CENTER - Coming Soon
 $675,000Coming Soon4 beds 4 baths4,704 sq. ft.
6 Quartz Cir, FREDERICKSBURG, VA 22405
MLS# VAST2055294Listed by: LPT REALTY, LLC - Coming Soon
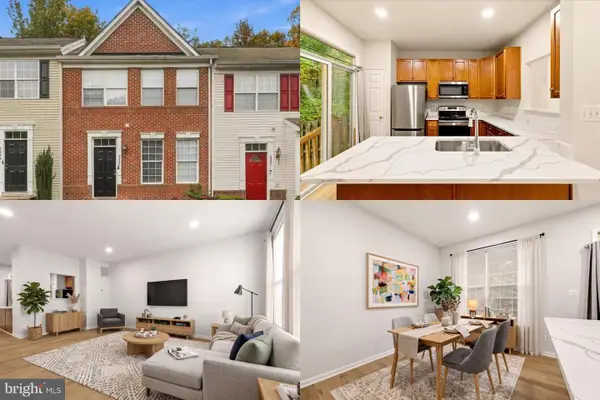 $365,000Coming Soon4 beds 4 baths1,960 sq. ft.
4237 Normandy Ct, FREDERICKSBURG, VA 22408
MLS# VASP2043870Listed by: KELLER WILLIAMS REALTY - Coming Soon
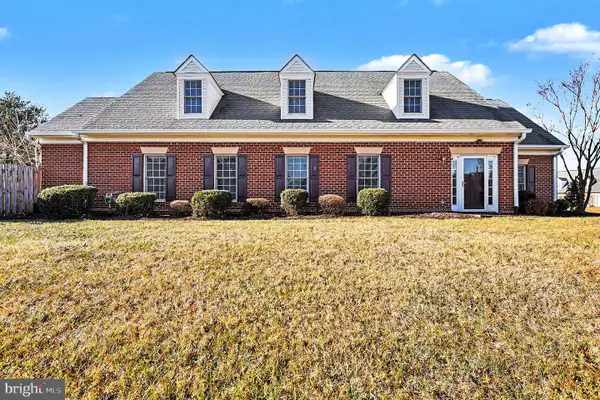 $400,000Coming Soon2 beds 2 baths1,857 sq. ft.
7000 Radford Dr, FREDERICKSBURG, VA 22407
MLS# VASP2047168Listed by: KELLER WILLIAMS CAPITAL PROPERTIES


Protect your home and budget from life's surprises with an Assurant Home Warranty, backed by a partner that supports you through every step of homeownership. Explore Plans.
© 2026 Better Homes and Gardens Real Estate LLC. An Anywhere Real Estate company. All rights reserved. Better Homes and Gardens® Real Estate is a registered trademark owned by Meredith Operations Corporation, licensed to Better Homes and Gardens Real Estate LLC and used with permission. Better Homes and Gardens Real Estate LLC fully supports the principles of the Fair Housing Act and the Equal Opportunity Act. Listing information is deemed reliable but is not guaranteed accurate.
Each office is independently owned and operated.
Any services or products provided by third parties are not provided by, affiliated with or related to Better Homes and Gardens Real Estate LLC, or its affiliated companies.