
6902 Tower Of London Dr, Fredericksburg, VA 22407
Local realty services provided by:Better Homes and Gardens Real Estate Pathways
6902 Tower Of London Dr,Fredericksburg, VA 22407
$739,900
- 6 Beds
- 6 Baths
- 6,520 sq. ft.
- Single family
- Active
Listed by: allison kennedy
Office: keller williams capital properties
MLS#:VASP2036404
Source:CHARLOTTESVILLE
Price summary
- Price:$739,900
- Price per sq. ft.:$113.48
- Monthly HOA dues:$25
About this home
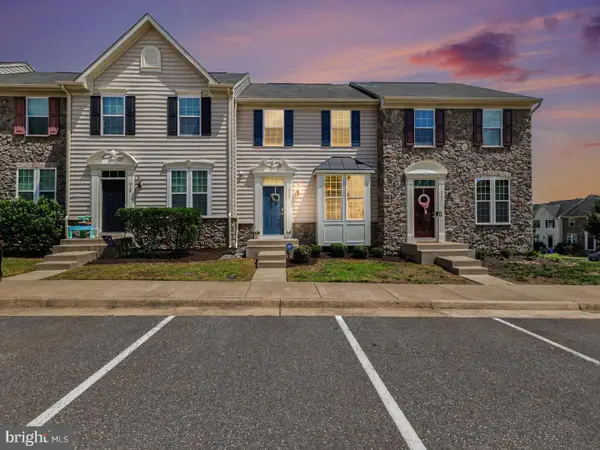
Seller is offering $15,000 towards closing costs and/or repairs. Sold as-is. New roof, heated floors, whole home radiant heating, whole home vacuum, water softener treatment system, massive hot water heater, extra laundry hookups in primary bedroom closet, and multiple gas lines available throughout the home for future gas fireplaces/appliances. If you're looking for space, THIS IS THE ONE! 6 bedrooms, 6 bathrooms, 4 stories, 14 ft ceilings, and over 6500 square feet of space to spread out. Located in the award winning Riverbend HS district, this impressive home will leave you in awe. Bring your compass. With something new and surprising around every corner, you might just get lost. Some minor cosmetic details could use a little bit of TLC, and we are priced way below market value to reflect those. You wont find this footprint at this price anywhere else! Schedule your showing today!
Contact an agent
Home facts
- Year built:1998
- Subdivision & Development:ROYAL OAKS
- Listing ID #:VASP2036404
- Added:298 day(s) ago
- Updated:December 19, 2025 at 03:44 PM
Rooms and interior
- Bedrooms:6
- Total bathrooms:6
- Full bathrooms:5
- Half bathrooms:1
- Flooring:Wood
- Kitchen Description:Disposal, Double Oven, Eat In Kitchen, Kitchen Island, Microwave, Refrigerator
- Basement:Yes
- Basement Description:Finished
- Living area:6,520 sq. ft.
Heating and cooling
- Cooling:Central Air
- Heating:Electric, Heat Pump, Radiant
- Central air:Yes
Structure and exterior
- Year built:1998
- Building area:6,520 sq. ft.
- Lot area:0.37 Acres
- Architectural Style:Colonial
- Construction Materials:Stone, Stucco
- Foundation Description:Poured
- Levels:3 or More Stories
Schools
- High school:Riverbend
- Middle school:Freedom
- Elementary school:Harrison Road
Utilities
- Water:Public
- Sewer:Public Sewer
Finances and disclosures
- Price:$739,900
- Price per sq. ft.:$113.48
- Tax amount:$5,433 (2025)
Features and amenities
- Appliances:Dishwasher, Disposal, Double Oven, Microwave, Refrigerator
- Pool features:Pool, Private
Parking
- Parking description:Attached, Garage, Garage Faces Side
- Garage:Yes
- Garage spaces:2
New listings near 6902 Tower Of London Dr
- Coming Soon
 $585,000Coming Soon5 beds 3 baths
109 Woodland Rd, FREDERICKSBURG, VA 22401
MLS# VAFB2010912Listed by: LANDO MASSEY REAL ESTATE - Coming Soon
 $334,900Coming Soon3 beds 1 baths
685 Bethel Church Rd, FREDERICKSBURG, VA 22405
MLS# VAST2052886Listed by: HAWKINS MOORE & COMPANY REAL ESTATE LLC - New
 $840,000Active5 beds 3 baths3,592 sq. ft.
80 Hopewell Dr, FREDERICKSBURG, VA 22406
MLS# VAST2052876Listed by: COLDWELL BANKER ELITE - New
 $385,000Active3 beds 3 baths1,498 sq. ft.
142 Mansfield St, FREDERICKSBURG, VA 22408
MLS# VASP2044992Listed by: KING GEORGE REALTY - New
 $819,070Active5 beds 5 baths3,540 sq. ft.
11151 Hazel Run Way, FREDERICKSBURG, VA 22407
MLS# VASP2045070Listed by: LONG & FOSTER REAL ESTATE, INC. - New
 $839,263Active5 beds 6 baths4,708 sq. ft.
11140 Hazel Run Way, FREDERICKSBURG, VA 22407
MLS# VASP2045076Listed by: LONG & FOSTER REAL ESTATE, INC. - New
 $719,341Active5 beds 4 baths3,872 sq. ft.
5508 Ivy Bush Ln, FREDERICKSBURG, VA 22407
MLS# VASP2045078Listed by: LONG & FOSTER REAL ESTATE, INC. - Coming Soon
 $360,000Coming Soon3 beds 1 baths
3321 Summit Crossing Rd, FREDERICKSBURG, VA 22408
MLS# VASP2045124Listed by: KELLER WILLIAMS CAPITAL PROPERTIES - New
 $398,000Active3 beds 3 baths2,206 sq. ft.
3103 Alliance Ct, FREDERICKSBURG, VA 22408
MLS# VASP2045104Listed by: COLDWELL BANKER ELITE - Coming Soon
 $410,000Coming Soon3 beds 2 baths
707 Holly Corner Rd, FREDERICKSBURG, VA 22406
MLS# VAST2052848Listed by: SPRING HILL REAL ESTATE, LLC.


Protect your home and budget from life's surprises with an Assurant Home Warranty, backed by a partner that supports you through every step of homeownership. Explore Plans.
© 2026 Better Homes and Gardens Real Estate LLC. An Anywhere Real Estate company. All rights reserved. Better Homes and Gardens® Real Estate is a registered trademark owned by Meredith Operations Corporation, licensed to Better Homes and Gardens Real Estate LLC and used with permission. Better Homes and Gardens Real Estate LLC fully supports the principles of the Fair Housing Act and the Equal Opportunity Act. Listing information is deemed reliable but is not guaranteed accurate.
Each office is independently owned and operated.
Any services or products provided by third parties are not provided by, affiliated with or related to Better Homes and Gardens Real Estate LLC, or its affiliated companies.