
7249 Arrow Wood Dr, Fredericksburg, VA 22408
Local realty services provided by:Better Homes and Gardens Real Estate Premier
7249 Arrow Wood Dr,Fredericksburg, VA 22408
$549,000
- 4 Beds
- 3 Baths
- 2,330 sq. ft.
- Single family
- Active
Listed by: lourdes ivette rojas morales
Office: find homes realty, llc.
MLS#:VACV2011144
Source:BRIGHTMLS
Price summary
- Price:$549,000
- Price per sq. ft.:$235.62
About this home
Privacy inside 2.01 acres! Move In Ready! NO HOA! Listed for lease as well MLS VACV2011280.
Discover the charm of this stunning Colonial home nestled in the serene Tanglewood Estates. With 2.01 acres of partly wooded land, this property offers a perfect blend of privacy and natural beauty, featuring a tranquil stream that enhances the peaceful ambiance. Step inside to find an inviting open floor plan that seamlessly connects the family room, adorned with a cozy gas fireplace, to the spacious kitchen. The kitchen boasts an island, perfect for casual dining, and is equipped with modern appliances including a built-in microwave, dishwasher, and electric oven/range. Enjoy meals in the bright breakfast area or the elegant dining room, both designed for comfort and style. This home features four generous bedrooms, including a spacious master suite with a walk-in closet and a spa-like soaking tub in the master bath. The hardwood and new carpet flooring adds warmth and sophistication, while ceiling fans and ample natural light create a welcoming atmosphere. Outside, relax on the expansive deck or porch, ideal for entertaining or enjoying quiet evenings. With brand new Carpet! The property includes play equipment for outdoor fun and a shed for additional storage. With an attached side-entry garage and a gravel driveway, convenience is at your fingertips. Located in a rural setting, this home offers a peaceful retreat while still being close to essential amenities. Experience the perfect blend of comfort, style, and nature in this exceptional property-your dream home awaits!
Listed for lease as well MLS VACV2011280....
Contact an agent
Home facts
- Year built:2006
- Subdivision & Development:TANGLEWOOD ESTATES
- Listing ID #:VACV2011144
- Added:24 day(s) ago
- Updated:November 09, 2026 at 12:47 AM
Rooms and interior
- Bedrooms:4
- Total bathrooms:3
- Full bathrooms:2
- Half bathrooms:1
- Flooring:Carpet, Hardwood
- Dining Description:Dining Area
- Kitchen Description:Breakfast Area, Built-In Microwave, Carpet, Dishwasher, Exhaust Fan, Kitchen - Island, Oven/Range - Electric, Refrigerator
- Bedroom Description:Carpet, Walk In Closet(s)
- Basement:Yes
- Basement Description:Daylight, Interior Access, Outside Entrance, Partial, Poured Concrete, Rear Entrance, Unfinished, Walkout Level, Windows
- Living area:2,330 sq. ft.
Heating and cooling
- Cooling:Central A/C
- Heating:Electric, Heat Pump(s)
Structure and exterior
- Roof:Shingle
- Year built:2006
- Building area:2,330 sq. ft.
- Lot area:2.01 Acres
- Lot Features:Backs to Trees, Cul-de-sac, Front Yard, Partly Wooded, Rural, Secluded, Stream/Creek, Trees/Wooded
- Architectural Style:Colonial
- Construction Materials:Vinyl Siding
- Exterior Features:Deck(s), Play Area, Play Equipment, Porch(es)
- Foundation Description:Concrete Perimeter, Permanent
- Levels:3 Story
Schools
- High school:CAROLINE
- Middle school:CAROLINE
- Elementary school:LEWIS AND CLARK
Utilities
- Water:Well
- Sewer:On Site Septic
Finances and disclosures
- Price:$549,000
- Price per sq. ft.:$235.62
- Tax amount:$2,285 (2025)
Features and amenities
- Laundry features:Dryer, Washer
- Amenities:Carpet, Ceiling Fan(s)
Parking
- Parking description:Attached Garage, Garage - Side Entry, Garage Door Opener, Gravel Driveway, Inside Access
- Garage:Yes
- Garage spaces:2
New listings near 7249 Arrow Wood Dr
- Coming Soon
 $1,499,999Coming Soon5 beds 5 baths6,270 sq. ft.
173 Edgewater Dr, FREDERICKSBURG, VA 22406
MLS# VAST2055384Listed by: COLDWELL BANKER ELITE - Coming Soon
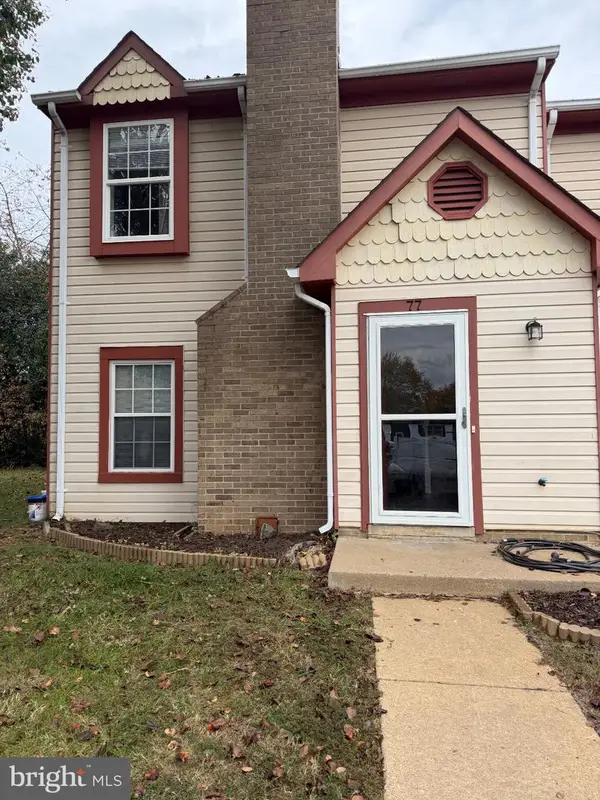 $290,000Coming Soon2 beds 2 baths1,152 sq. ft.
77 C L Walker Blvd, FREDERICKSBURG, VA 22407
MLS# VASP2047272Listed by: SAMSON PROPERTIES - Coming Soon
 $429,000Coming Soon2 beds 2 baths1,356 sq. ft.
9720 Balls Bluff Dr, FREDERICKSBURG, VA 22407
MLS# VASP2047270Listed by: LONG & FOSTER REAL ESTATE, INC. - Coming Soon
 $1,699,000Coming Soon6 beds 7 baths11,271 sq. ft.
106 Estates Dr, FREDERICKSBURG, VA 22406
MLS# VAST2055194Listed by: KELLER WILLIAMS REALTY - Coming SoonOpen Sun, 11am to 1pm
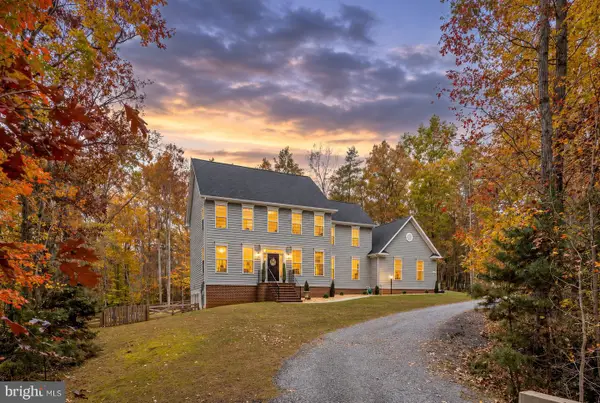 $759,000Coming Soon6 beds 4 baths4,257 sq. ft.
8204 Old Mineral Springs Rd, FREDERICKSBURG, VA 22407
MLS# VASP2047252Listed by: BERKSHIRE HATHAWAY HOMESERVICES PENFED REALTY - Coming Soon
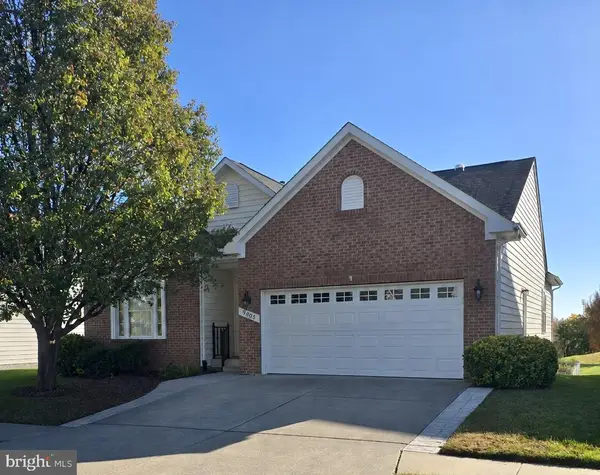 $530,000Coming Soon3 beds 3 baths2,865 sq. ft.
9805 Dutch Gap Dr, FREDERICKSBURG, VA 22407
MLS# VASP2047186Listed by: CENTURY 21 NEW MILLENNIUM - Coming SoonOpen Sat, 2 to 4pm
 $450,000Coming Soon3 beds 3 baths2,058 sq. ft.
1426 Hudgins Farm Cir, FREDERICKSBURG, VA 22408
MLS# VASP2047006Listed by: EXP REALTY, LLC - Coming Soon
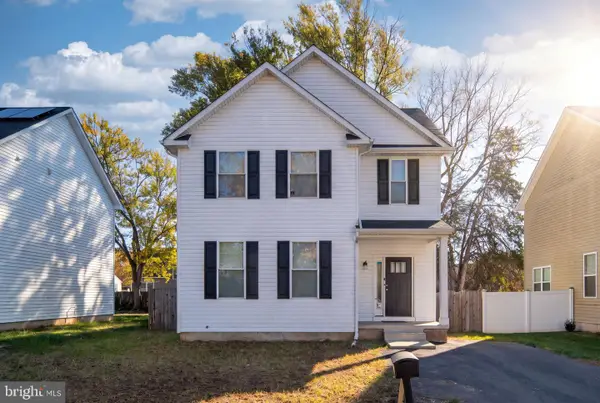 $440,000Coming Soon3 beds 3 baths1,824 sq. ft.
2454 24th St, FREDERICKSBURG, VA 22408
MLS# VASP2046780Listed by: KW METRO CENTER - Coming Soon
 $675,000Coming Soon4 beds 4 baths4,704 sq. ft.
6 Quartz Cir, FREDERICKSBURG, VA 22405
MLS# VAST2055294Listed by: LPT REALTY, LLC - Coming Soon
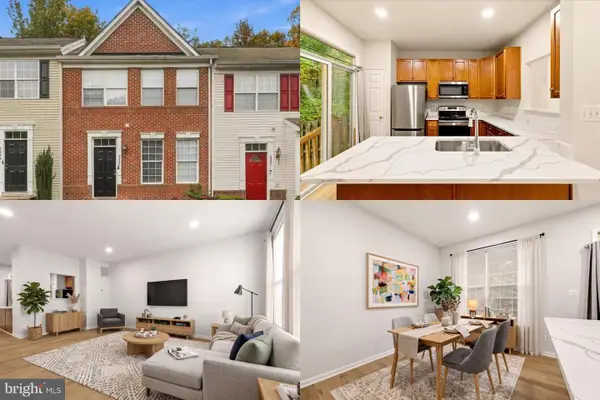 $365,000Coming Soon4 beds 4 baths1,960 sq. ft.
4237 Normandy Ct, FREDERICKSBURG, VA 22408
MLS# VASP2043870Listed by: KELLER WILLIAMS REALTY


Protect your home and budget from life's surprises with an Assurant Home Warranty, backed by a partner that supports you through every step of homeownership. Explore Plans.
© 2026 Better Homes and Gardens Real Estate LLC. An Anywhere Real Estate company. All rights reserved. Better Homes and Gardens® Real Estate is a registered trademark owned by Meredith Operations Corporation, licensed to Better Homes and Gardens Real Estate LLC and used with permission. Better Homes and Gardens Real Estate LLC fully supports the principles of the Fair Housing Act and the Equal Opportunity Act. Listing information is deemed reliable but is not guaranteed accurate.
Each office is independently owned and operated.
Any services or products provided by third parties are not provided by, affiliated with or related to Better Homes and Gardens Real Estate LLC, or its affiliated companies.