
7908 S Woods Dr, Fredericksburg, VA 22408
Local realty services provided by:Better Homes and Gardens Real Estate Premier
Listed by: angela e darling
Office: berkshire hathaway homeservices penfed realty
MLS#:VASP2045870
Source:BRIGHTMLS
Price summary
- Price:$629,000
- Price per sq. ft.:$193.54
- Monthly HOA dues:$71
About this home
Nestled in the serene South Woods community, this exquisite Colonial home offers a perfect blend of comfort and style. Updated, renovated spaces and well maintained systems and features make this an exceptional, Move In Ready home. With 4 Bedrooms and 3.5 Bathrooms, this home boasts over 3300 sq. ft. of thoughtfully designed space on 3 finished levels. The covered front porch welcomes you in and leads you into this beautiful home. Enjoy the timeless elegance of hardwood flooring throughout the main level and upper hallway. Recessed lighting, updated light fixtures, ceiling fans enhance the inviting atmosphere. Off the entry Foyer is a Formal Dining Area or Study with a wall of display cabinets and bookcases. The option is yours to use as best fits your needs. Elegant columns frame the space which leads to the Kitchen and Living Room. The heart of the home features a crisp, modern Kitchen with white cabinetry and black granite counters, a Prep Island, plenty of counterspace, Tile Backsplash, Accent Lighting, newer Stainless Steel Appliances, and a free standing Wine/Beverage Refrigerator. A kitchen perfect for culinary enthusiasts, it features an Eat In Area with a Bay Window overlooking the treed Backyard and easy access to the Screened In Rear Porch and Deck area. It's the perfect setting to enjoy morning coffee or evening dinners surrounded by peaceful, wooded views. Also adjacent to the kitchen is a spacious Living Room that invites gatherings for relaxing or entertaining around the Gas Fireplace. In the Upper Level the stylish Primary En Suite features a Walk In Closet and a fully renovated Primary Bath. Retreat to a spa-like bath with a luxury Wet Room design, featuring a rain shower, soaking tub, and a beautiful double sink vanity. 3 Additional Bedrooms and a Full Bathroom round out the Upper Level. All with ceiling fans and generous closet space. The 4th Bedroom in the Upper Level is an oversized room with a large walk in closet or dressing room. Perfect for a shared space, bunk beds or a nursery. Don't need a 4th bedroom? Use as a home office or play room - the potential is endless. The recently finished basement provides additional, comfortable living space - ideal for recreation, exercise, or relaxation, with luxury vinyl plank flooring throughout, a 3rd full bathroom, and convenient access to the outdoors. Step outside through the double doors to discover a serene 1.55-acre lot, partly wooded and beautifully landscaped, offering a peaceful retreat with views of lush trees. The attached 2 car garage is finished with a split a/c system, wall mounted TV, additional shelving and storage space to provide comfort and convenience while attending to any outdoor or auto needs. Updates include a new roof and screened in rear porch in 2024. Finished basement with 3rd full bath in 2025. HVAC units have been recently replaced and up to date maintenance report available. Whole house water filtration system. Community amenities include an outdoor pool, basketball courts, and playgrounds. Residents benefit from nearby parks, schools, shopping, and convenient commuter options with easy access to I-95, VRE, and a commuter lot. Experience the comfort and casual elegance of this home in South Woods. Schedule your showing today!...
Contact an agent
Home facts
- Year built:2003
- Subdivision & Development:SOUTH WOODS
- Listing ID #:VASP2045870
- Added:12 day(s) ago
- Updated:September 22, 2026 at 01:57 PM
Rooms and interior
- Bedrooms:4
- Total bathrooms:4
- Full bathrooms:3
- Half bathrooms:1
- Flooring:Carpet, Ceramic Tile, Hardwood, Luxury Vinyl Plank
- Bathrooms Description:Bathroom 2, Bathroom 3, Half Bath, Primary Bathroom
- Kitchen Description:Breakfast Area, Built-In Microwave, Carpet, Dishwasher, Kitchen - Eat-In, Kitchen - Gourmet, Kitchen - Island, Recessed Lighting, Refrigerator, Stove
- Bedroom Description:Carpet, Primary Bedroom
- Basement:Yes
- Basement Description:Connecting Stairway, Daylight, Full, Fully Finished, Heated, Interior Access, Outside Entrance, Walkout Level, Windows
- Living area:3,250 sq. ft.
Heating and cooling
- Cooling:Heat Pump(s)
- Heating:Electric, Heat Pump(s)
Structure and exterior
- Roof:Shingle
- Year built:2003
- Building area:3,250 sq. ft.
- Lot area:1.55 Acres
- Lot Features:Backs to Trees, Landscaping, Partly Wooded
- Architectural Style:Colonial
- Construction Materials:Vinyl Siding
- Exterior Features:Deck(s), Porch(es), Screened, Street Lights
- Foundation Description:Concrete Perimeter
- Levels:3 Story
Schools
- High school:MASSAPONAX
- Middle school:THORNBURG
- Elementary school:RIVERVIEW
Utilities
- Water:Well
- Sewer:On Site Septic
Finances and disclosures
- Price:$629,000
- Price per sq. ft.:$193.54
- Tax amount:$3,685 (2026)
Features and amenities
- Laundry features:Dryer, Laundry, Washer
- Amenities:Carpet, Ceiling Fan(s), Double Pane Windows, Recessed Lighting, Water Treat System
Parking
- Parking description:Asphalt Driveway, Attached Garage, Garage - Side Entry
- Garage:Yes
- Garage spaces:2
New listings near 7908 S Woods Dr
- Coming SoonOpen Sat, 11am to 1pm
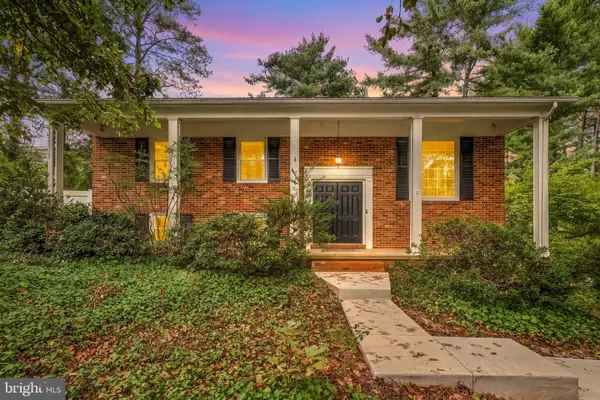 $490,000Coming Soon4 beds 3 baths2,058 sq. ft.
1 Hooker Pl, FREDERICKSBURG, VA 22401
MLS# VAFB2011206Listed by: REDFIN CORPORATION - Coming Soon
 $599,900Coming Soon5 beds 3 baths2,740 sq. ft.
10707 Tricia Pl, FREDERICKSBURG, VA 22408
MLS# VASP2046176Listed by: TOWN & COUNTRY ELITE REALTY, LLC. - Coming Soon
 $560,000Coming Soon3 beds 3 baths3,326 sq. ft.
5117 Sewells Pointe Dr, FREDERICKSBURG, VA 22407
MLS# VASP2046178Listed by: CENTURY 21 NEW MILLENNIUM - Coming Soon
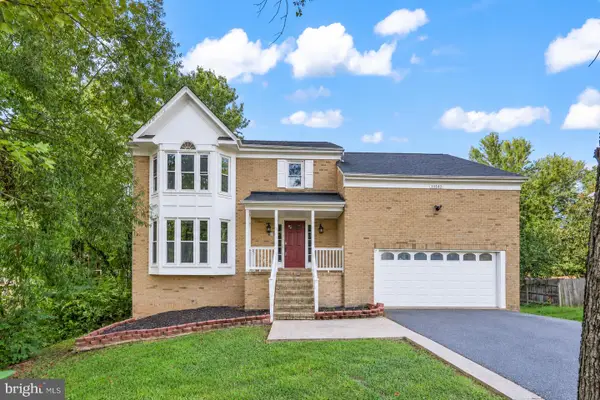 $510,000Coming Soon5 beds 4 baths2,782 sq. ft.
11512 Bend Bow Dr, FREDERICKSBURG, VA 22407
MLS# VASP2044066Listed by: REDFIN CORPORATION - Coming Soon
 $489,000Coming Soon3 beds 3 baths2,020 sq. ft.
11901 Hickory Creek Dr, FREDERICKSBURG, VA 22407
MLS# VASP2046120Listed by: SAMSON PROPERTIES - Coming Soon
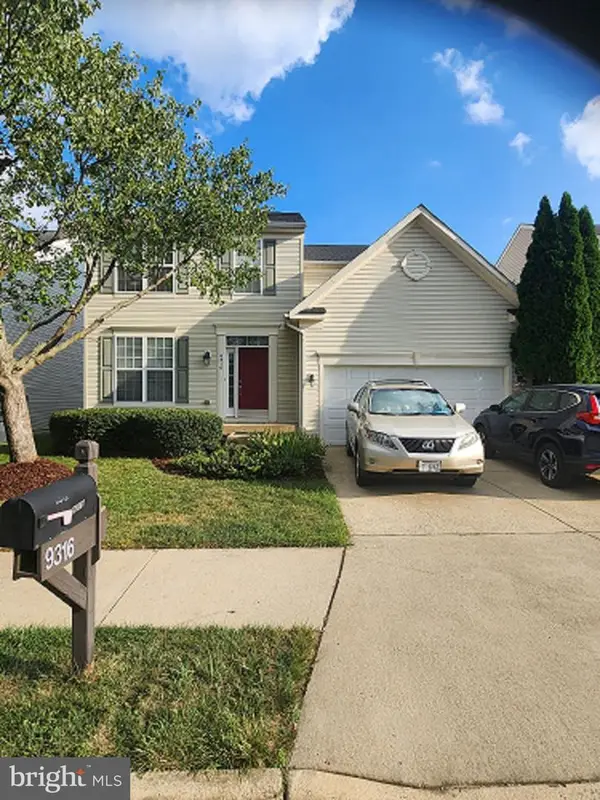 $585,000Coming Soon5 beds 4 baths3,690 sq. ft.
9316 Birch Cliff Dr, FREDERICKSBURG, VA 22407
MLS# VASP2046148Listed by: CTI REAL ESTATE - Coming Soon
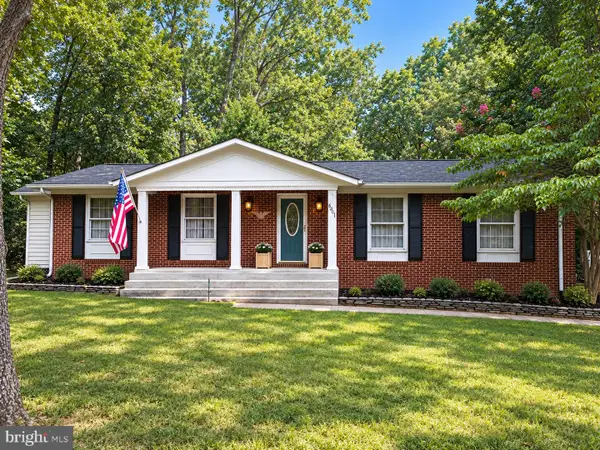 $425,000Coming Soon3 beds 2 baths1,408 sq. ft.
6201 Pella Ln, FREDERICKSBURG, VA 22407
MLS# VASP2046146Listed by: SAMSON PROPERTIES - Coming Soon
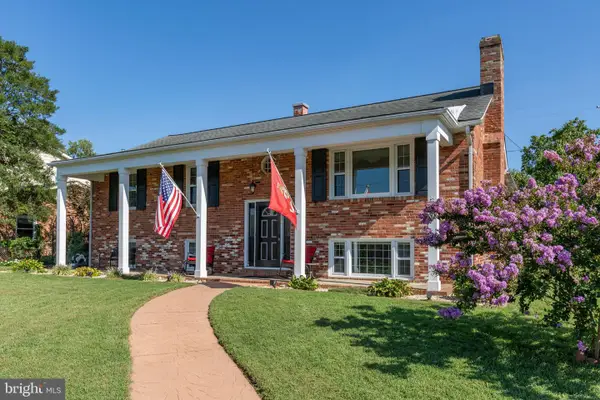 $644,000Coming Soon5 beds 3 baths3,085 sq. ft.
460 Riverside Dr, FREDERICKSBURG, VA 22401
MLS# VAFB2011172Listed by: COLDWELL BANKER ELITE - Coming Soon
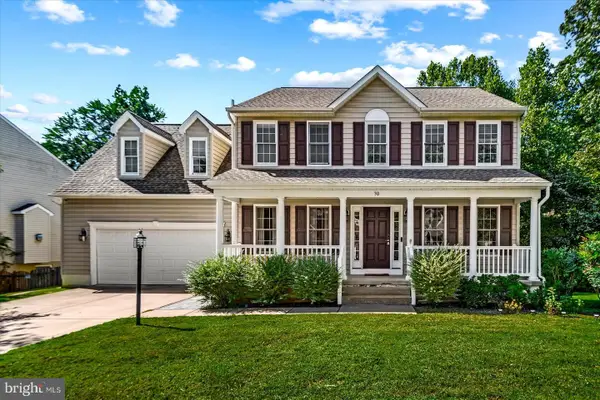 $575,000Coming Soon5 beds 4 baths3,114 sq. ft.
30 Country Manor Dr, FREDERICKSBURG, VA 22406
MLS# VAST2053910Listed by: SAMSON PROPERTIES - Coming Soon
 $639,900Coming Soon5 beds 4 baths2,946 sq. ft.
1012 Ficklen Rd, FREDERICKSBURG, VA 22405
MLS# VAST2053990Listed by: MACDOC PROPERTY MANGEMENT LLC


Protect your home and budget from life's surprises with an Assurant Home Warranty, backed by a partner that supports you through every step of homeownership. Explore Plans.
© 2026 Better Homes and Gardens Real Estate LLC. An Anywhere Real Estate company. All rights reserved. Better Homes and Gardens® Real Estate is a registered trademark owned by Meredith Operations Corporation, licensed to Better Homes and Gardens Real Estate LLC and used with permission. Better Homes and Gardens Real Estate LLC fully supports the principles of the Fair Housing Act and the Equal Opportunity Act. Listing information is deemed reliable but is not guaranteed accurate.
Each office is independently owned and operated.
Any services or products provided by third parties are not provided by, affiliated with or related to Better Homes and Gardens Real Estate LLC, or its affiliated companies.