
836 Truslow Rd, Fredericksburg, VA 22406
Local realty services provided by:Better Homes and Gardens Real Estate Murphy & Co.
836 Truslow Rd,Fredericksburg, VA 22406
$475,000
- 3 Beds
- 2 Baths
- 2,272 sq. ft.
- Single family
- Active
Listed by: carol lynn lenahan
Office: 1st choice better homes & land, lc
MLS#:VAST2054572
Source:BRIGHTMLS
Price summary
- Price:$475,000
- Price per sq. ft.:$209.07
About this home
Ever dreamed of owning an old farm house but find they are SO outdated and in need that it’s just too much to deal with? Well, today is your day! Yes, there are updates you could do as you wish, but it is move in ready to go at your own pace. And what an amazing price!!! Enjoy the best of both worlds with this charming 1940s farmhouse, perched atop a gentle hill on 3 acres and offering lovely views and a wonderful country feel. The cleared former pasture is now a beautiful expanse of grass, with plenty of room for gardens, outdoor activities, or horses. Horses are allowed, and the property includes several outbuildings, including one that was once used for a horse. The property is partially fenced. One of the home’s immediate inviting features is the amazing covered front porch—perfect for porch sitting and taking in the surroundings. There are also a couple of additional covered porch areas that are framed and ready to be screened in. A pavilion-covered deck in the side yard provides another great spot for outdoor gatherings or simply enjoying the setting. The home retains plenty of rustic farmhouse charm while offering modern conveniences, including a lovely red metal roof, updated windows, central heating and air, updated bathrooms, and a gas fireplace. The interior has just been freshly painted in an attractive palate. The kitchen is solid and functional and ready for your personal decorating touches to keep that rustic look or bring your modern designs and go to town. Although it feels wonderfully removed from the hustle and bustle, you’re less than 5 miles from I-95 at the Falmouth/Warrenton exit, putting restaurants, shopping, medical care, entertainment, and everyday conveniences right at your fingertips. A special property with room to enjoy the country lifestyle without giving up convenience....
Contact an agent
Home facts
- Year built:1940
- Subdivision & Development:BUTTERFIELD
- Listing ID #:VAST2054572
- Added:3 day(s) ago
- Updated:October 10, 2026 at 02:03 PM
Rooms and interior
- Bedrooms:3
- Total bathrooms:2
- Full bathrooms:2
- Flooring:Hardwood, Laminate Plank
- Dining Description:Dining Room, Formal/Separate Dining Room
- Bathrooms Description:Full Bath
- Kitchen Description:Built-In Microwave, Built-Ins, Dishwasher, Double/Dual Staircase, Kitchen - Table Space, Refrigerator, Stove, Water Heater
- Bedroom Description:Walk In Closet(s)
- Basement:Yes
- Living area:2,272 sq. ft.
Heating and cooling
- Cooling:Ceiling Fan(s), Central A/C, Heat Pump(s)
- Heating:Electric, Heat Pump(s)
Structure and exterior
- Roof:Metal
- Year built:1940
- Building area:2,272 sq. ft.
- Lot area:3 Acres
- Architectural Style:Colonial, Farmhouse/National Folk
- Construction Materials:Vinyl Siding
- Exterior Features:Deck(s), Outbuilding(s)
- Levels:2 Stories
Schools
- High school:HARTWOOD HIGH SCHOOL
- Middle school:GAYLE
- Elementary school:HARTWOOD
Utilities
- Water:Public
- Sewer:No Sewer System
Finances and disclosures
- Price:$475,000
- Price per sq. ft.:$209.07
- Tax amount:$4,289 (2026)
Features and amenities
- Laundry features:Dryer, Dryer - Electric, Washer
- Amenities:Built-Ins, Ceiling Fan(s), Double/Dual Staircase
New listings near 836 Truslow Rd
- Coming Soon
 $469,900Coming Soon3 beds 2 baths2,393 sq. ft.
207 Anderson Dr, FREDERICKSBURG, VA 22405
MLS# VAST2054498Listed by: LONG & FOSTER REAL ESTATE, INC. - Coming Soon
 $550,000Coming Soon5 beds 5 baths4,626 sq. ft.
5902 Sweet Cherry Rd, FREDERICKSBURG, VA 22407
MLS# VASP2046556Listed by: 1ST CHOICE BETTER HOMES & LAND, LC - Coming Soon
 $425,000Coming Soon3 beds 2 baths1,392 sq. ft.
450 Ferry Rd, FREDERICKSBURG, VA 22405
MLS# VAST2054480Listed by: SAMSON PROPERTIES - Coming Soon
 $400,000Coming Soon4 beds 3 baths2,100 sq. ft.
10409 Skinner Hill Dr, FREDERICKSBURG, VA 22408
MLS# VASP2046504Listed by: KELLER WILLIAMS REALTY - Coming Soon
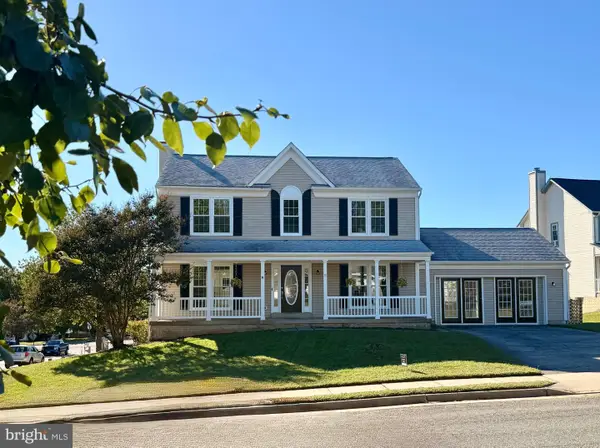 $529,900Coming Soon4 beds 4 baths2,720 sq. ft.
8 Little Brook Circle, FREDERICKSBURG, VA 22405
MLS# VAST2054564Listed by: COLDWELL BANKER ELITE - Coming Soon
 $680,000Coming Soon5 beds 4 baths4,290 sq. ft.
10706 Tricia Pl, FREDERICKSBURG, VA 22408
MLS# VASP2046498Listed by: BERKSHIRE HATHAWAY HOMESERVICES PENFED REALTY - Coming Soon
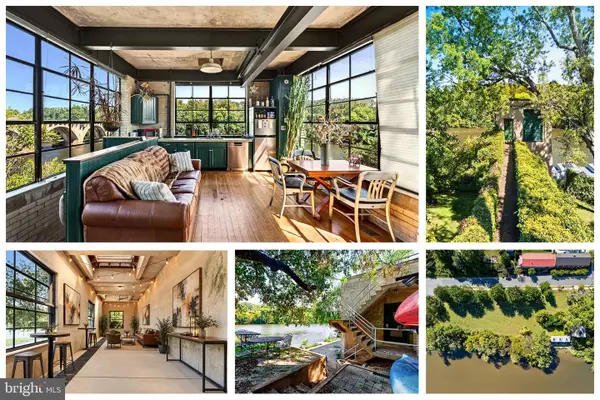 $1,150,000Coming Soon1 beds 2 baths750 sq. ft.
301 Sophia St, FREDERICKSBURG, VA 22401
MLS# VAFB2010822Listed by: LONG & FOSTER REAL ESTATE, INC. - Coming SoonOpen Sun, 1 to 3pm
 $492,500Coming Soon4 beds 4 baths3,024 sq. ft.
11812 Timbermill Ln, FREDERICKSBURG, VA 22407
MLS# VASP2046528Listed by: EXP REALTY, LLC - Coming Soon
 $365,000Coming Soon3 beds 4 baths2,340 sq. ft.
7138 Wytheville Cir, FREDERICKSBURG, VA 22407
MLS# VASP2046526Listed by: SAMSON PROPERTIES - Coming Soon
 $399,000Coming Soon4 beds 2 baths1,788 sq. ft.
5516 Peters Ln, FREDERICKSBURG, VA 22407
MLS# VASP2046426Listed by: UNITED REAL ESTATE PREMIER


Protect your home and budget from life's surprises with an Assurant Home Warranty, backed by a partner that supports you through every step of homeownership. Explore Plans.
© 2026 Better Homes and Gardens Real Estate LLC. An Anywhere Real Estate company. All rights reserved. Better Homes and Gardens® Real Estate is a registered trademark owned by Meredith Operations Corporation, licensed to Better Homes and Gardens Real Estate LLC and used with permission. Better Homes and Gardens Real Estate LLC fully supports the principles of the Fair Housing Act and the Equal Opportunity Act. Listing information is deemed reliable but is not guaranteed accurate.
Each office is independently owned and operated.
Any services or products provided by third parties are not provided by, affiliated with or related to Better Homes and Gardens Real Estate LLC, or its affiliated companies.