
8622 Laroque Run Dr, Fredericksburg, VA 22407
Local realty services provided by:Better Homes and Gardens Real Estate Cassidon Realty
8622 Laroque Run Dr,Fredericksburg, VA 22407
$796,000
- 4 Beds
- 5 Baths
- 5,024 sq. ft.
- Single family
- Active
Listed by: megan zemanik sullins, robin e butler
Office: century 21 new millennium
MLS#:VASP2045842
Source:BRIGHTMLS
Price summary
- Price:$796,000
- Price per sq. ft.:$158.44
- Monthly HOA dues:$37.5
About this home
Priced below tax assessment! Welcome to 8622 Laroque Run Dr—an exceptional Southern Colonial located in the prestigious Estates of Chancellorsville. Privately set on 2 wooded acres, this custom-designed estate is one of the few homes of its architectural style within the neighborhood, offering a rare blend of timeless elegance, privacy, and distinction. Step inside and be greeted by timeless elegance, where soaring 10-foot ceilings, gleaming hardwood floors, beautiful trim work, and floor-to-ceiling windows create an atmosphere of luxury throughout the main level. Flanking the foyer, the formal living room offers an inviting space for intimate gatherings or quiet moments of relaxation, while the adjacent formal dining room is designed to host with sophistication and style. Beyond the butler’s pantry, the home opens into a spacious gourmet kitchen thoughtfully designed as the centerpiece of daily living and entertaining. Featuring stainless steel appliances, an oversized island complete with a vegetable sink, abundant cabinetry, and breakfast areas, the chef’s kitchen blends functionality with elevated design. Flowing seamlessly from the kitchen, the family room invites comfort with a gas fireplace and peaceful views overlooking the backyard and deck, creating a warm and welcoming setting year-round. Just beyond, a breezeway leads to the light-filled sunroom, surrounded by windows and designed as a tranquil retreat - the perfect place to enjoy morning coffee, a favorite book, or unwind at the end of the day. The sunroom thoughtfully connects back to the formal living room, enhancing both the flow and versatility of the home’s elegant main level. Choose between dual staircases leading to the second level, where 9-foot ceilings and wide hallways create an open, airy feel throughout. Upstairs, you’ll find 3 generously sized secondary bedrooms thoughtfully designed with both comfort and privacy in mind. One bedroom features a spacious walk-in closet and shares a Jack-and-Jill bathroom with the adjacent bedroom, while the 3rd offers the convenience of its own ensuite bath and walk-in closet. The primary suite serves as a true retreat, complete with a cozy gas stove and space for a sitting area, creating the perfect setting to unwind at the end of the day. The ensuite bath offers ample storage with a large linen closet, while two separate closets, including an oversized walk-in, provide abundant space. Enhancing the charm of this, the upper level offers access to the second-story front porch - one of the home’s Southern Colonial signature double porches - providing a peaceful place to take in the tranquil setting surrounding the property. The lower level continues to impress with abundant space and flexibility. A large, finished recreation room offers endless possibilities of a media room, game space, or additional living area along with the convenience of a 4th full bathroom. The unfinished portion of the basement is thoughtfully divided into three separate areas, ideal for organized storage or utility space, and the potential for additional rooms. The garage is equally impressive, featuring 12.5-foot ceilings across three spacious bays and a car lift. The community is steeped in rich history, dotted with Conservation Easements and surrounded by the timeless landscapes and historic significance that make Chancellorsville one of Spotsylvania County’s most distinctive settings. Located minutes to historic battlefields, rt. 3 shopping / dining, I-95 commuting and commuter lots, and 12 miles to downtown Fredericksburg and the VRE up into DC. UPGRADES INCLUDE: HVAC (2025 & 2026), sump pump (2026), commercial grade water heater (2026), deck install (2024 & stained 2025), driveway resealed (2024), and more....
Contact an agent
Home facts
- Year built:2005
- Subdivision & Development:ESTATES OF CHANCELLORSVILLE
- Listing ID #:VASP2045842
- Added:14 day(s) ago
- Updated:September 23, 2026 at 01:57 PM
Rooms and interior
- Bedrooms:4
- Total bathrooms:5
- Full bathrooms:4
- Half bathrooms:1
- Flooring:Carpet, Ceramic Tile, Hardwood, Laminated
- Dining Description:Dining Room, Formal/Separate Dining Room
- Bathrooms Description:Bathroom 1, Bathroom 2, Full Bath, Half Bath, Primary Bath(s), Primary Bathroom
- Kitchen Description:Breakfast Area, Built-In Microwave, Butlers Pantry, Carpet, Cooktop, Crown Moldings, Dishwasher, Double/Dual Staircase, Icemaker, Kitchen - Gourmet, Kitchen - Island, Oven - Wall, Pantry, Refrigerator, Stainless Steel Appliances, Water Heater
- Bedroom Description:Carpet, Primary Bedroom, Walk In Closet(s)
- Basement:Yes
- Basement Description:Partially Finished
- Living area:5,024 sq. ft.
Heating and cooling
- Cooling:Central A/C, Zoned
- Heating:Electric, Forced Air, Heat Pump(s), Natural Gas, Zoned
Structure and exterior
- Roof:Architectural Shingle
- Year built:2005
- Building area:5,024 sq. ft.
- Lot area:2.17 Acres
- Lot Features:Corner Lot/Unit, Partly Wooded, Private
- Architectural Style:Colonial
- Construction Materials:Brick, Vinyl Siding
- Exterior Features:Deck(s), Porch(es)
- Foundation Description:Concrete Perimeter
- Levels:3 Story
Schools
- High school:RIVERBEND
- Middle school:NI RIVER
- Elementary school:CHANCELLOR
Utilities
- Water:Well
- Sewer:On Site Septic
Finances and disclosures
- Price:$796,000
- Price per sq. ft.:$158.44
- Tax amount:$5,889 (2026)
Features and amenities
- Laundry features:Dryer, Laundry, Washer
- Amenities:Carpet, Ceiling Fan(s), Chair Railings, Crown Moldings, Double/Dual Staircase, Motion Detectors, Security System, Transom Windows, Water Treat System, Window Treatments
Parking
- Parking description:Attached Garage, Garage - Side Entry, Garage Door Opener, Inside Access, Oversized, Paved Driveway
- Garage:Yes
- Garage spaces:3
New listings near 8622 Laroque Run Dr
- Coming SoonOpen Sat, 1 to 3pm
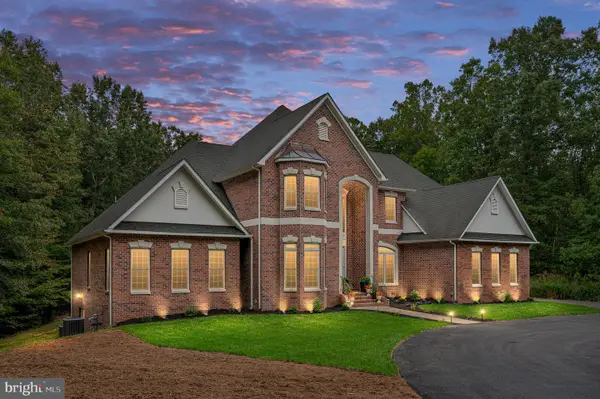 $1,400,000Coming Soon5 beds 6 baths7,412 sq. ft.
12830 Mill Rd, FREDERICKSBURG, VA 22407
MLS# VASP2046136Listed by: BERKSHIRE HATHAWAY HOMESERVICES PENFED REALTY - Coming Soon
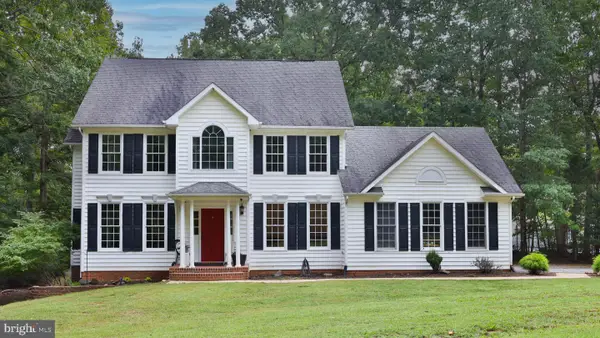 $679,000Coming Soon4 beds 4 baths3,120 sq. ft.
13615 S General Slocum Ct, FREDERICKSBURG, VA 22407
MLS# VASP2044460Listed by: ASCENDANCY REALTY LLC - Coming SoonOpen Sat, 12 to 3pm
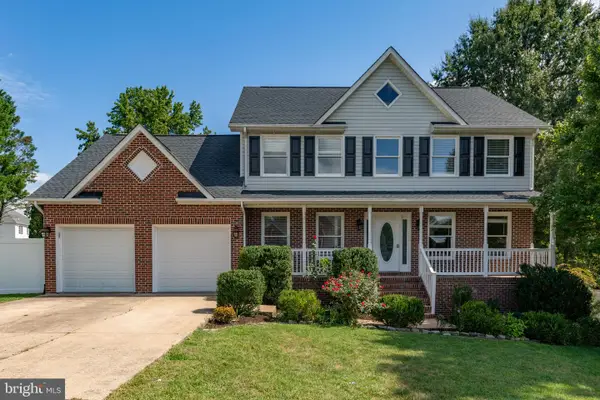 $699,000Coming Soon5 beds 4 baths3,650 sq. ft.
11903 Enchanted Ct, FREDERICKSBURG, VA 22407
MLS# VASP2045642Listed by: SAMSON PROPERTIES - Coming Soon
 $599,900Coming Soon5 beds 3 baths2,740 sq. ft.
10707 Tricia Pl, FREDERICKSBURG, VA 22408
MLS# VASP2046176Listed by: TOWN & COUNTRY ELITE REALTY, LLC. - Coming Soon
 $560,000Coming Soon3 beds 3 baths3,326 sq. ft.
5117 Sewells Pointe Dr, FREDERICKSBURG, VA 22407
MLS# VASP2046178Listed by: CENTURY 21 NEW MILLENNIUM - Coming Soon
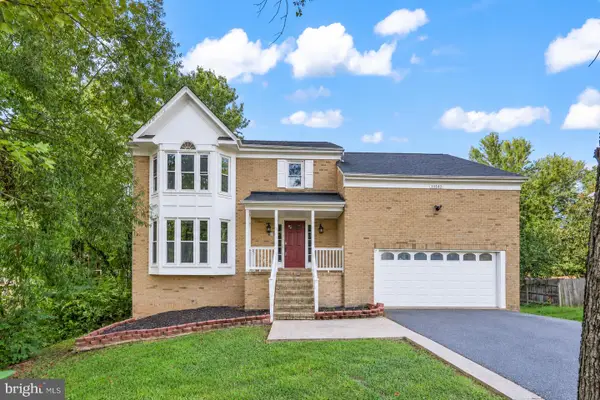 $510,000Coming Soon5 beds 4 baths2,782 sq. ft.
11512 Bend Bow Dr, FREDERICKSBURG, VA 22407
MLS# VASP2044066Listed by: REDFIN CORPORATION - Coming Soon
 $489,000Coming Soon3 beds 3 baths2,020 sq. ft.
11901 Hickory Creek Dr, FREDERICKSBURG, VA 22407
MLS# VASP2046120Listed by: SAMSON PROPERTIES - Coming Soon
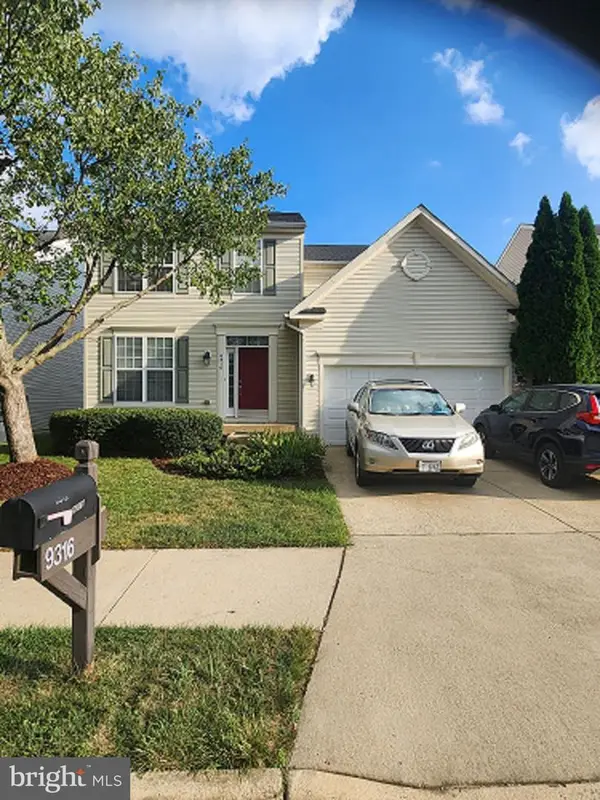 $585,000Coming Soon5 beds 4 baths3,690 sq. ft.
9316 Birch Cliff Dr, FREDERICKSBURG, VA 22407
MLS# VASP2046148Listed by: CTI REAL ESTATE - Coming Soon
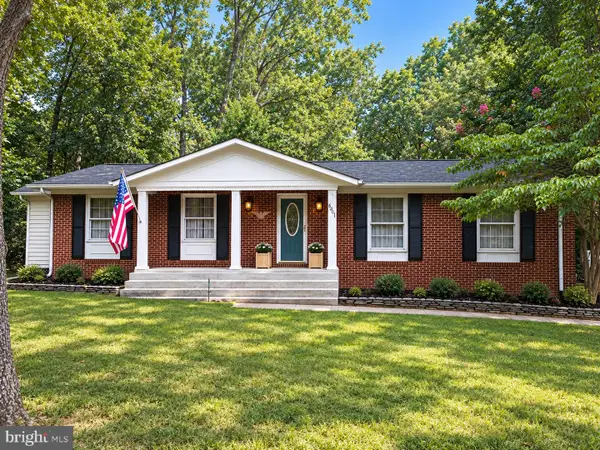 $425,000Coming Soon3 beds 2 baths1,408 sq. ft.
6201 Pella Ln, FREDERICKSBURG, VA 22407
MLS# VASP2046146Listed by: SAMSON PROPERTIES - Coming Soon
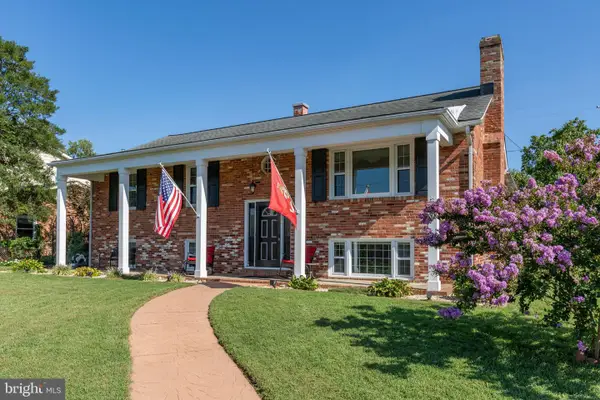 $644,000Coming Soon5 beds 3 baths3,085 sq. ft.
460 Riverside Dr, FREDERICKSBURG, VA 22401
MLS# VAFB2011172Listed by: COLDWELL BANKER ELITE


Protect your home and budget from life's surprises with an Assurant Home Warranty, backed by a partner that supports you through every step of homeownership. Explore Plans.
© 2026 Better Homes and Gardens Real Estate LLC. An Anywhere Real Estate company. All rights reserved. Better Homes and Gardens® Real Estate is a registered trademark owned by Meredith Operations Corporation, licensed to Better Homes and Gardens Real Estate LLC and used with permission. Better Homes and Gardens Real Estate LLC fully supports the principles of the Fair Housing Act and the Equal Opportunity Act. Listing information is deemed reliable but is not guaranteed accurate.
Each office is independently owned and operated.
Any services or products provided by third parties are not provided by, affiliated with or related to Better Homes and Gardens Real Estate LLC, or its affiliated companies.